Colorado Springs Real Estate Agents
JoAnn Gadkowski Team at Berkshire Hathaway HS Rocky Mountain Realtors
11985 Hanging Valley WayColorado Springs, CO 80921
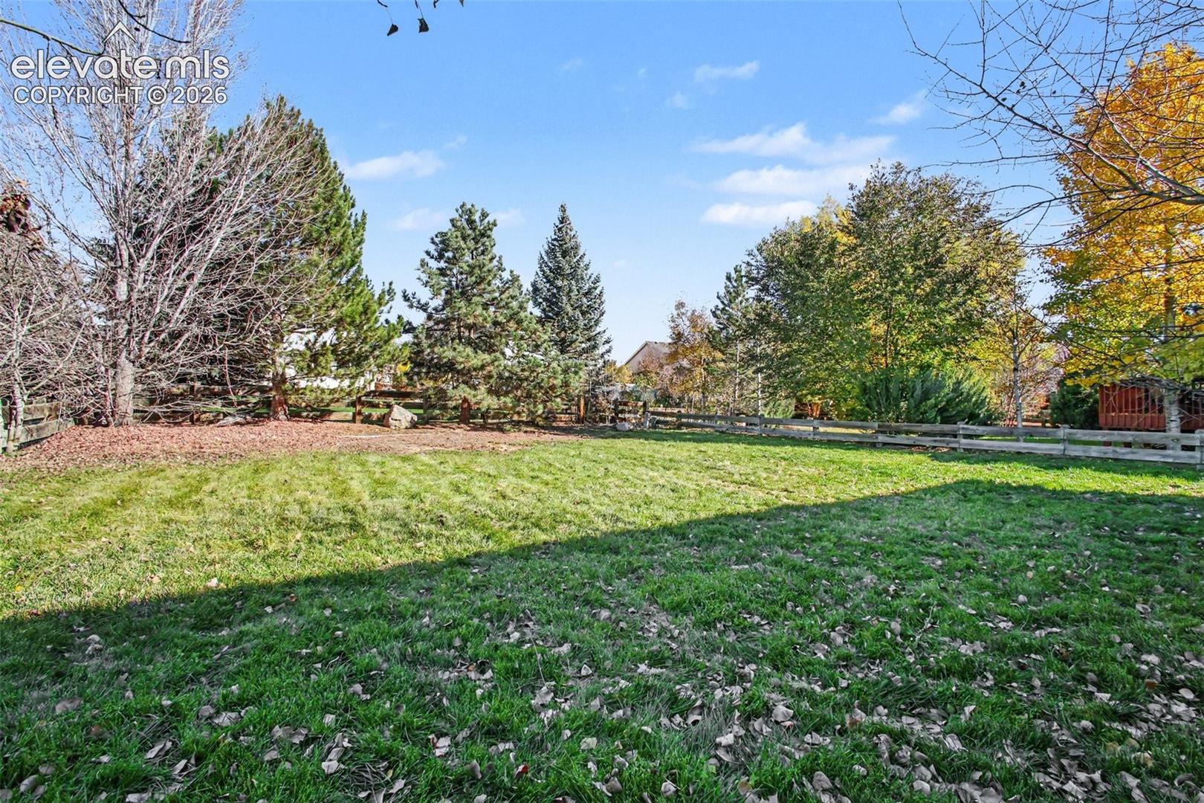
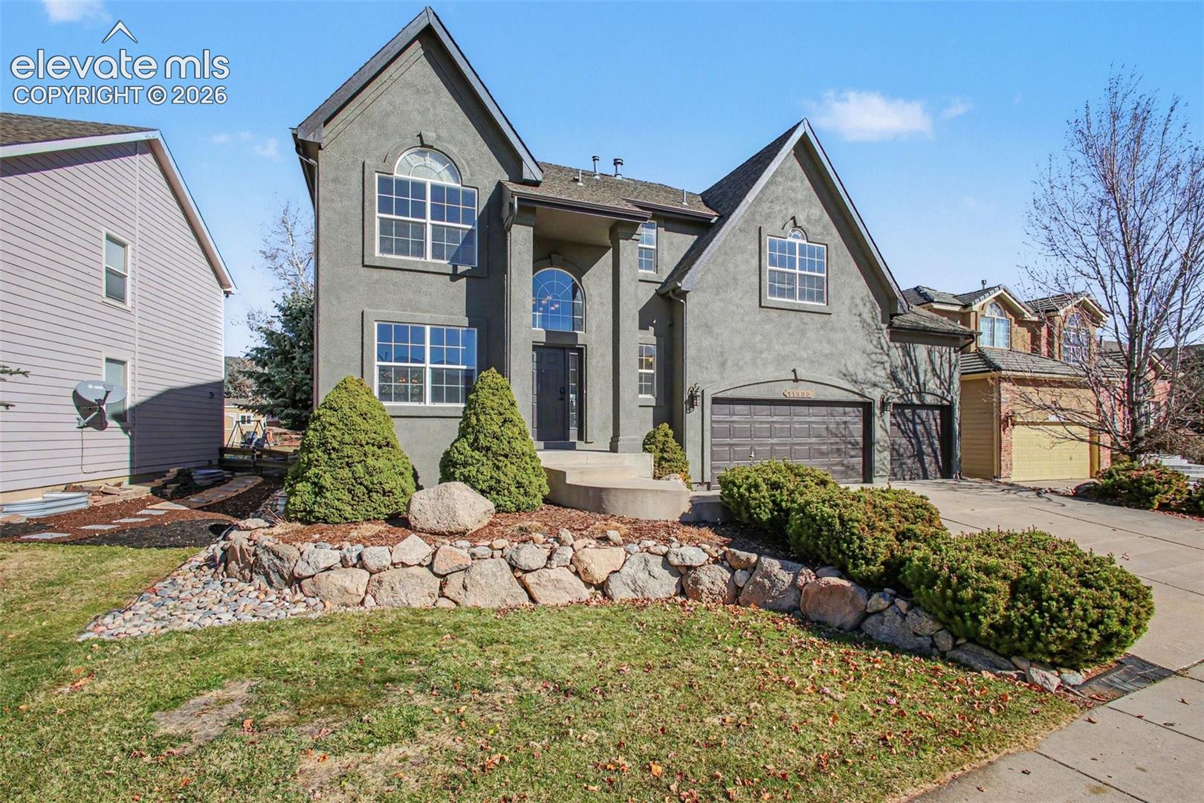
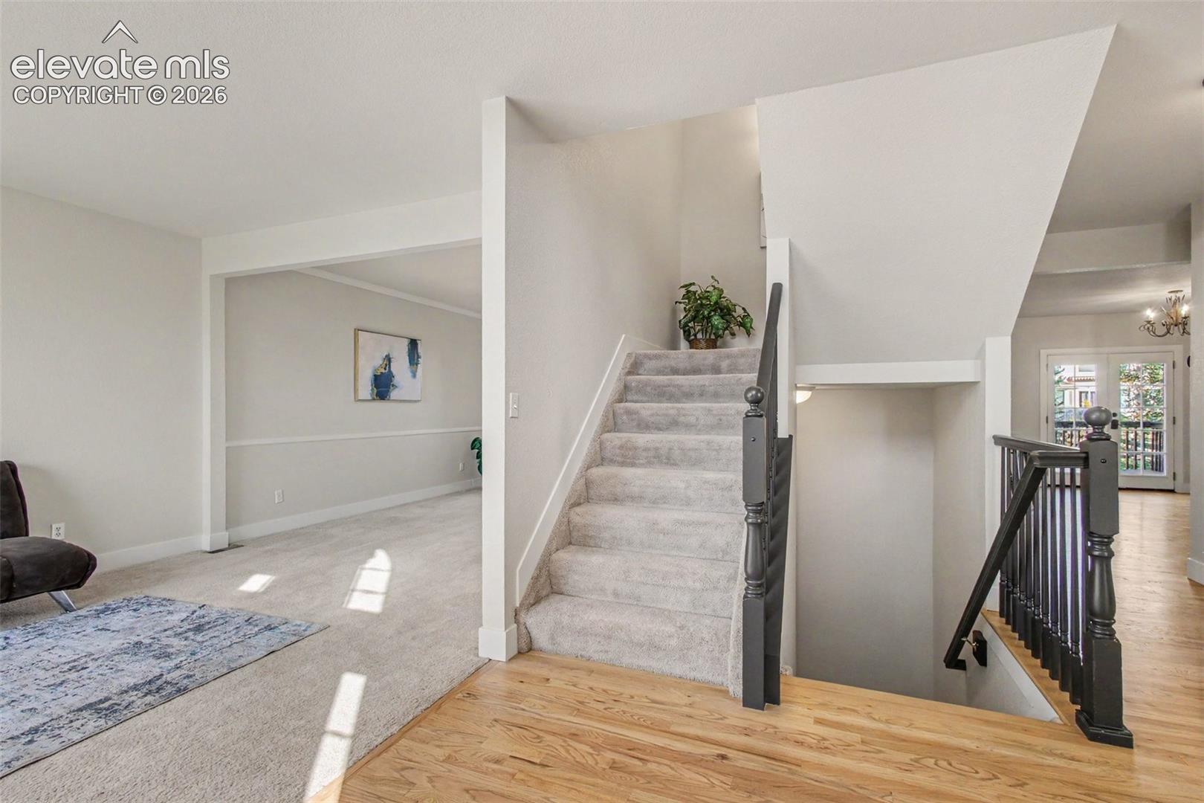
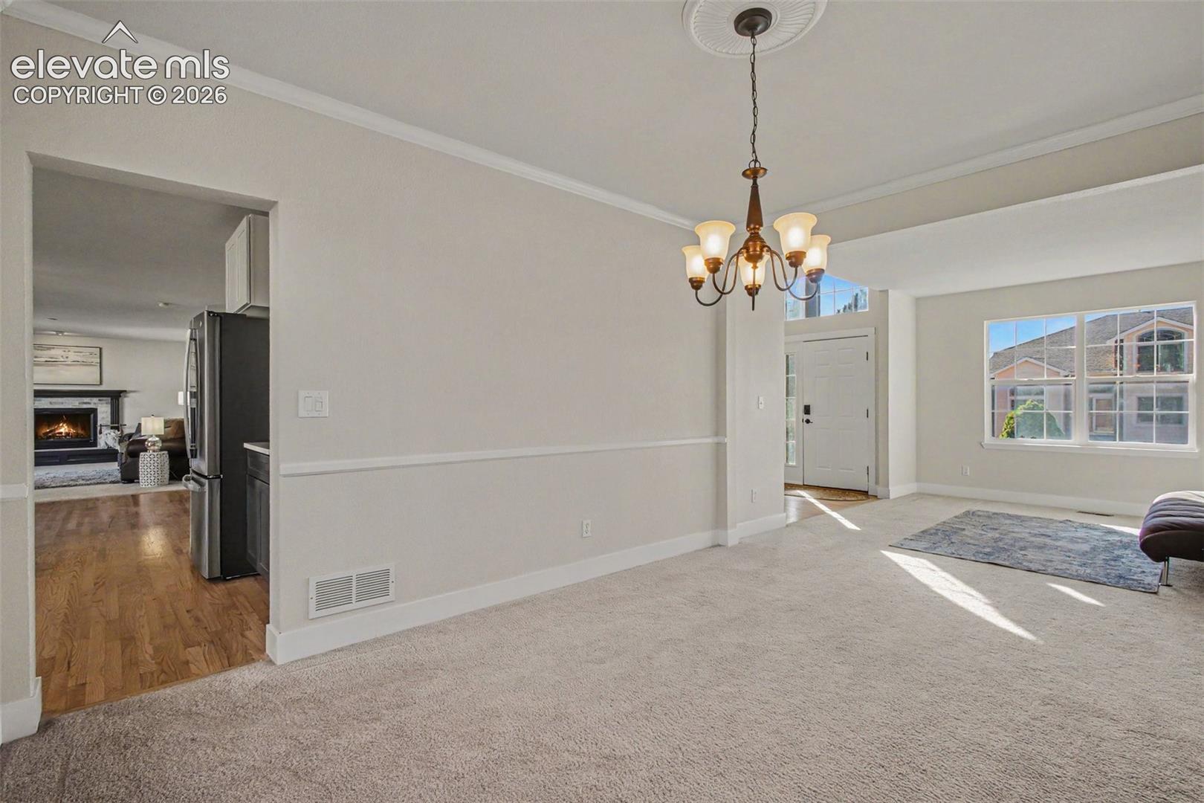
$25,000 SELLER CONCESSION AND PRICED BELOW RECENT APPRAISAL! COMPLETELY RENOVATED 5 BEDROOM, 5 BATH HOME WITH A HUGE, FLAT BACKYARD AND PIKES PEAK VIEWS! This beautiful Acuff semi-custom two-story home offers an exceptional floor plan and an ideal Northgate location directly across from the U.S. Air Force Academy. MOVE-IN READY with a BRAND-NEW KITCHEN featuring Corian countertops, stainless steel appliances, Mission-style cabinetry, travertine backsplash, and a breakfast bar. EXTENSIVE UPDATES include fresh interior paint, new flat trim throughout, modern lighting, black hardware, and beautifully updated bathrooms. YOU'LL LOVE THE FLOOR PLAN with FOUR SPACIOUS BEDROOMS UPSTAIRS, ALL WITH WALK-IN CLOSETS AND DIRECT ACCESS TO A BATHROOM! The ENORMOUS MASTER SUITE offers plenty of room for a king-size bed and a sitting area, TWO WALK-IN CLOSETS, and an updated bath with tile shower, updated cabinetry, and soaking tub. Two front bedrooms enjoy PIKES PEAK VIEWS, including one with a private en-suite bath. The finished basement features 9-foot ceilings, a spacious family room/rec room, media room, junior master bedroom with a large walk-in closet, and a three-quarter bath. Step outside to an INCREDIBLE, HUGE, FLAT BACKYARD on an almost 10,000-square-foot lot! Fully enclosed with split-rail fencing and wire mesh, this expansive outdoor space offers endless possibilities for playing, pets, gardening, or entertaining. The OVERSIZED WOOD DECK provides the perfect setting for outdoor dining. Additional highlights include VINYL WINDOWS THROUGHOUT, a 3-CAR GARAGE, and LOW PROPERTY TAXES. LOCATION, LOCATION, LOCATION! Walking distance to THE CLASSICAL ACADEMY, a District 20 K–12 charter school, and miles of scenic Northgate walking trails. Just a short bike ride or drive to Top Golf, Bass Pro Shops, Ford Amphitheater, and an abundance of shopping.
| yesterday | Listing updated with changes from the MLS | |
| yesterday | Listing first seen on site |

The real estate listing information and related content displayed on this site is provided exclusively for consumers’ personal, non-commercial use and may not be used for any purpose other than to identify prospective properties consumers may be interested in purchasing. This information and related content is deemed reliable but is not guaranteed accurate by the Pikes Peak REALTOR® Services Corp d/b/a elevateMLS. Copyright 2026
Last checked: 2026-11-14 11:58 PM UTC