Colorado Springs Real Estate Agents
JoAnn Gadkowski Team at Berkshire Hathaway HS Rocky Mountain Realtors
536 Chris Crossover NACanon City, CO 81212
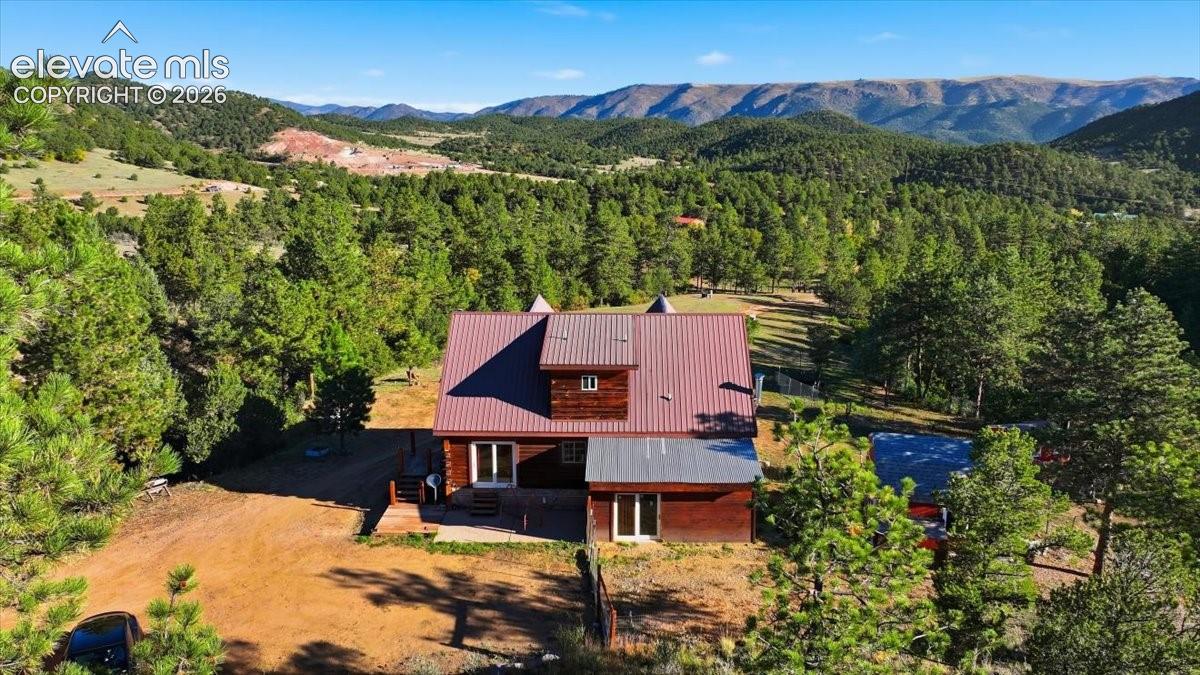
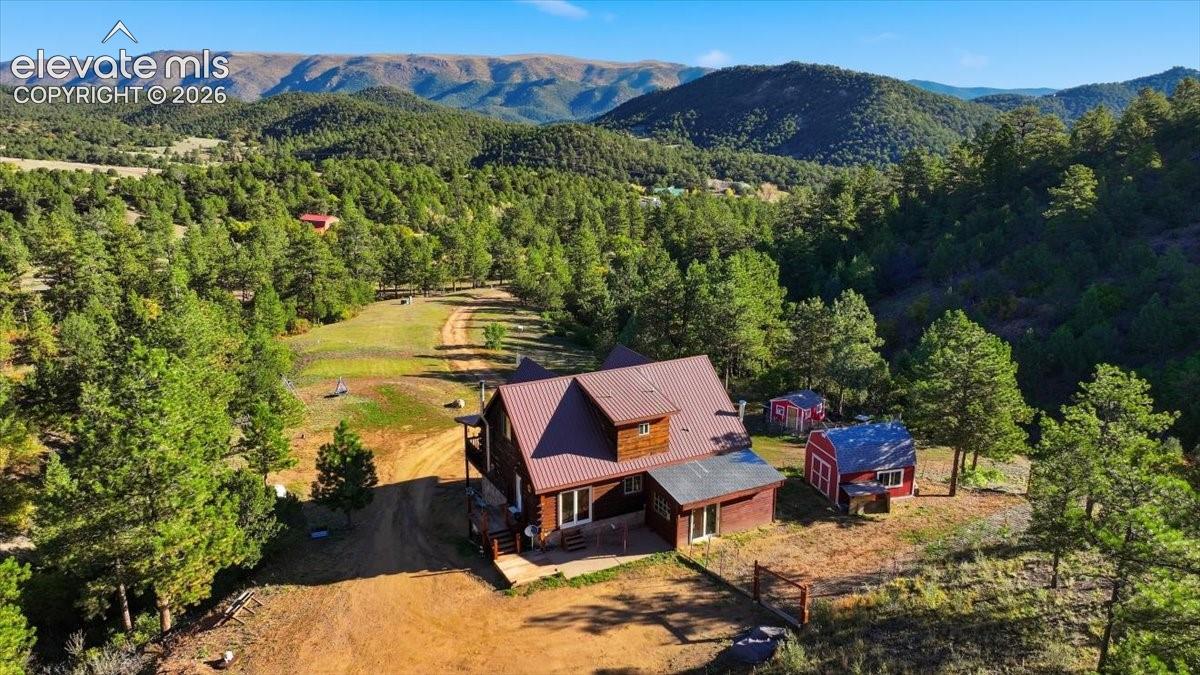
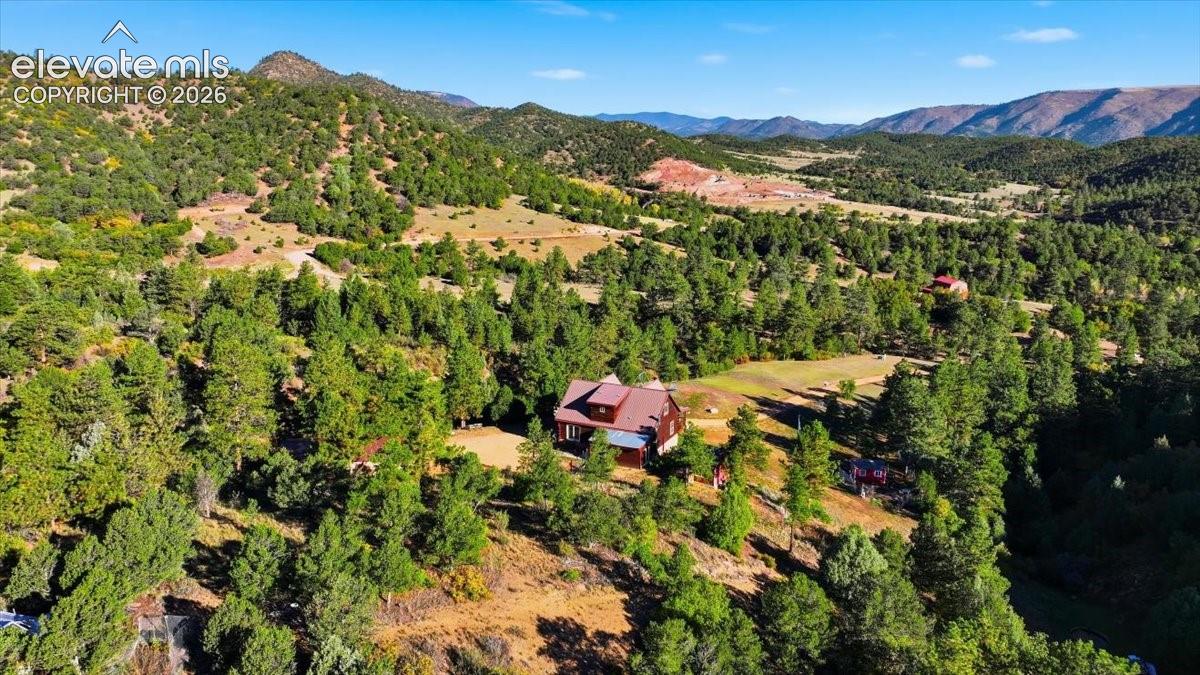
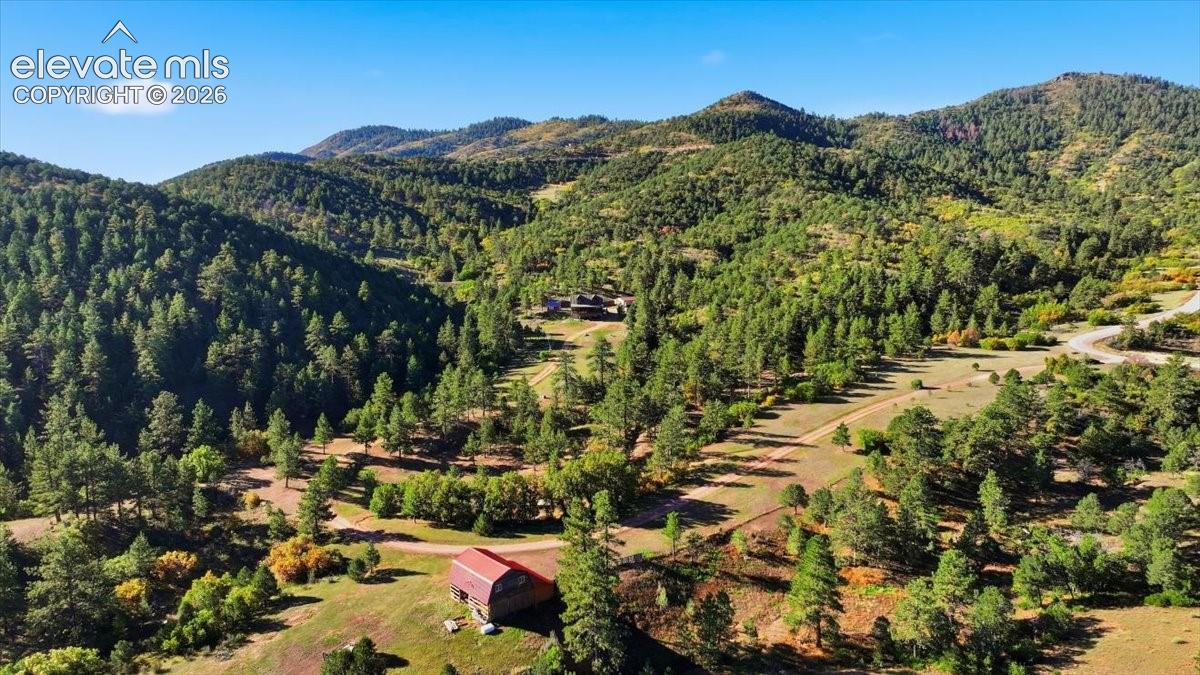
Experience the perfect blend of modern comfort and peaceful country living on more than 35 acres of breathtaking Colorado landscape. This recently remodeled home features a refreshed interior with newer appliances, creating a warm and inviting space that’s ready to enjoy. Thoughtful upgrades include a new water system with a water softener and a brand-new reverse osmosis system, providing high-quality drinking water. The property is well-equipped with both a private well and a cistern supplied by a natural spring, offering exceptional water resources. A new generator adds peace of mind and dependable backup power throughout the year. Outside, you’ll find a newly constructed detached three-car garage with an attached workshop, perfect for vehicles, equipment, hobbies, or extra storage. A versatile barn provides additional space for animals, hay, tools, or other agricultural and recreational needs. The property also features several flat areas across the acreage that are ideal for gardening, homesteading, or additional outdoor projects. Established trails wind throughout the property, making it perfect for horseback riding, ATV adventures, hiking, or peaceful walks while taking in the stunning Colorado scenery and abundant wildlife. With expansive acreage, incredible privacy, and endless opportunities for recreation, ranching, gardening, or simply relaxing, this exceptional property offers the space and freedom to create the lifestyle you’ve been dreaming of.
| 3 hours ago | Listing updated with changes from the MLS | |
| 3 hours ago | Listing first seen on site |

The real estate listing information and related content displayed on this site is provided exclusively for consumers’ personal, non-commercial use and may not be used for any purpose other than to identify prospective properties consumers may be interested in purchasing. This information and related content is deemed reliable but is not guaranteed accurate by the Pikes Peak REALTOR® Services Corp d/b/a elevateMLS. Copyright 2026
Last checked: 2026-11-19 08:47 PM UTC