Colorado Springs Real Estate Agents
JoAnn Gadkowski Team at Berkshire Hathaway HS Rocky Mountain Realtors
1115 Becky DriveColorado Springs, CO 80921
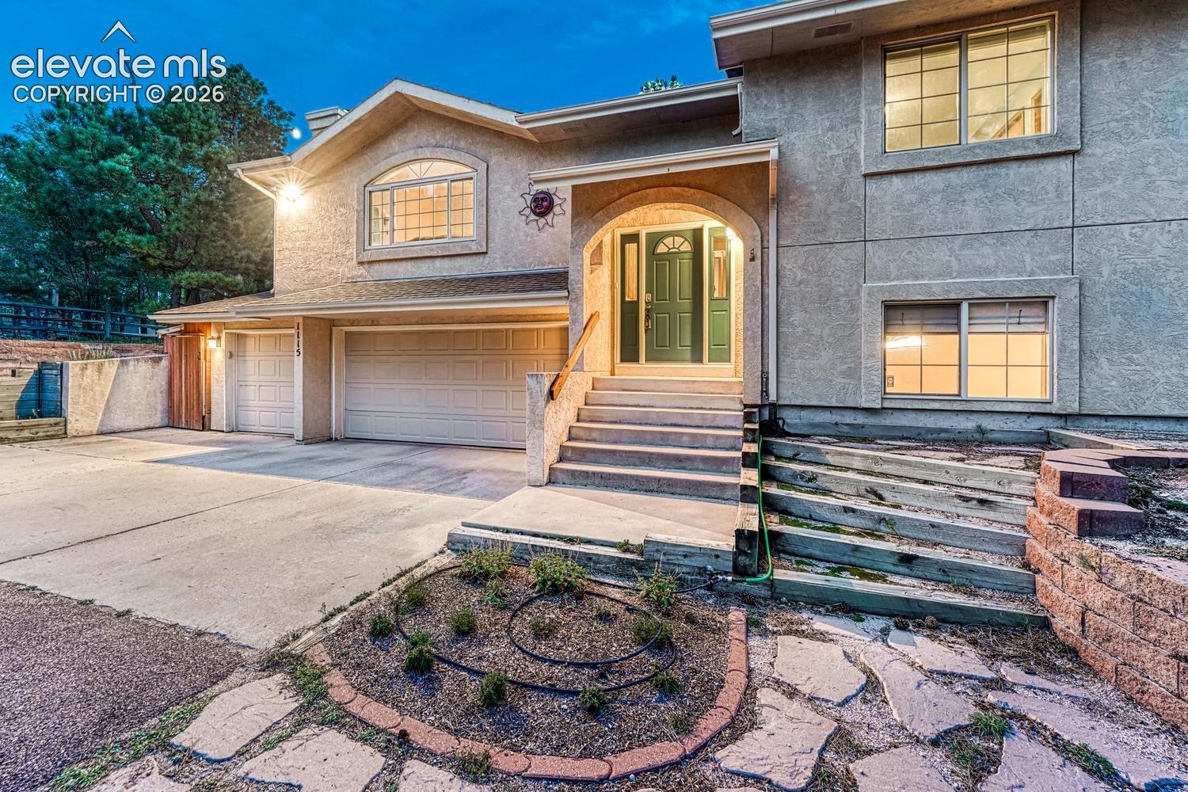
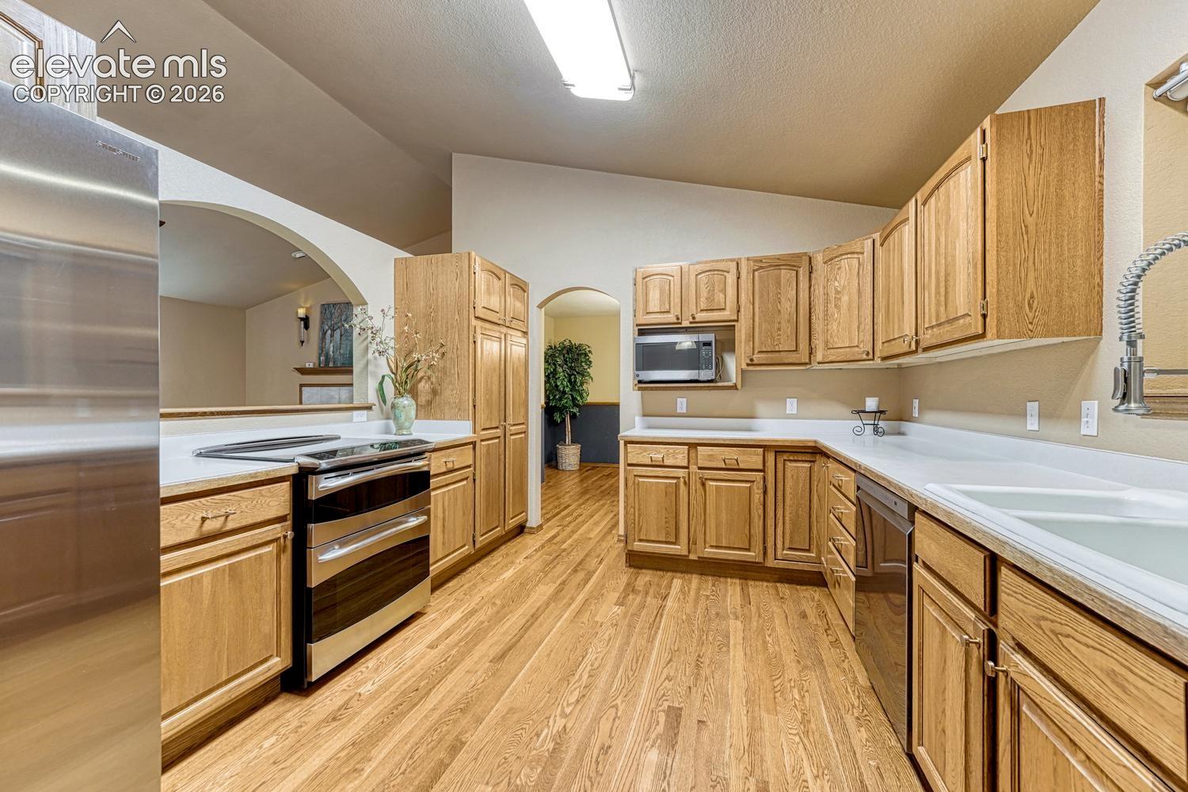
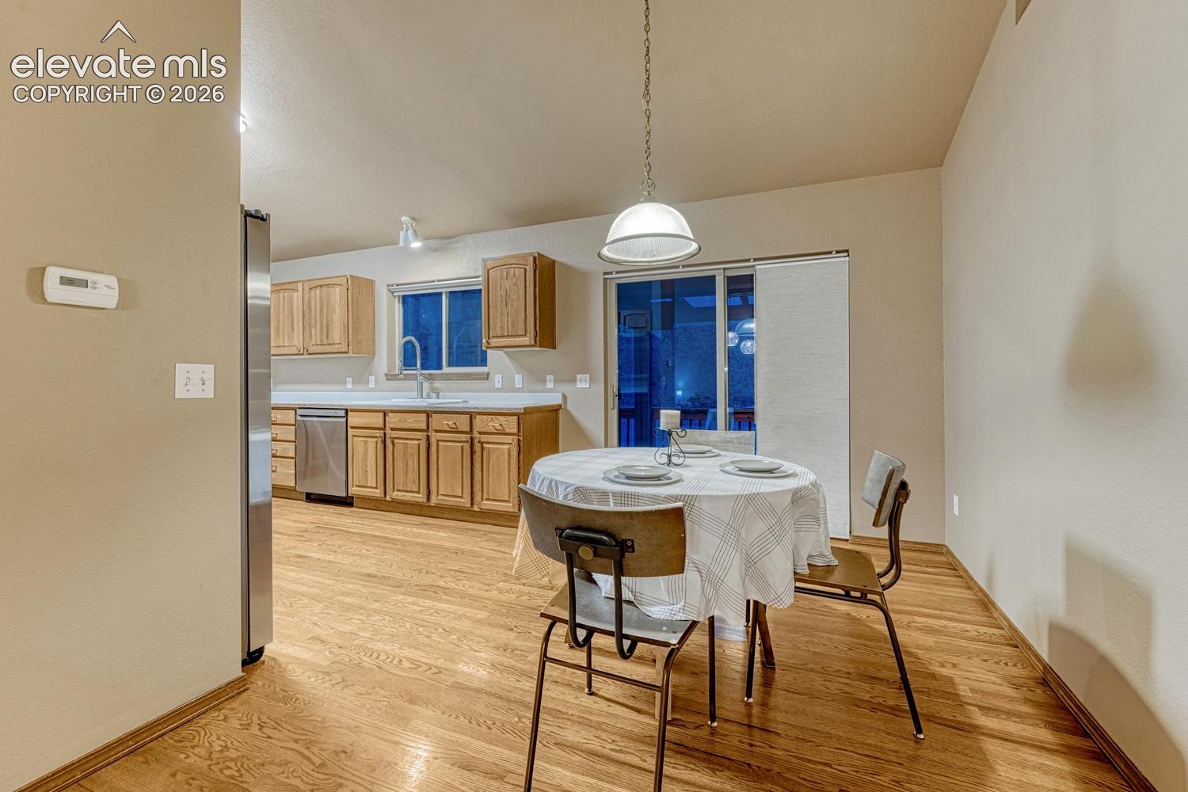
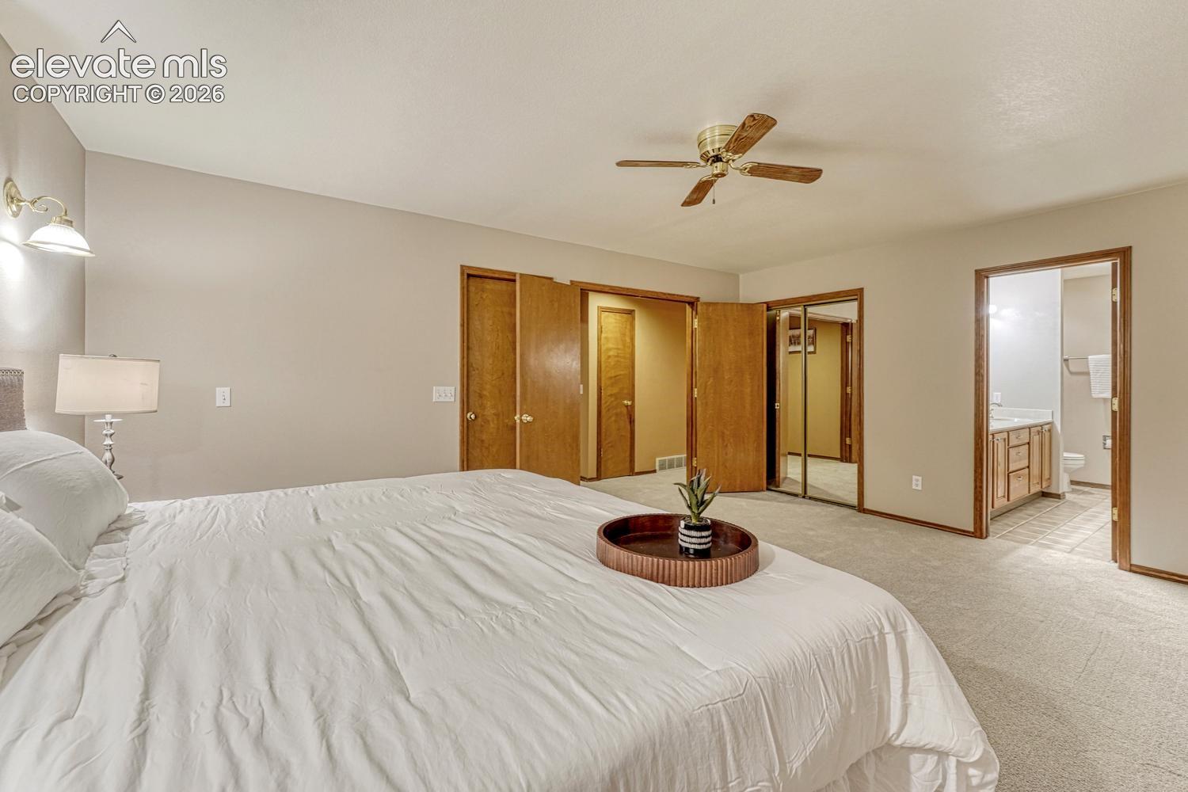
Space to spread out, room to gather, and a wooded setting in Colorado Springs that allows you to do whatever your heart desires. *4 bedrooms. *3 bathrooms *2,905 sq.ft *Approximately half-acre lot with mature trees *3-car garage. *Covered 3 season deck overlooking the backyard *Formal dining room. *Newer furnace. * Ensuite newly remodeled *NO HOA Tucked among mature trees, this Colorado Springs home gives you breathing room both inside and out. The living room’s vaulted ceiling and gas fireplace make it a natural place to settle in for a cozy night of reading by the fireplace, while the formal dining room is ready to welcome the people you love around your table. The kitchen offers generous cabinet space and opens to a breakfast area with access to the covered deck. Morning coffee out there? Yes, please. Evenings enjoying the birds and the gentle sound of the pine trees rustling. The primary suite includes a spacious bedroom large enough for a sitting area and an ensuite bath has dual vanities, a jetted tub, and a newly updated shower. Looking for a place to hang out and entertain? Head downstairs to the family room that offers a one-of-a-kind custom dry bar with rolled copper counter, beverage fridge and lights- all that's left is for you to bring the pool table! With 4 bedrooms, 3 bathrooms, 3 Car Garage, and 2,905 square feet, there’s room to make the home work for the way you live, and with the approximate half-acre, fully fenced back yard, in a serene, wooded backdrop, you'll LOVE the new way you're able to live!
| 6 hours ago | Listing updated with changes from the MLS® | |
| 6 hours ago | Listing first seen on site |

The real estate listing information and related content displayed on this site is provided exclusively for consumers’ personal, non-commercial use and may not be used for any purpose other than to identify prospective properties consumers may be interested in purchasing. This information and related content is deemed reliable but is not guaranteed accurate by the Pikes Peak REALTOR® Services Corp d/b/a elevateMLS. Copyright 2026
Last checked: 2026-09-23 11:03 PM UTC