Colorado Springs Real Estate Agents
JoAnn Gadkowski Team at Berkshire Hathaway HS Rocky Mountain Realtors
4820 Teton PlaceColorado Springs, CO 80918
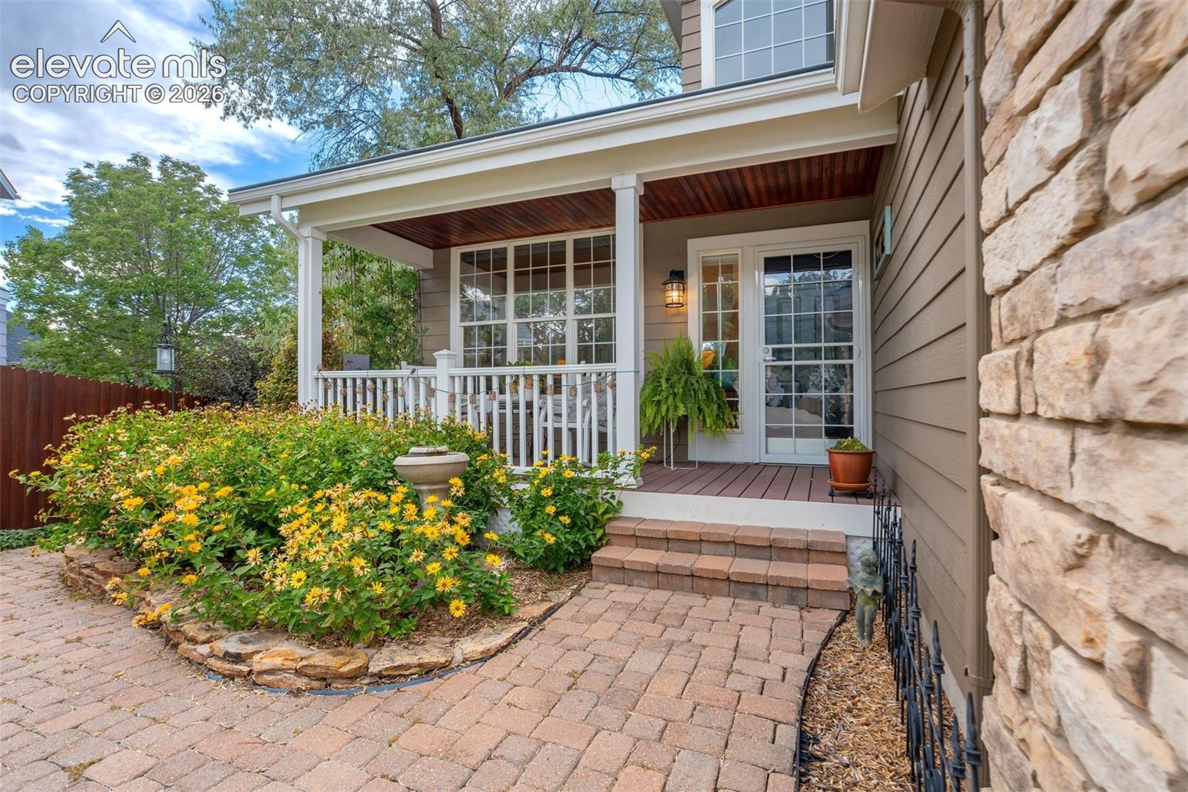
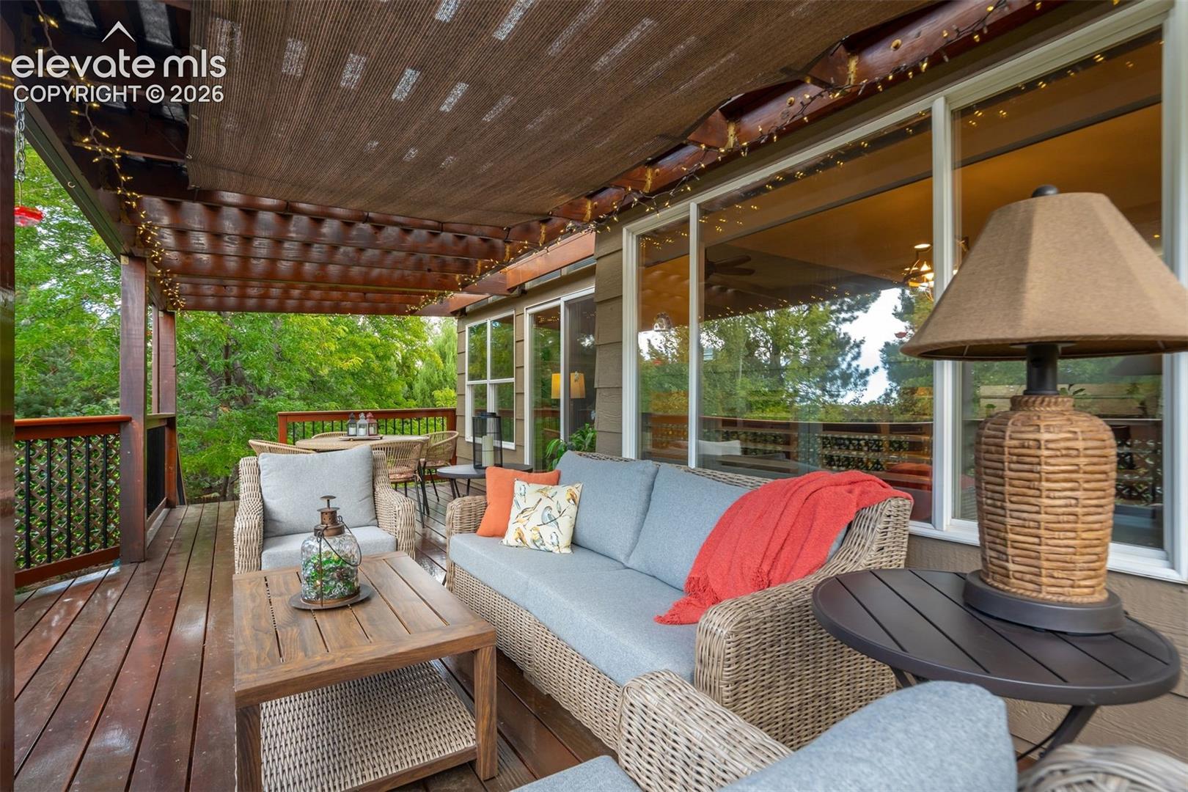
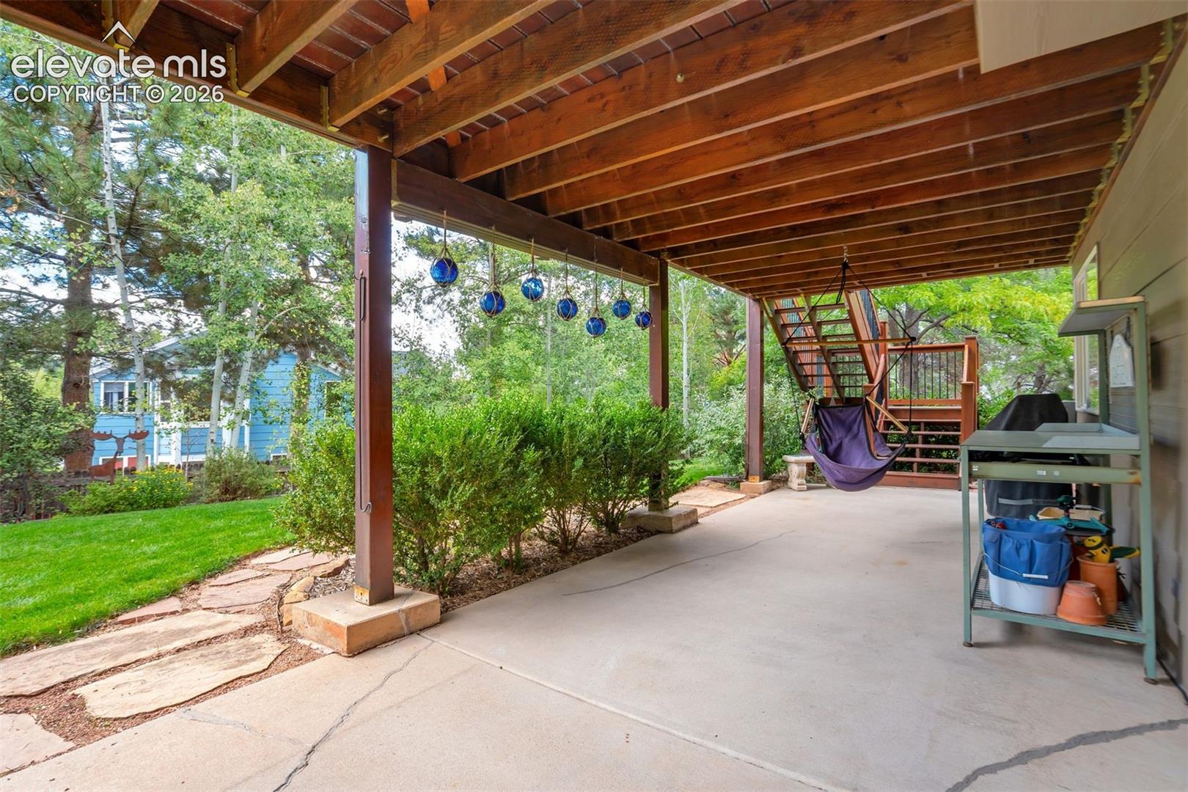
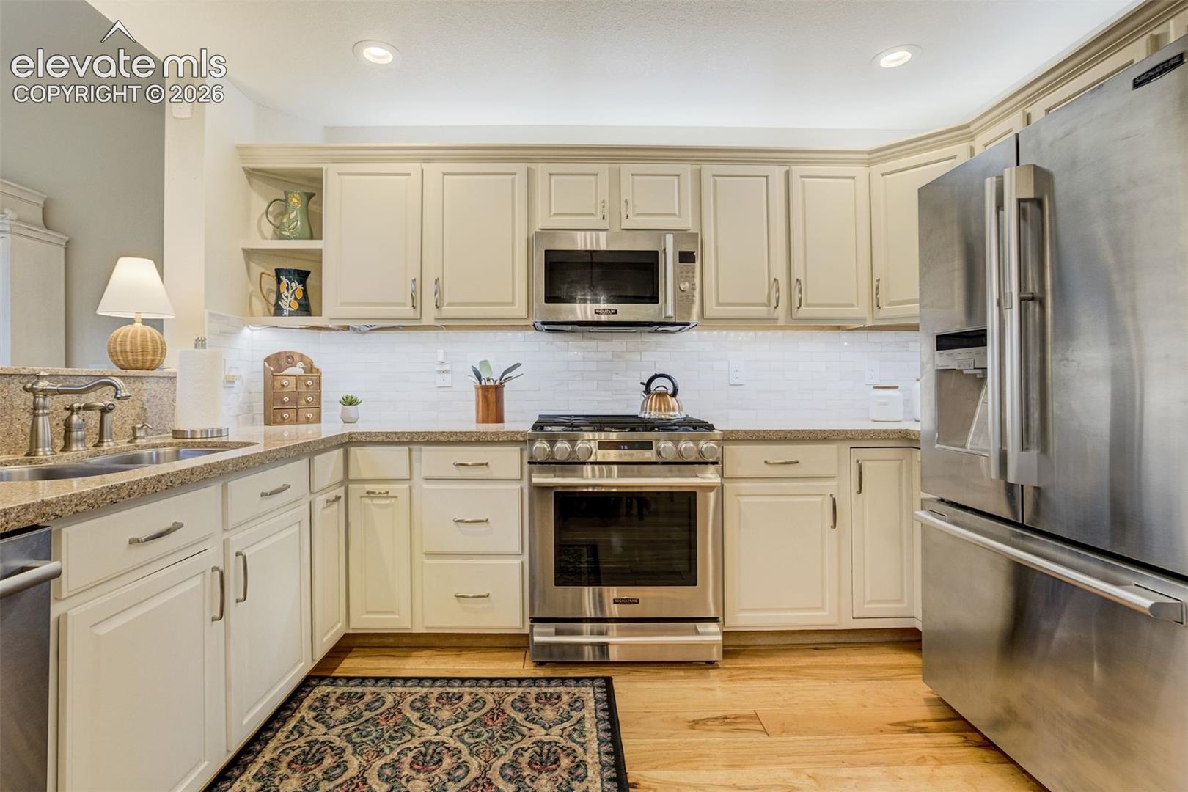
Discover exceptional comfort, thoughtful craftsmanship, and a spectacular park-like setting in this immaculate, one-owner home nestled on a peaceful cul-de-sac. Offering 2,919 square feet, 3 bedrooms, 4 bathrooms, and a 3-car garage with an epoxy floor, this beautifully maintained residence blends timeless elegance with modern convenience. Inside, custom hardwood floors flow through the kitchen, family room, and hallway, creating warmth and continuity throughout the main living spaces. The updated kitchen is a chef’s delight, featuring top-of-the-line Bosch and LG appliances, a gas range, and finishes designed for both everyday living and entertaining. The upper-level bedroom with an ensuite bath offers comfort and privacy for family members or guests, while the spacious primary suite features a luxurious 5-piece ensuite bath. The light and bright downstairs living room walks out to a covered patio which, by the way, is set up for a hot tub if that's in your plans. Step outside and experience your own private retreat. The front and back yards offer a breathtaking, park-like setting, thoughtfully designed to invite relaxation and connection with nature. This exceptional property was featured on the 2018 City Garden Tour and is a National Wildlife Federation Certified Wildlife Habitat, reflecting its extraordinary landscaping and commitment to local wildlife. Enjoy outdoor gatherings on the expansive Brazilian hardwood deck, complete with a charming pergola cover. Beyond your doorstep, the home is part of the Norwood Recreation Area, with pickleball and tennis courts, a swimming pool, volleyball court, and picnic area—all just a five-minute walk away. A rare opportunity to own a meticulously cared-for home where beautifully designed living spaces, remarkable outdoor surroundings, and outstanding recreational amenities come together.
| 15 hours ago | Listing updated with changes from the MLS® | |
| 15 hours ago | Listing first seen on site |

The real estate listing information and related content displayed on this site is provided exclusively for consumers’ personal, non-commercial use and may not be used for any purpose other than to identify prospective properties consumers may be interested in purchasing. This information and related content is deemed reliable but is not guaranteed accurate by the Pikes Peak REALTOR® Services Corp d/b/a elevateMLS. Copyright 2026
Last checked: 2026-09-24 09:51 PM UTC