Save
Ask
Tour
Hide
Share
$385,000
New Listing

648 S Las Verdes Drive
Pueblo West, CO 81007

For Sale|Single Family Residence|Active
3
Beds
2
Total Baths
1
Full Bath
1
Partial Bath
1,688
SqFt
$228
/SqFt
1998
Built
County:
Pueblo
Listing courtesy of HomesIQ: [email protected]
Call Now: 719-339-8909
Is this the listing for you? We can help make it yours.
719-339-8909
648 S Las Verdes Drive648 S Las Verdes Drive648 S Las Verdes Drive648 S Las Verdes Drive
Save
Ask
Tour
Hide
Share

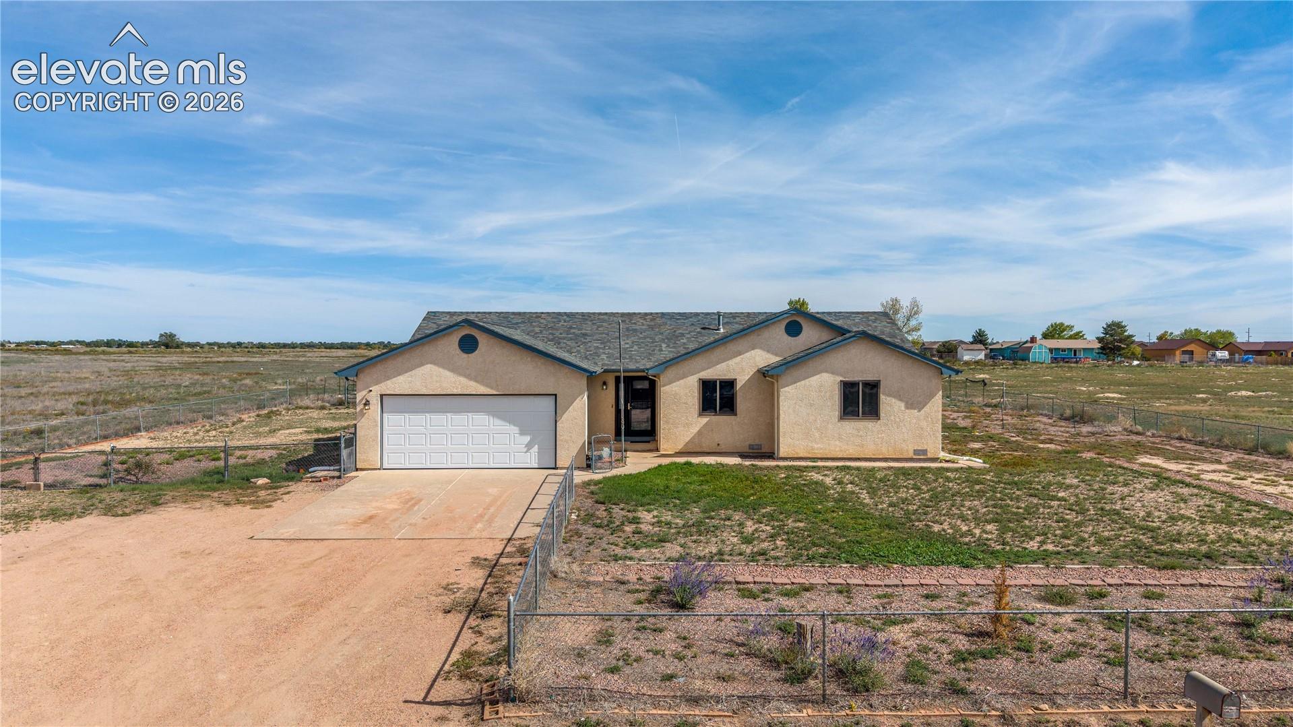
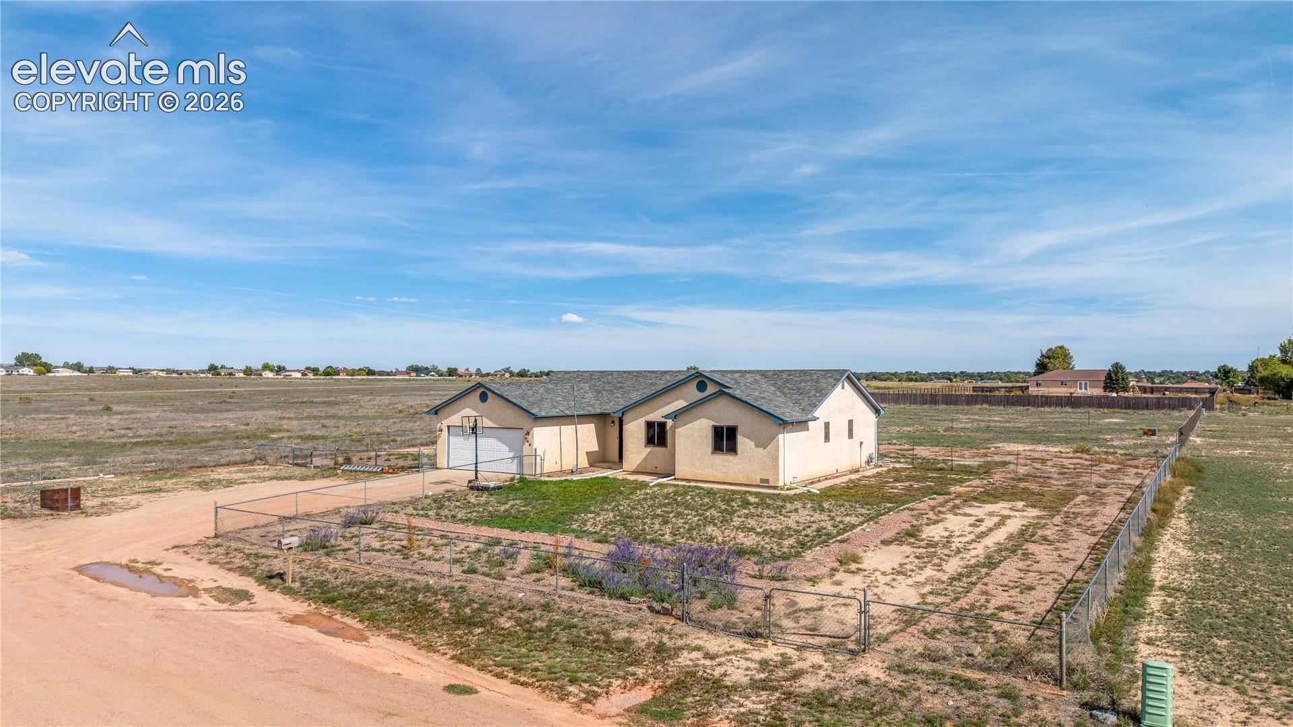
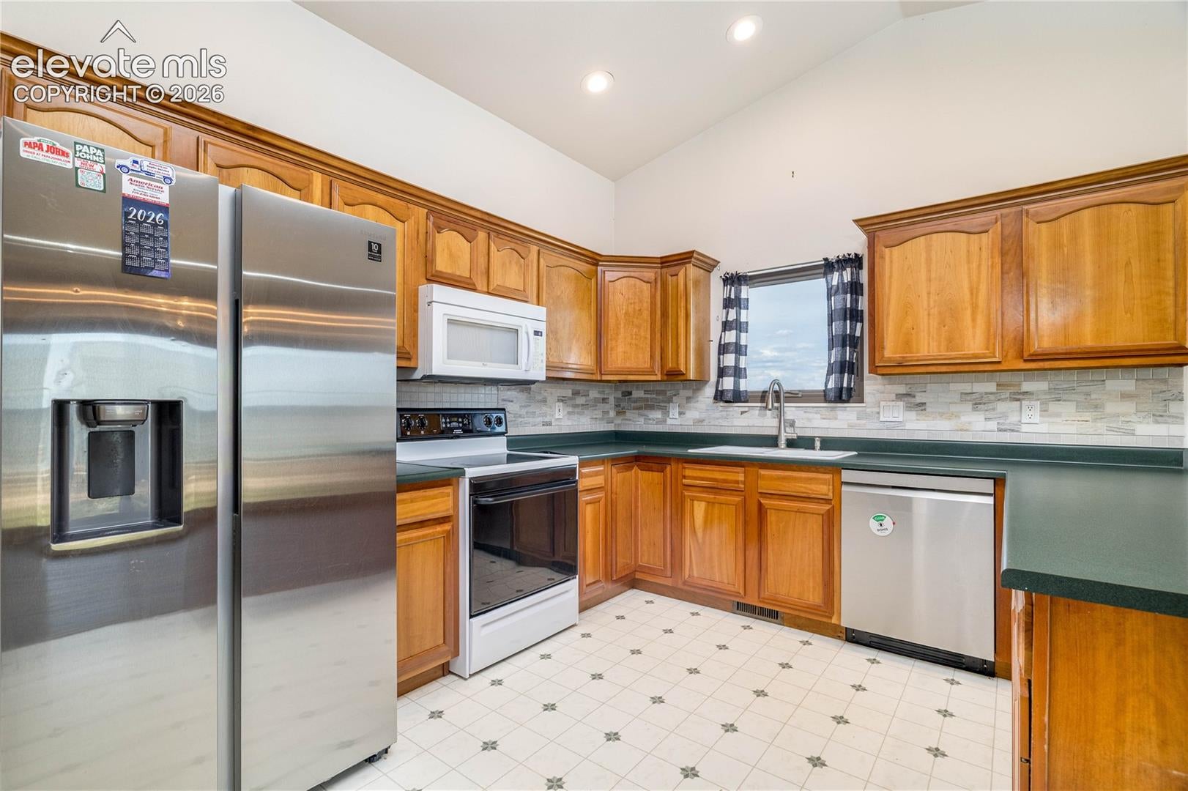
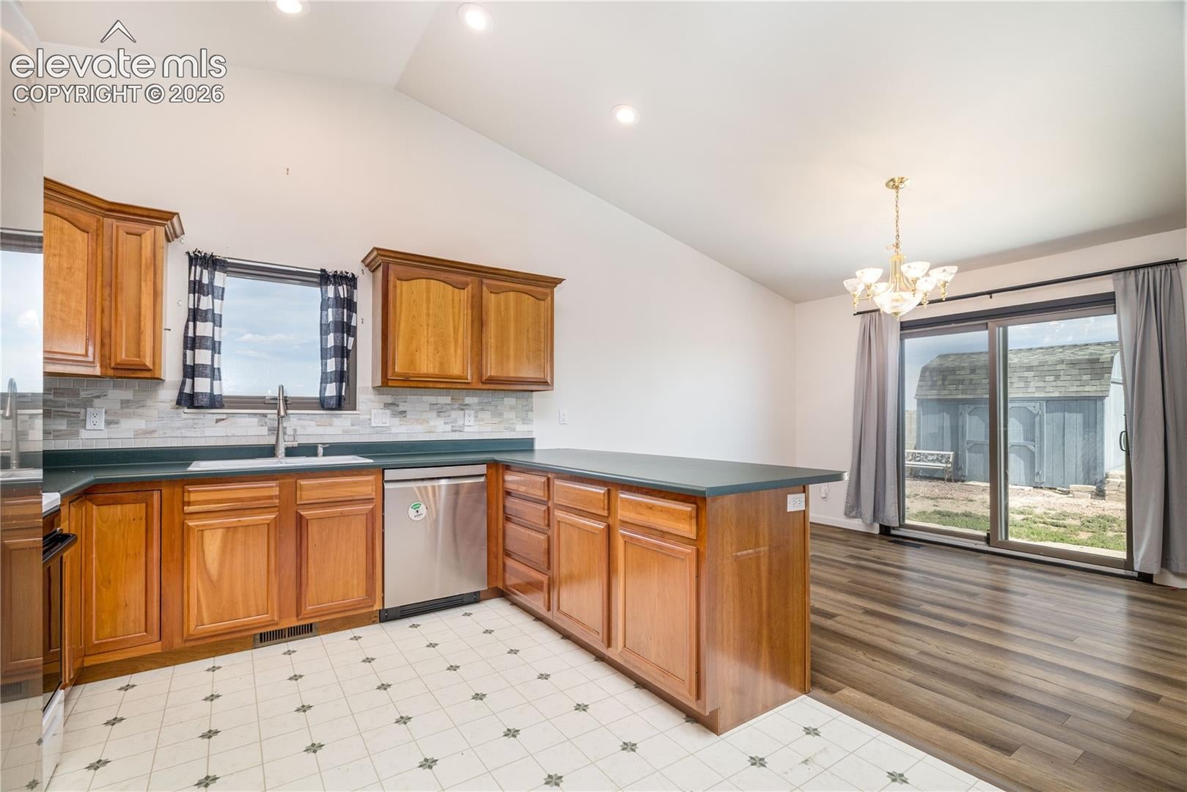
Room to spread out and the ease of single level living await at this Pueblo West ranch home with updated flooring, new carpet, fresh paint and new windows! Situated on 1.04 acres, this 3 bedroom, 2 bath property offers an open floor plan and generously sized rooms. The kitchen features a breakfast bar, built in desk area, and a window above the sink, while a separate dining area provides space for everyday meals and special gatherings. The primary suite includes a walk in closet, crown molding, and a bathroom with a walk in shower. Main level laundry and an attached two car garage add everyday convenience. Outside, enjoy a patio, storage shed, and an expansive lot. With space for gardening, outdoor gatherings, and your own personal touches, this property offers an inviting opportunity to make the most of acreage living in Pueblo West.

Save
Ask
Tour
Hide
Share
Listing Snapshot
Price 
$385,000
Days On Site 
0 Days
Bedrooms 
3
Inside Area (SqFt) 
1,688 sqft
Total Baths 
2
Full Baths 
1
Partial Baths 
1
Lot Size 
1.04 Acres
Year Built 
1998
MLS® Number 
4431429
Status 
Active
Property Tax 
$2,016.1
HOA/Condo/Coop Fees 
N/A
Sq Ft Source 
N/A
Friends & Family
Recent Activity
7 hours agoListing updated with changes from the MLS®
7 hours agoListing first seen on site
General Features
Acres 
1.04
Attached Garage 
Yes
Garage 
Yes
Garage Spaces 
2
Parking 
Attached
Property Sub Type 
Single Family Residence
SqFt Above 
1688
SqFt Total 
1688
Style 
Ranch
Utilities 
Electricity ConnectedNatural Gas ConnectedNatural Gas Available
Interior Features
Appliances 
DishwasherDisposalOvenRangeRefrigeratorMicrowave
Cooling 
Ceiling Fan(s)
Fireplace 
Yes
Fireplace Features 
None
Fireplaces 
1
Flooring 
VinylCarpetTile
Heating 
Forced AirNatural Gas
Interior 
Vaulted Ceiling(s)High Ceilings
Laundry Features 
Main Level
Bathroom 
Level - Main
Bedroom 
Dimensions - 11.0x15.0Level - Main
Dining Room 
Dimensions - 10.0x14.0Level - Main
Kitchen 
Dimensions - 10.0x14.0Level - Main
Laundry 
Dimensions - 5.0x7.0Level - Main
Living Room 
Dimensions - 21.0x16.0Level - Main
Master Bedroom 
Dimensions - 14.0x14.0Level - Main
Save
Ask
Tour
Hide
Share
Exterior Features
Lot Features 
Level
Roof 
Shingle
Community Features
MLS Area 
Pueblo West
School District 
Pueblo-70
Financing Terms Available 
AssumableCashConventionalFHAVA Loan
Schools
School District
Pueblo-70
Elementary School
Unknown
Middle School
Unknown
High School
Unknown
Listing courtesy of HomesIQ: [email protected]


The real estate listing information and related content displayed on this site is provided exclusively for consumers’ personal, non-commercial use and may not be used for any purpose other than to identify prospective properties consumers may be interested in purchasing. This information and related content is deemed reliable but is not guaranteed accurate by the Pikes Peak REALTOR® Services Corp d/b/a elevateMLS. Copyright 2026
Last checked: 2026-10-08 09:43 PM UTC

Neighborhood & Commute
Source: Walkscore
Disclosure: Community information and market data powered by Constellation Data Labs. Information is deemed reliable but not guaranteed.
Save
Ask
Tour
Hide
Share