Colorado Springs Real Estate Agents
JoAnn Gadkowski Team at Berkshire Hathaway HS Rocky Mountain Realtors
5245 Castlewood Canyon CourtColorado Springs, CO 80924
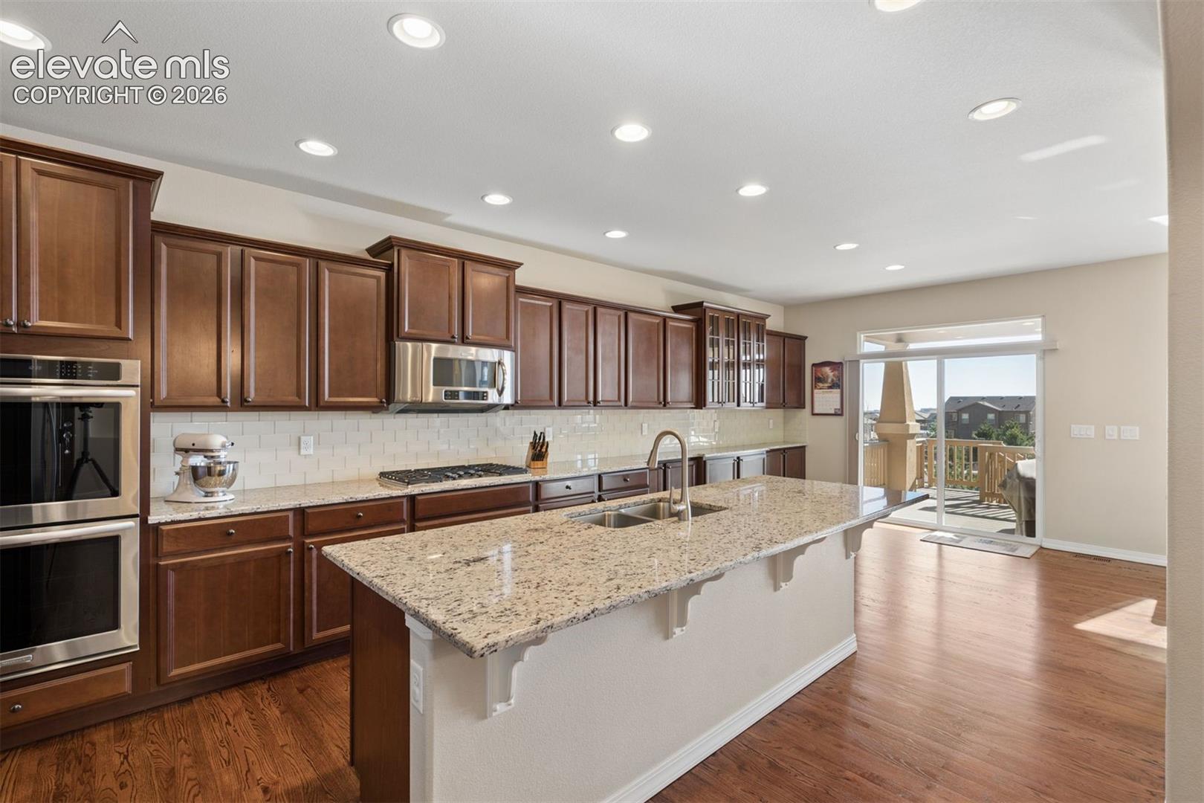
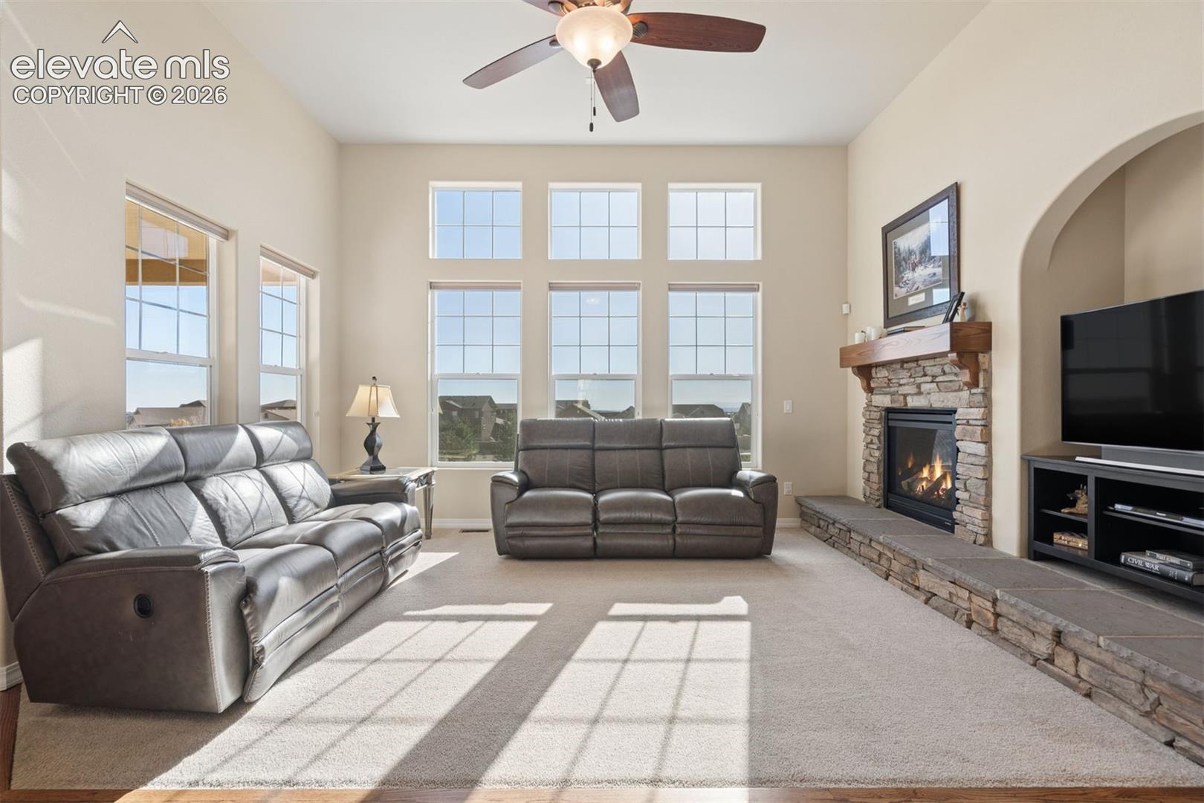
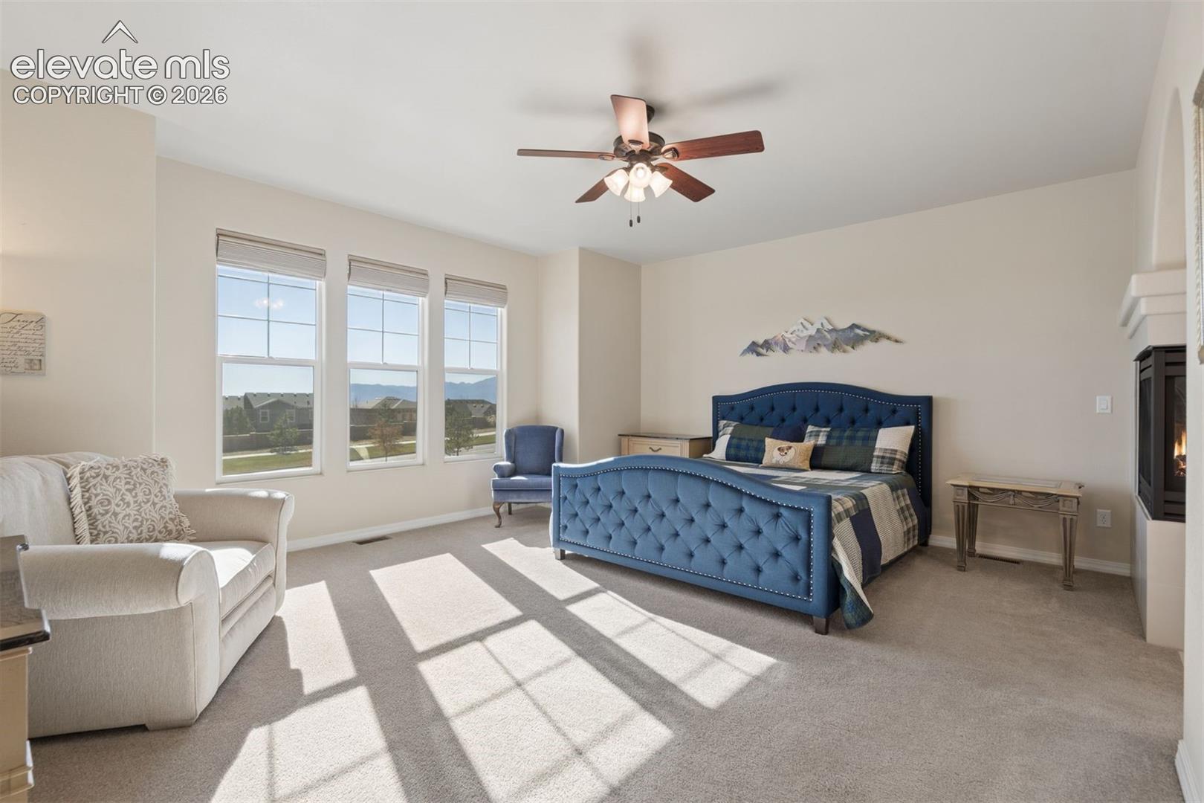
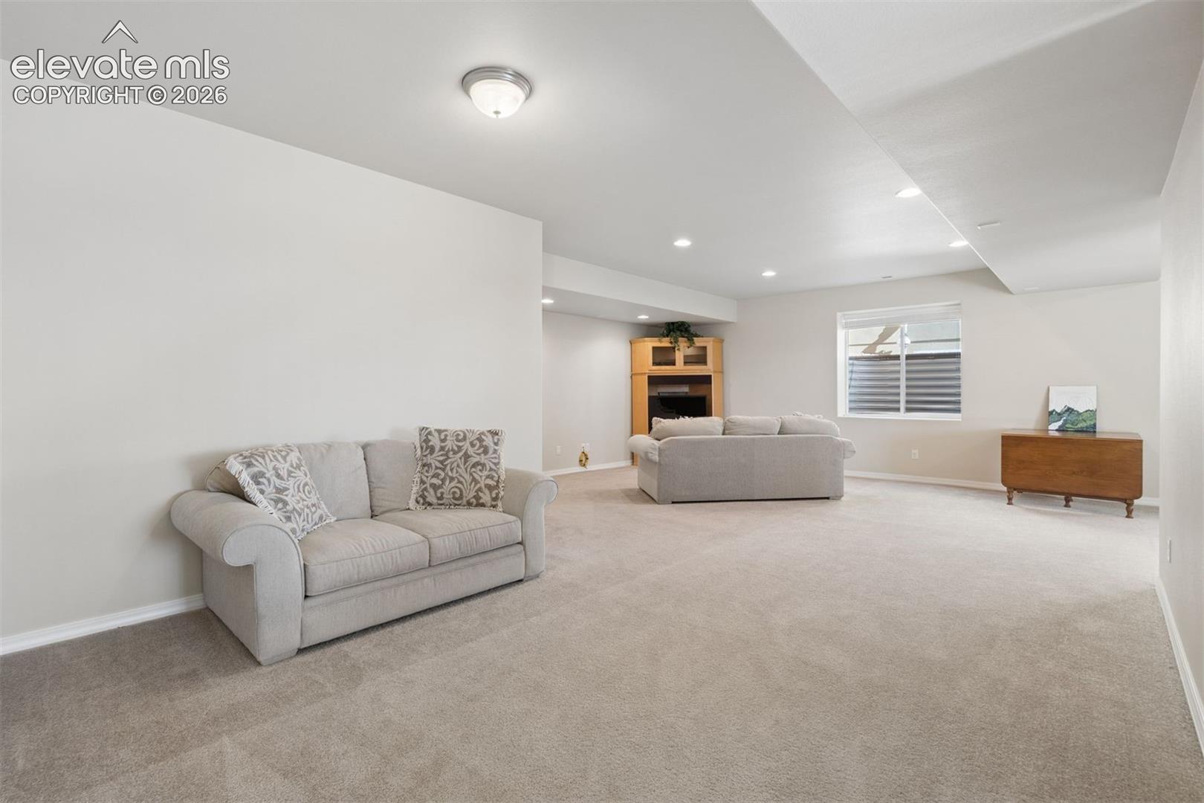
Enjoy the best of Colorado living in this beautifully appointed ranch-style home, offering mountain views, exceptional indoor and outdoor living spaces, and an abundance of neighborhood amenities. The main level boasts hardwood floors, a formal dining room, and a gourmet kitchen complete with double ovens and a gas cooktop. The spacious living room is filled with natural light from a dramatic wall of windows, showcasing mountain views and a stone-surround gas fireplace with raised hearth. An informal dining nook provides access to the covered rear deck, creating the perfect setting for outdoor dining and enjoying Colorado sunsets. The main-level primary suite is a true retreat, offering beautiful mountain views and a luxurious five-piece bath. Enjoy the three-sided gas fireplace, oval soaking tub, walk-in shower, dual vanities, and his-and-her walk-in closets. A second bedroom, conveniently located near a three-quarter bath, and a generously sized laundry room complete the main level. The fully finished walk-out basement offers abundant space for entertaining, relaxing, or accommodating family and guests. Three additional bedrooms provide flexibility, while pre-plumbing for a future wet bar offers an opportunity to create the ultimate entertainment space. Step outside to the fully fenced and backyard, where a lower-level concrete patio and covered upper deck provide wonderful spaces to gather, unwind, and take in the stunning mountain views. A spacious three-car garage provides ample room for vehicles and additional storage. Enjoy miles of scenic walking trails, parks, summertime concerts, and a recreation center featuring exercise facilities and a seasonal pool. Located within walking distance of award-winning Academy District 20's Chinook Trail Schools, as well as nearby shopping, restaurants, and everyday conveniences. This home offers the perfect blend of main-level living, generous space, beautiful views, and the Colorado lifestyle you've been looking for!
| 32 minutes ago | Listing updated with changes from the MLS | |
| 4 hours ago | Listing first seen on site |

The real estate listing information and related content displayed on this site is provided exclusively for consumers’ personal, non-commercial use and may not be used for any purpose other than to identify prospective properties consumers may be interested in purchasing. This information and related content is deemed reliable but is not guaranteed accurate by the Pikes Peak REALTOR® Services Corp d/b/a elevateMLS. Copyright 2026
Last checked: 2026-11-20 08:47 PM UTC