Save
Ask
Tour
Hide
Share
$2,998,200
New Listing

1904 Vine Cliff Heights
Colorado Springs, CO 80921

For Sale|Single Family Residence|Active
5
Beds
6
Total Baths
1
Full Bath
5
Partial Baths
5,173
SqFt
$580
/SqFt
2026
Built
County:
El Paso
Listing courtesy of Villagree LLC: [email protected]
Call Now: 719-339-8909
Is this the listing for you? We can help make it yours.
719-339-8909
1904 Vine Cliff Heights1904 Vine Cliff Heights1904 Vine Cliff Heights1904 Vine Cliff Heights
Save
Ask
Tour
Hide
Share

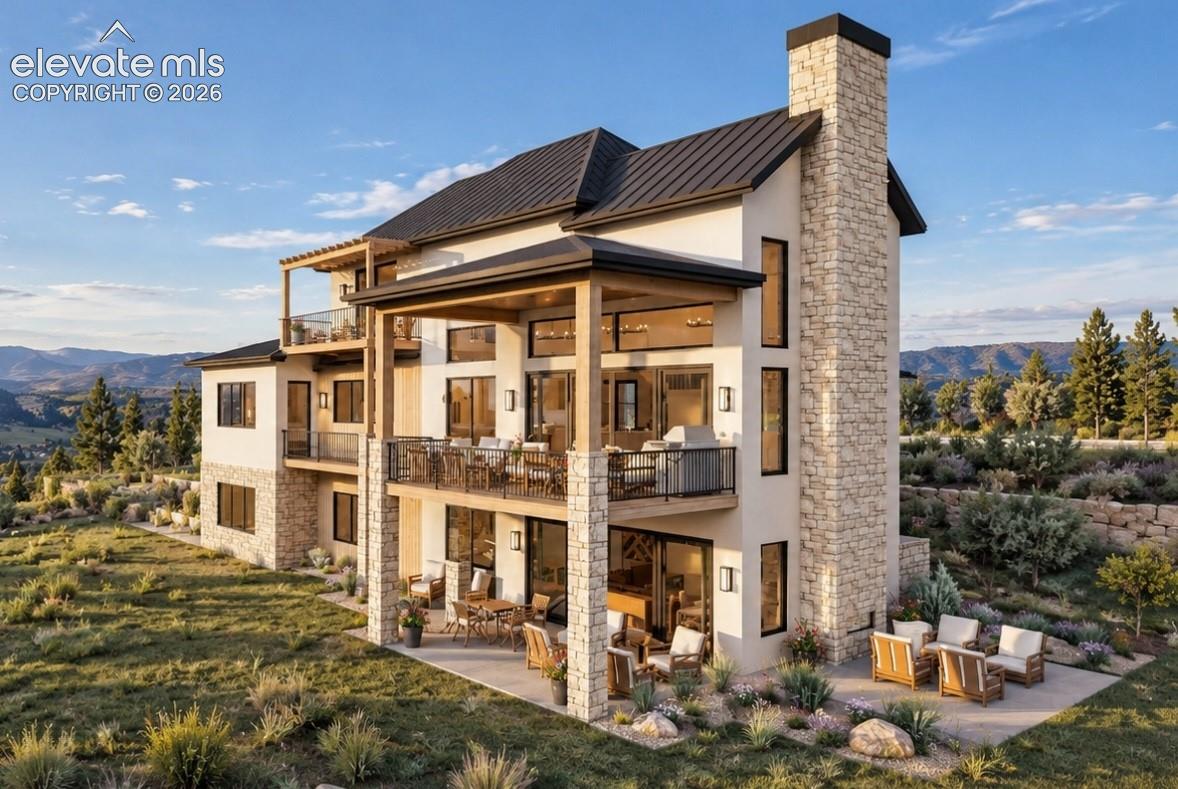
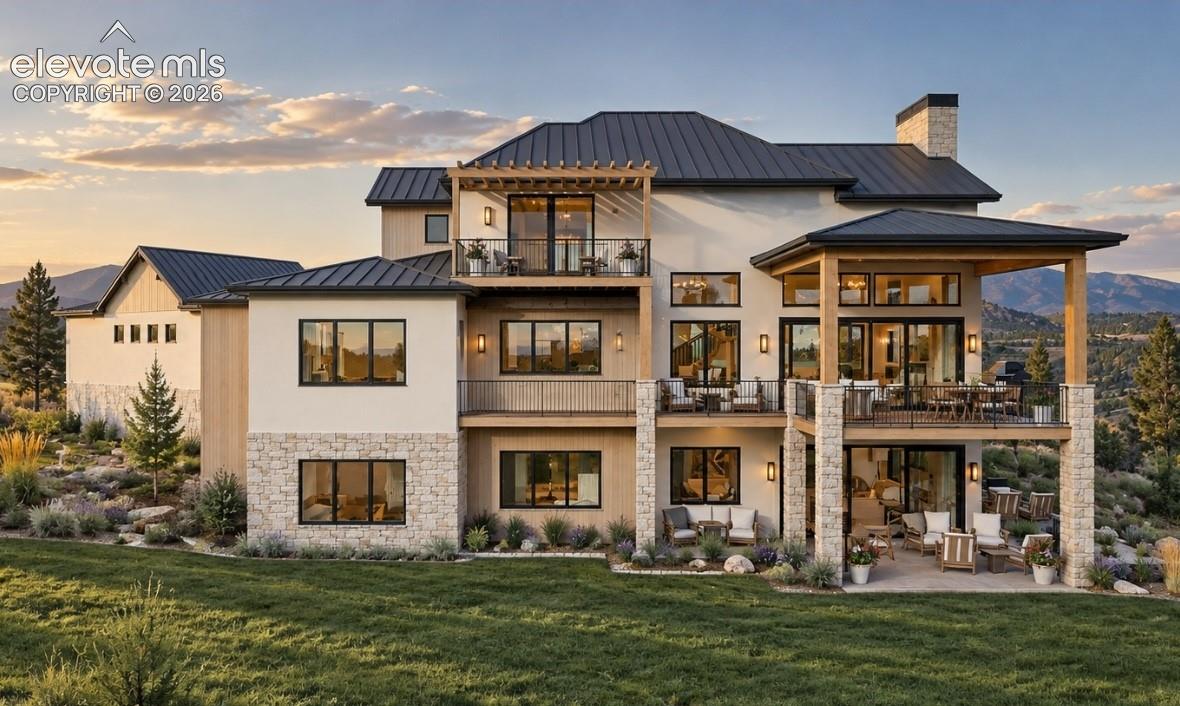
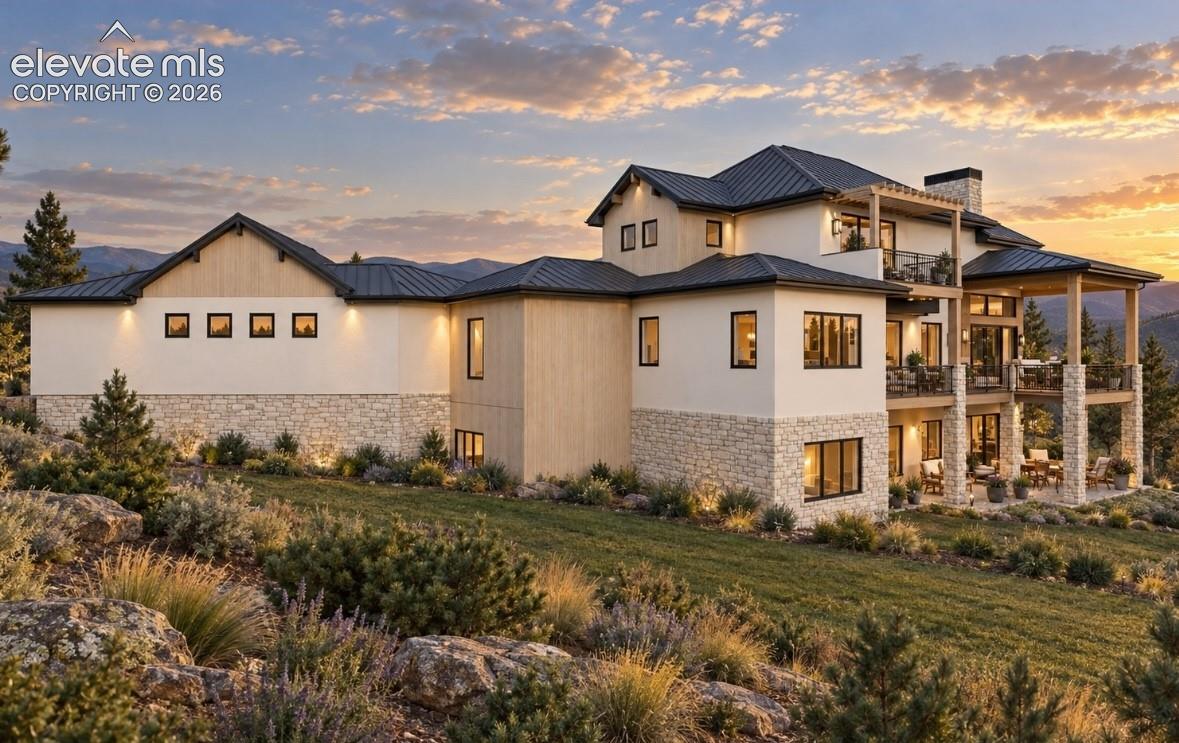
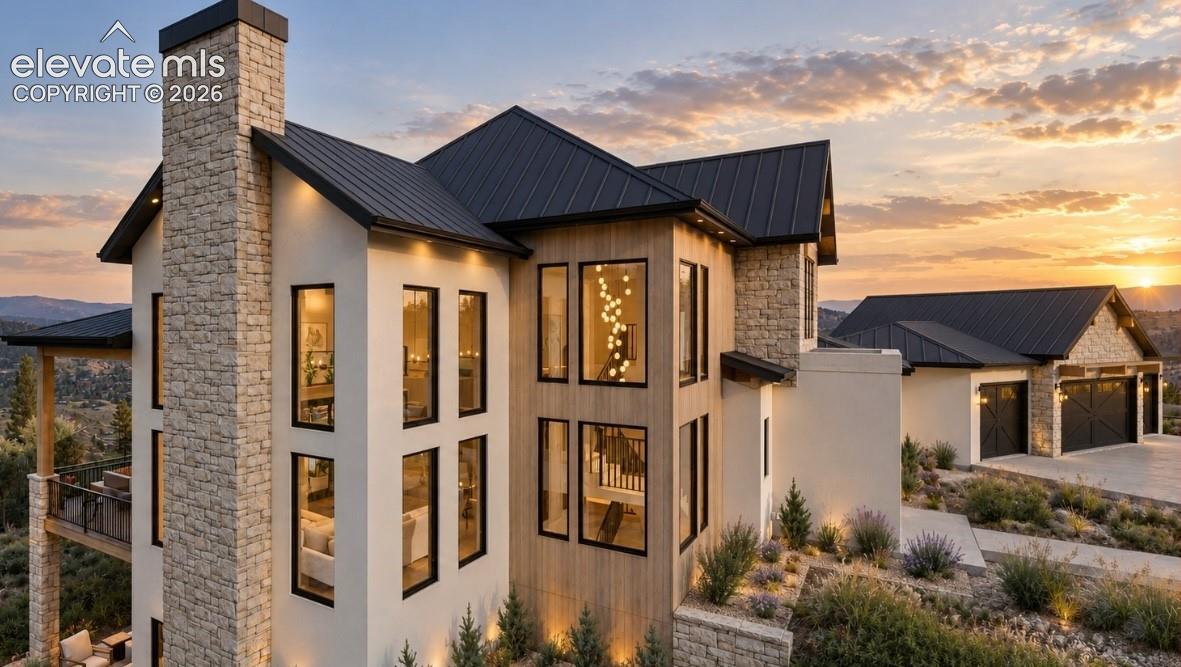
Experience exceptional Colorado living in this to-be-built Hill Country Contemporary estate by award-winning Villagree Luxury Homes, located on the last available homesite in highly coveted Toscano at Flying Horse. Privately positioned at the end of the cul-de-sac, the elevated lot captures sweeping mountain, city and Flying Horse clubhouse views, while remaining just a short walk from the Club at Flying Horse, spa, steakhouse, dining and resort-style amenities. Designed specifically for this homesite, the residence blends stone, stucco, warm wood accents, expansive glass and a standing-seam metal roof into a sophisticated contemporary Colorado design. The dramatic main level features a two-story Great Room with fireplace, two-story dining room and expansive outdoor living with covered and sun decks. The chef’s kitchen centers around a large island and is complemented by a separate prep kitchen, beverage area and generous storage. The private main-level Primary Suite includes a spa-inspired bath with oversized shower and an expansive dressing room, while a spacious mudroom/laundry connects conveniently to the oversized four-car garage. Upstairs, overlooking the dramatic living spaces below, a large flex room can serve as an additional guest suite with its own bath, closet and private deck. The walk-out lower level is designed for entertaining and guests, with a large Family Room, Game Room, three additional guest bedrooms/suites, multiple baths and extensive unfinished mechanical/storage/prep space, all with direct access to the outdoor living areas. Buyers may build this residence as designed, modify the floor plan, select another Villagree design or work with Villagree’s in-house architecture and interior design teams to create a completely custom home. A rare opportunity combining architectural distinction, extraordinary views, club lifestyle and true custom-home flexibility in one of North Colorado Springs’ premier communities.

Save
Ask
Tour
Hide
Share
Listing Snapshot
Price 
$2,998,200
Days On Site 
0 Days
Bedrooms 
5
Inside Area (SqFt) 
5,173 sqft
Total Baths 
6
Full Baths 
1
Partial Baths 
5
Lot Size 
1.56 Acres
Year Built 
2026
MLS® Number 
4466033
Status 
Active
Property Tax 
$11,105.15
HOA/Condo/Coop Fees 
$633.33 monthly
Sq Ft Source 
N/A
Friends & Family
Recent Activity
8 hours agoListing updated with changes from the MLS®
9 hours agoListing first seen on site
General Features
Acres 
1.56
Attached Garage 
Yes
Garage 
Yes
Garage Spaces 
4
Parking 
ConcreteDrivewayGarage Door OpenerOversizedAttachedElectric Gate
Property Sub Type 
Single Family Residence
Security 
Security System
SqFt Above 
2822
SqFt Total 
5297
Style 
2 Story
Utilities 
Cable AvailableElectricity ConnectedNatural Gas ConnectedNatural Gas Available
Water Source 
Public
Interior Features
Appliances 
HumidifierDishwasherDisposalRangeRefrigeratorSelf Cleaning OvenVented Exhaust FanMicrowave
Basement 
FullWalk-Out AccessPartially Finished
Cooling 
Central Air
Electric 
220 Volts in Kitchen
Fireplace 
Yes
Fireplace Features 
StoneSee Remarks
Fireplaces 
1
Flooring 
LaminateCarpetCeramic Tile
Heating 
Forced Air
Interior 
PantryHigh Speed InternetDouble Vanity
Bathroom 
Dimensions - 10.0x9.0Level - Upper
Bedroom 
Dimensions - 16.0x16.0Level - Lower
Dining Room 
Dimensions - 19.0x12.0Level - MainFeatures - See Remarks
Family Room 
Dimensions - 30.0x18.0Level - BasementFeatures - See Remarks
Kitchen 
Dimensions - 13.0x21.0Level - MainFeatures - Breakfast Bar
Laundry 
Dimensions - 16.0x11.0Level - Main
Living Room 
Dimensions - 18.0x18.0Level - MainFeatures - See Remarks
Master Bedroom 
Dimensions - 18.0x16.0Level - Main
Other Room 
Dimensions - 13.0x21.0Level - MainFeatures - Storage
Save
Ask
Tour
Hide
Share
Exterior Features
Fencing 
Other
Lot Features 
Near Public TransitCul-De-SacSlopedWooded
Patio And Porch 
Covered
Road Frontage 
Private RoadCity Street
Roof 
Metal
Spa Features 
Community
View 
CityGolf CourseMountain(s)
Waterview 
CityGolf CourseMountain(s)
Community Features
Association Amenities 
GatedPlayground
Association Fee 
$1900.0
Association Fee Frequency 
Quarterly
Community Features 
ClubhouseFitness CenterPoolGatedGolfPlaygroundTennis Court(s)
MLS Area 
Flying Horse
School District 
Academy-20
Financing Terms Available 
CashConventionalVA Loan
Schools
School District
Academy-20
Elementary School
Discovery Canyon
Middle School
Discovery Canyon
High School
Discovery Canyon
Listing courtesy of Villagree LLC: [email protected]


The real estate listing information and related content displayed on this site is provided exclusively for consumers’ personal, non-commercial use and may not be used for any purpose other than to identify prospective properties consumers may be interested in purchasing. This information and related content is deemed reliable but is not guaranteed accurate by the Pikes Peak REALTOR® Services Corp d/b/a elevateMLS. Copyright 2026
Last checked: 2026-09-17 08:40 AM UTC

Neighborhood & Commute
Source: Walkscore
Disclosure: Community information and market data powered by Constellation Data Labs. Information is deemed reliable but not guaranteed.
Save
Ask
Tour
Hide
Share