Save
Ask
Tour
Hide
Share
$515,000
New Listing

7381 Waterman Way
Colorado Springs, CO 80922

For Sale|Single Family Residence|Active
4
Beds
3
Total Baths
3
Full Baths
2,450
SqFt
$210
/SqFt
2000
Built
County:
El Paso
Listing courtesy of 1List Realty: [email protected]
Call Now: 719-339-8909
Is this the listing for you? We can help make it yours.
719-339-8909
Upcoming Open Houses
Sun, Oct 11, 11:00 AM - 2:00 PM
7381 Waterman Way7381 Waterman Way7381 Waterman Way7381 Waterman Way
Save
Ask
Tour
Hide
Share

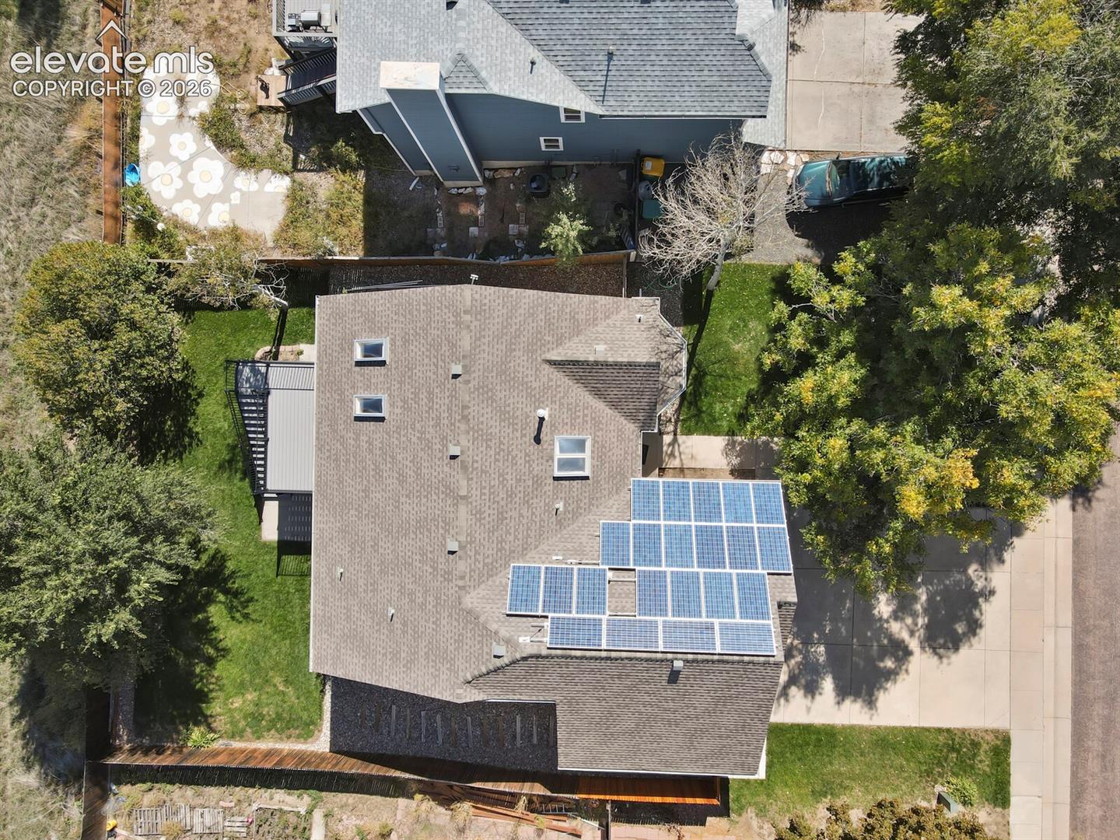
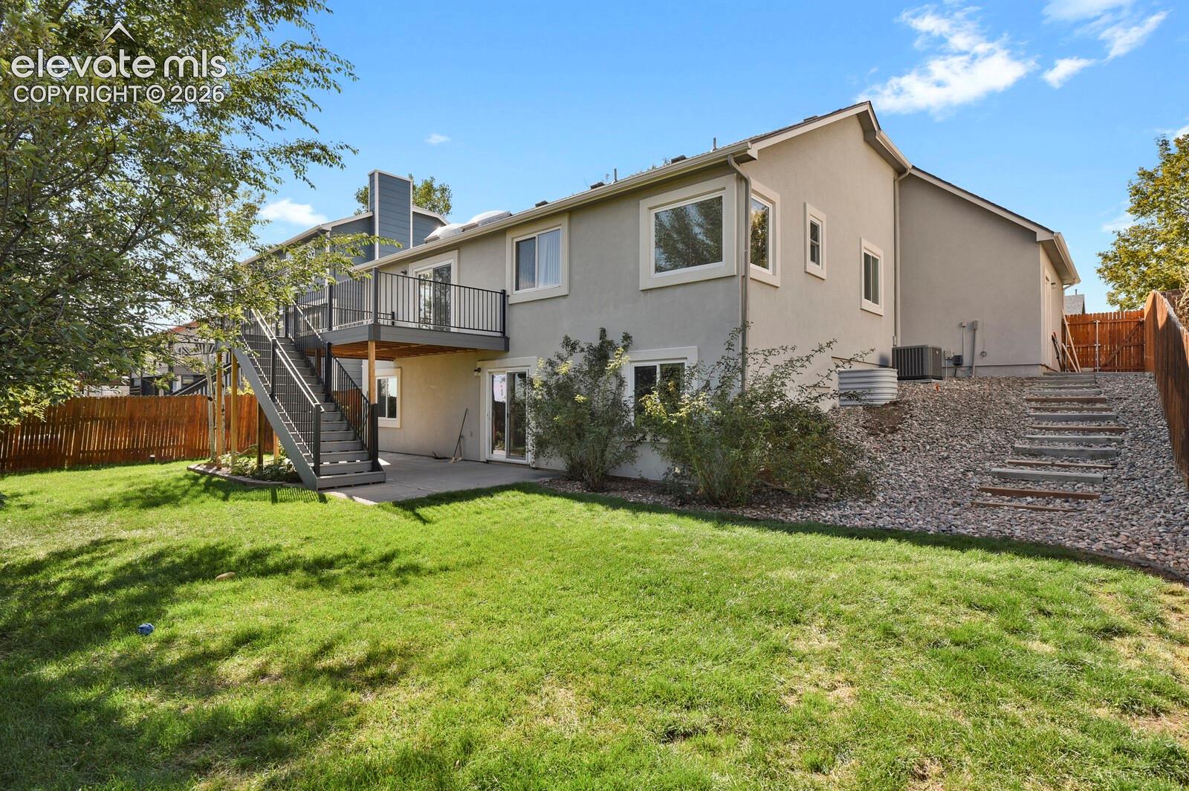
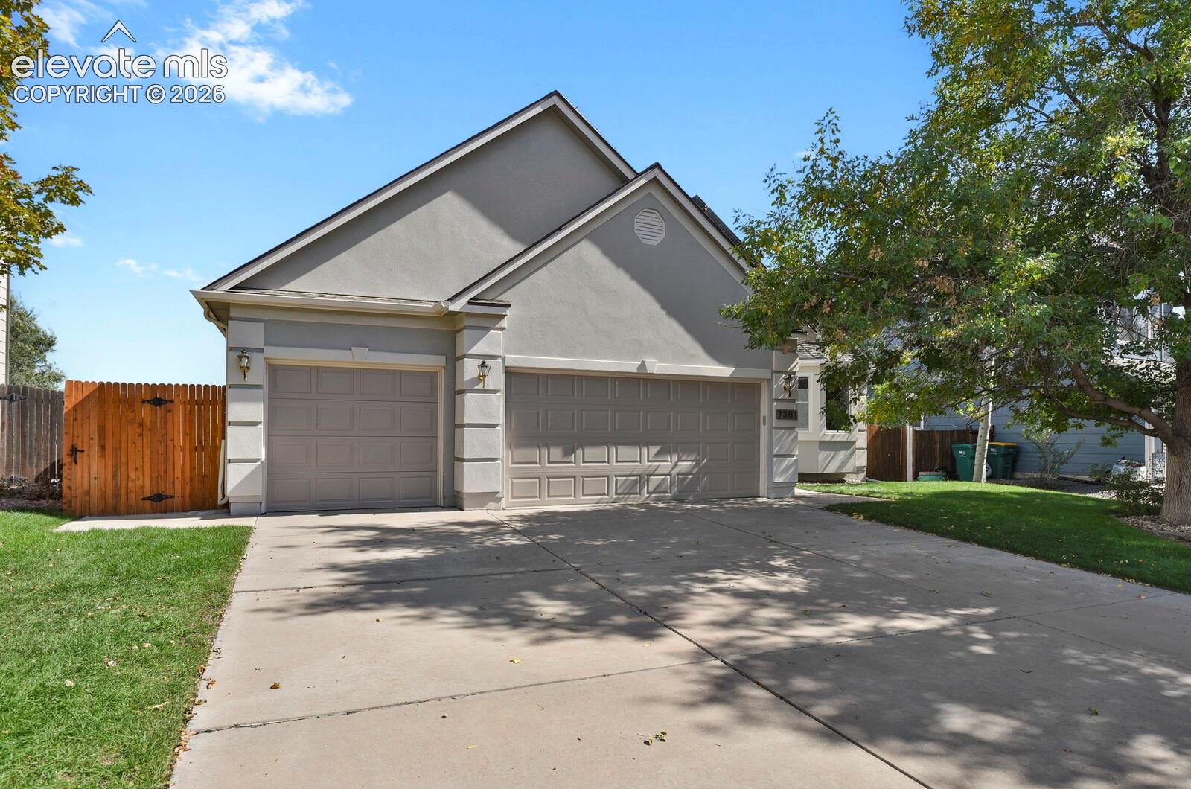
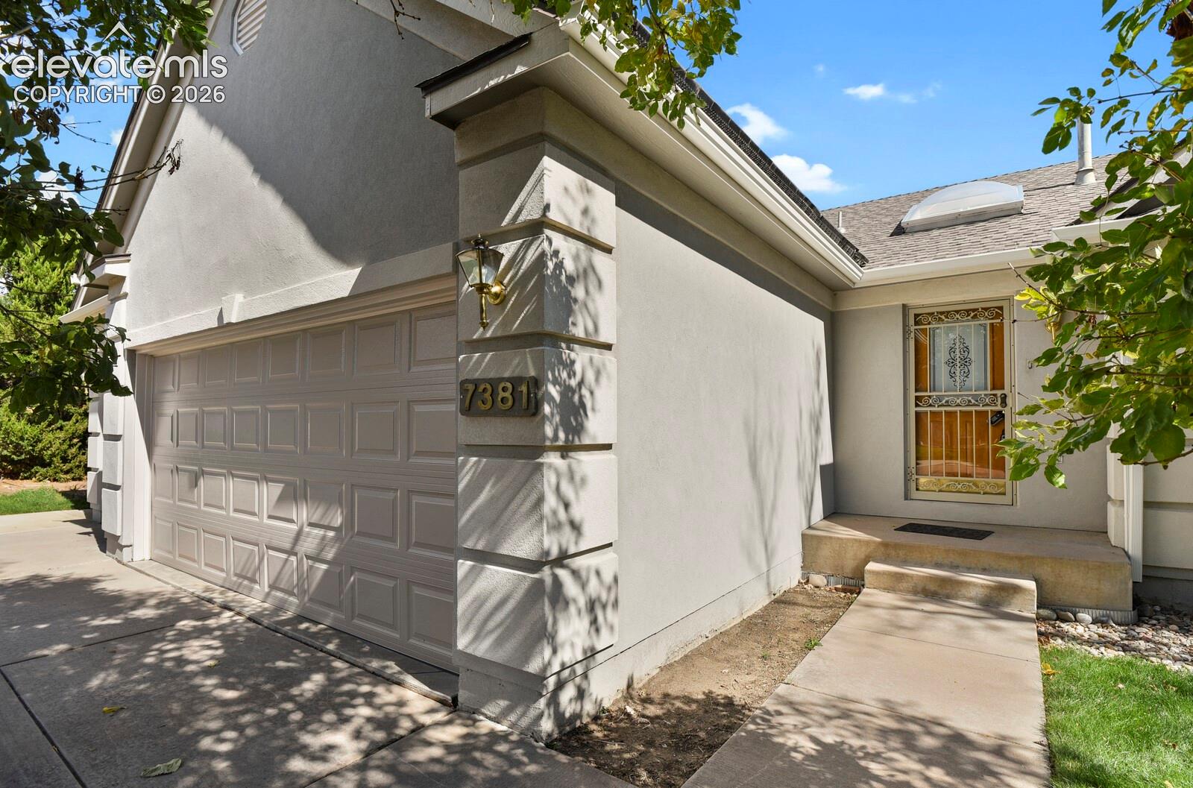
STUCCO RANCH W/ WALK-OUT BASEMENT & LOADED WITH SO MUCH NEW! * FOUR BEDROOMS * THREE FULL BATHROOMS * OPEN LAYOUT WITH SLIDER TO BRAND-NEW DECK! * TWO BAY WINDOWS * VAULTED CEILINGS & PLANT LEDGES * NEW SKYLIGHTS WITH OPERABLE SHADES * LARGE EAT-IN KITCHEN * GRANITE COUNTERS * ALL BATHROOMS UPDATED * CEILING FANS IN ALL BEDROOMS & LIVING ROOM * BASEMENT REC ROOM WITH GAS FIREPLACE, FULL-SIZE WET BAR AND WALK-OUT TO PATIO * NO NEIGHBORS BEHIND! * FULLY LANDSCAPED, AUTO SPRINKLERS, MATURE SHADE TREES, ROSE & RASPBERRY BUSHES! * THREE CAR GARAGE WITH ACCESS DOOR TO BACKYARD * DEDICATED FREEZER OUTLET IN GARAGE * NEW GARAGE DOORS & OPENERS * NEWER INTERIOR PAINT * NO CARPET!!! * COREtech FLOORING THROUGHOUT THE BASEMENT * NEWER LIGHT FIXTURES * NEW SCREENS ** NEW DECK 2026 ** FURNACE 2023 ** CENTRAL AC 2023 ** WATER HEATER 2023 ** SOLAR IS OWNED, WATER SOFTENER IS OWNED & BOTH ARE INCLUDED! ** REFRIGERATOR, WASHER & DRYER ARE INCLUDED! ........JUST MOVE-IN!!

Save
Ask
Tour
Hide
Share
Listing Snapshot
Price 
$515,000
Days On Site 
0 Days
Bedrooms 
4
Inside Area (SqFt) 
2,450 sqft
Total Baths 
3
Full Baths 
3
Partial Baths 
N/A
Lot Size 
0.1641 Acres
Year Built 
2000
MLS® Number 
4469995
Status 
Active
Property Tax 
$1,717.89
HOA/Condo/Coop Fees 
N/A
Sq Ft Source 
N/A
Friends & Family
Recent Activity
22 hours agoListing updated with changes from the MLS®
23 hours agoListing first seen on site
General Features
Acres 
0.1641
Attached Garage 
Yes
Energy Features 
Solar
Garage 
Yes
Garage Spaces 
3
Parking 
ConcreteDrivewayGarage Door OpenerAttached
Property Sub Type 
Single Family Residence
SqFt Above 
1308
SqFt Total 
2592
Style 
Ranch
Utilities 
Electricity ConnectedNatural Gas ConnectedNatural Gas Available
Interior Features
Appliances 
Water SoftenerDishwasherDisposalDryerOvenRangeRefrigeratorWasherMicrowave
Basement 
PartialWalk-Out AccessSump PumpPartially Finished
Cooling 
Ceiling Fan(s)Central Air
Fireplace 
Yes
Fireplace Features 
BasementGas
Fireplaces 
1
Flooring 
LaminateTile
Heating 
Forced AirNatural Gas
Interior 
Wet BarVaulted Ceiling(s)
Laundry Features 
In Basement
Window Features 
Skylight(s)
Bathroom 
Level - Main
Bedroom 
Dimensions - 13.0x10.0Level - Main
Dining Room 
Dimensions - 12.0x16.0Level - Main
Family Room 
Dimensions - 22.0x22.0Level - BasementFeatures - Wet Bar
Kitchen 
Dimensions - 18.0x12.0Level - Main
Laundry 
Dimensions - 6.0x7.0Level - Basement
Living Room 
Dimensions - 12.0x15.0Level - Main
Master Bedroom 
Dimensions - 15.0x12.0Level - Main
Other Room 
Dimensions - 13.0x8.0Level - BasementFeatures - Storage
Save
Ask
Tour
Hide
Share
Exterior Features
Fencing 
Back Yard
Lot Features 
Landscaped
Roof 
Shingle
Windows/Doors 
Skylight(s)
Community Features
MLS Area 
Northcrest Heights
School District 
District 49
Financing Terms Available 
CashConventionalFHAVA Loan
Schools
School District
District 49
Elementary School
Unknown
Middle School
Unknown
High School
Unknown
Listing courtesy of 1List Realty: [email protected]


The real estate listing information and related content displayed on this site is provided exclusively for consumers’ personal, non-commercial use and may not be used for any purpose other than to identify prospective properties consumers may be interested in purchasing. This information and related content is deemed reliable but is not guaranteed accurate by the Pikes Peak REALTOR® Services Corp d/b/a elevateMLS. Copyright 2026
Last checked: 2026-10-10 09:47 PM UTC

Neighborhood & Commute
Source: Walkscore
Disclosure: Community information and market data powered by Constellation Data Labs. Information is deemed reliable but not guaranteed.
Save
Ask
Tour
Hide
Share