Colorado Springs Real Estate Agents
JoAnn Gadkowski Team at Berkshire Hathaway HS Rocky Mountain Realtors
2374 Reed Grass WayColorado Springs, CO 80915
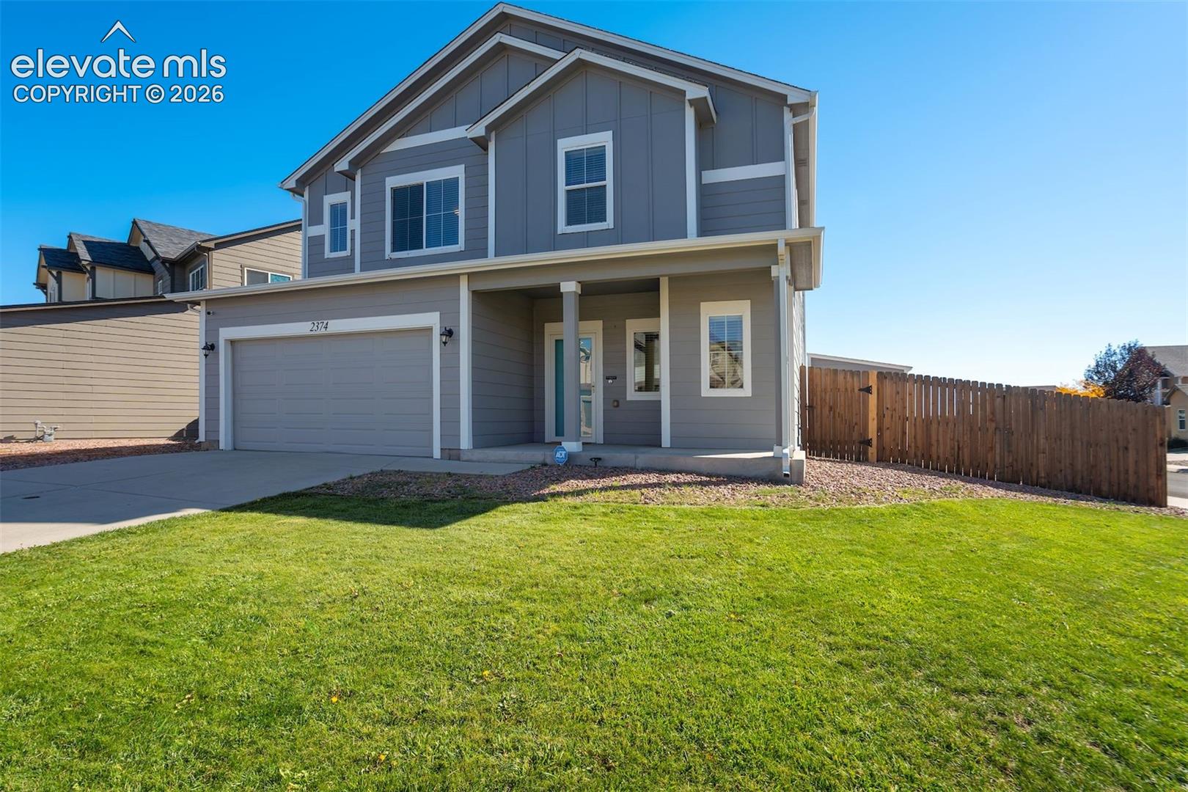
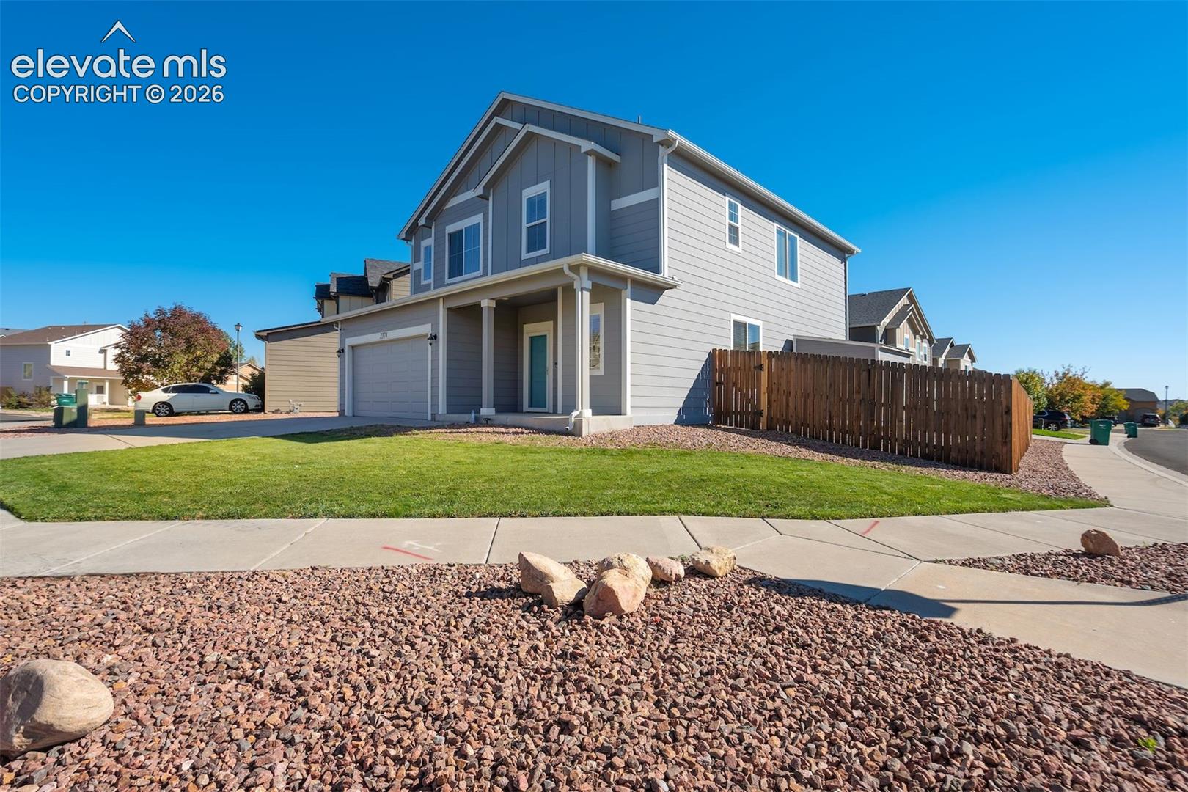
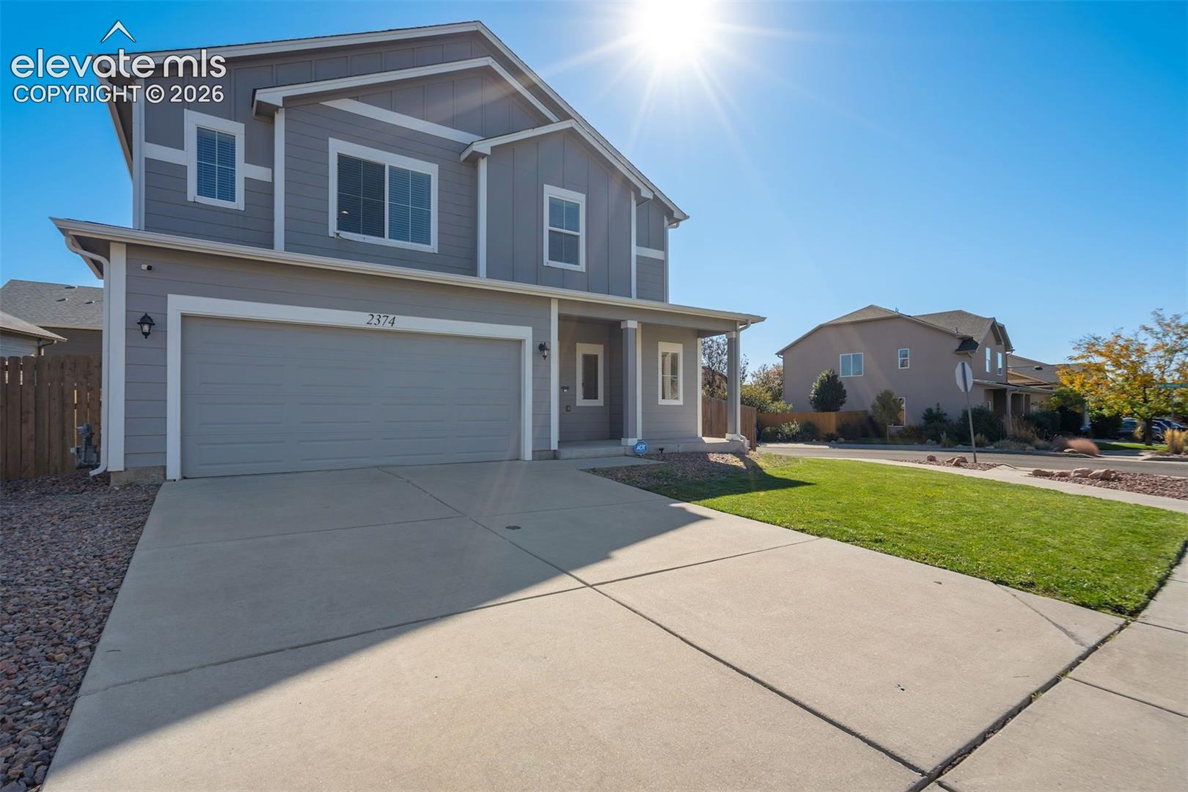
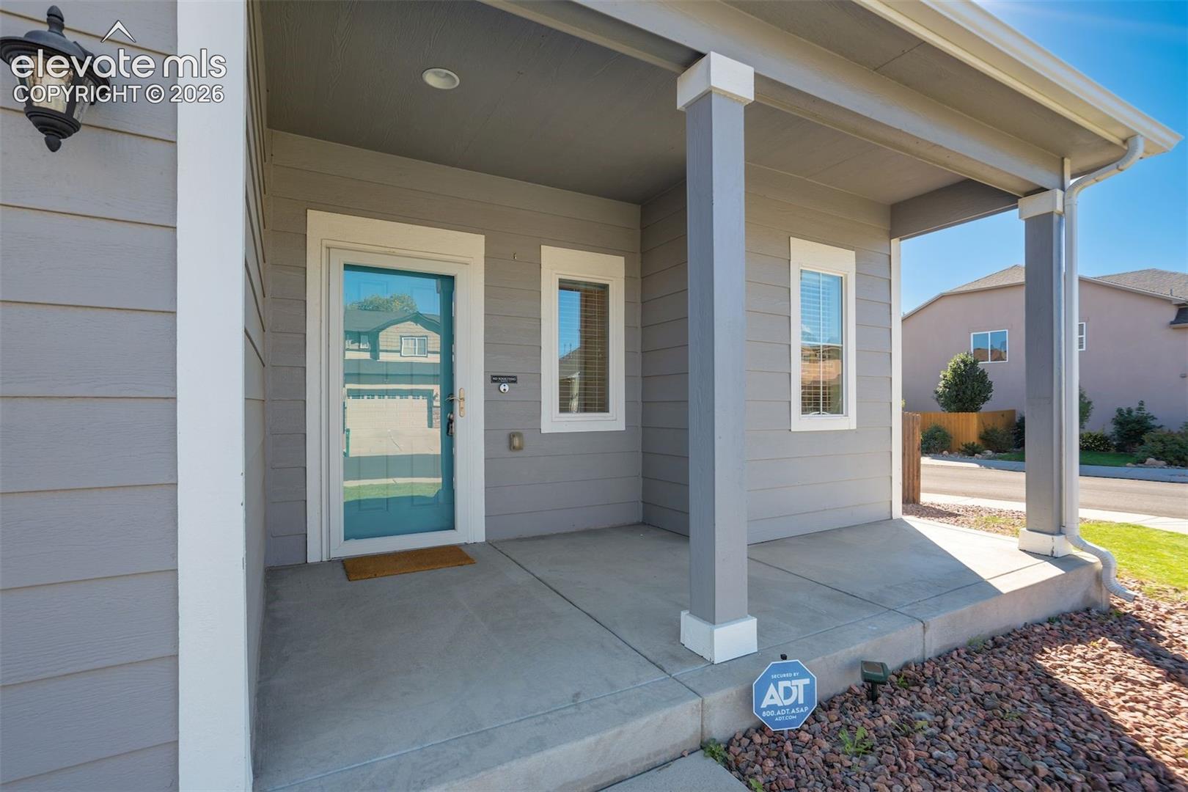
This move-in ready home sits on a spacious corner lot with lush green lawns front and back. A welcoming covered porch leads into a beautifully maintained interior that still feels brand new. The main level features an office and a large family room with a cozy gas fireplace, open to a roomy kitchen with granite slab countertops, a kitchen island with sink, pantry, and abundant cabinet and counter space. Upstairs, a versatile loft can serve as a second family room, exercise space, or anything you wish. The primary bedroom includes a private bath with double vanity, soaking tub, walk-in shower, and walk-in closet. A convenient laundry room with washer and dryer is also on the upper level. The backyard offers a tuff shed, privacy fence, concrete patio, and wood deck. Located just minutes from Peterson A/F Space Force Base, Powers Corridor, and a variety of shopping, dining, and entertainment options.
| 19 hours ago | Listing updated with changes from the MLS® | |
| 23 hours ago | Listing first seen on site |

The real estate listing information and related content displayed on this site is provided exclusively for consumers’ personal, non-commercial use and may not be used for any purpose other than to identify prospective properties consumers may be interested in purchasing. This information and related content is deemed reliable but is not guaranteed accurate by the Pikes Peak REALTOR® Services Corp d/b/a elevateMLS. Copyright 2026
Last checked: 2026-10-10 09:47 PM UTC