Colorado Springs Real Estate Agents
JoAnn Gadkowski Team at Berkshire Hathaway HS Rocky Mountain Realtors
6430 Lonsdale DriveColorado Springs, CO 80915
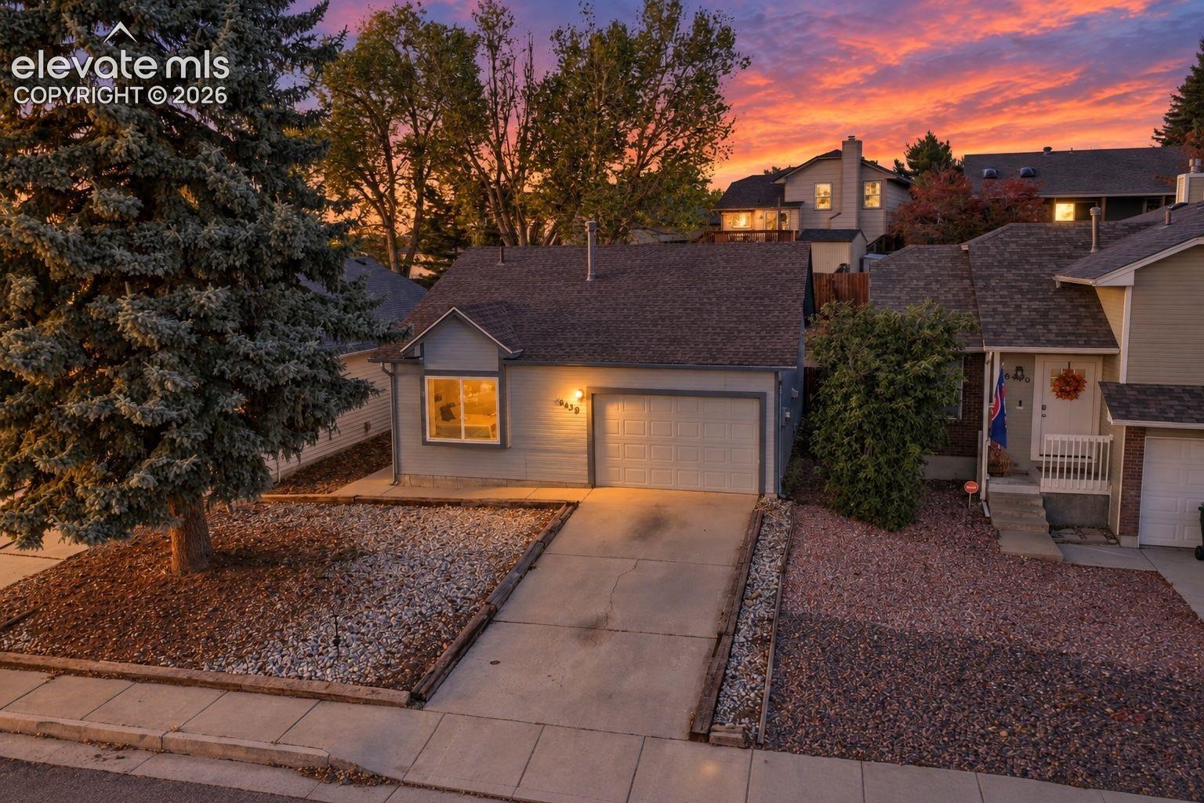
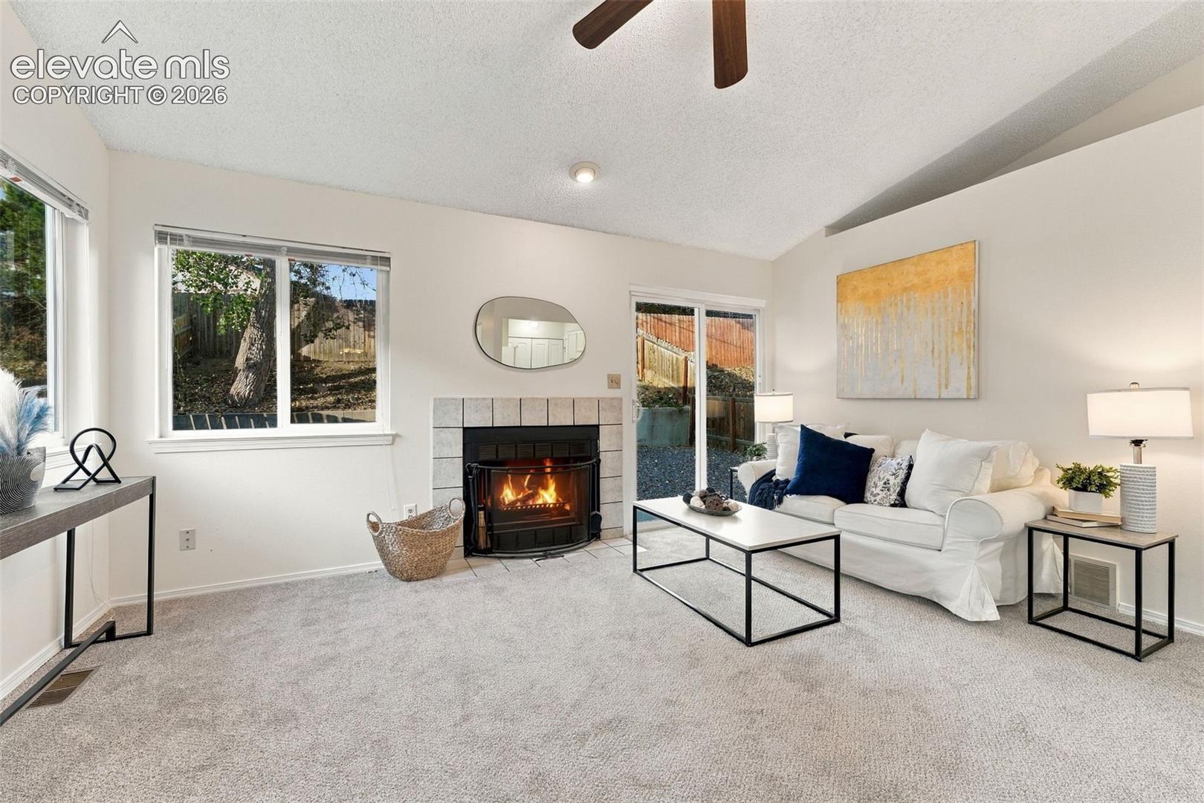
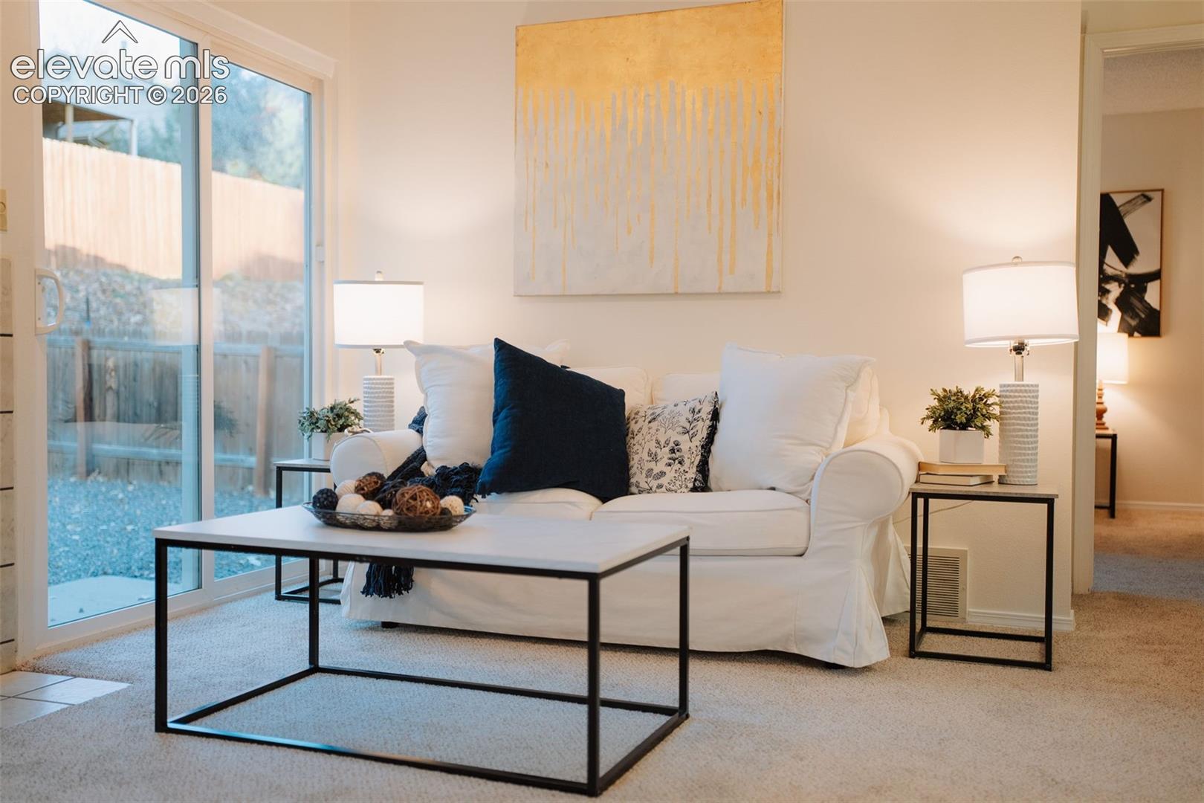
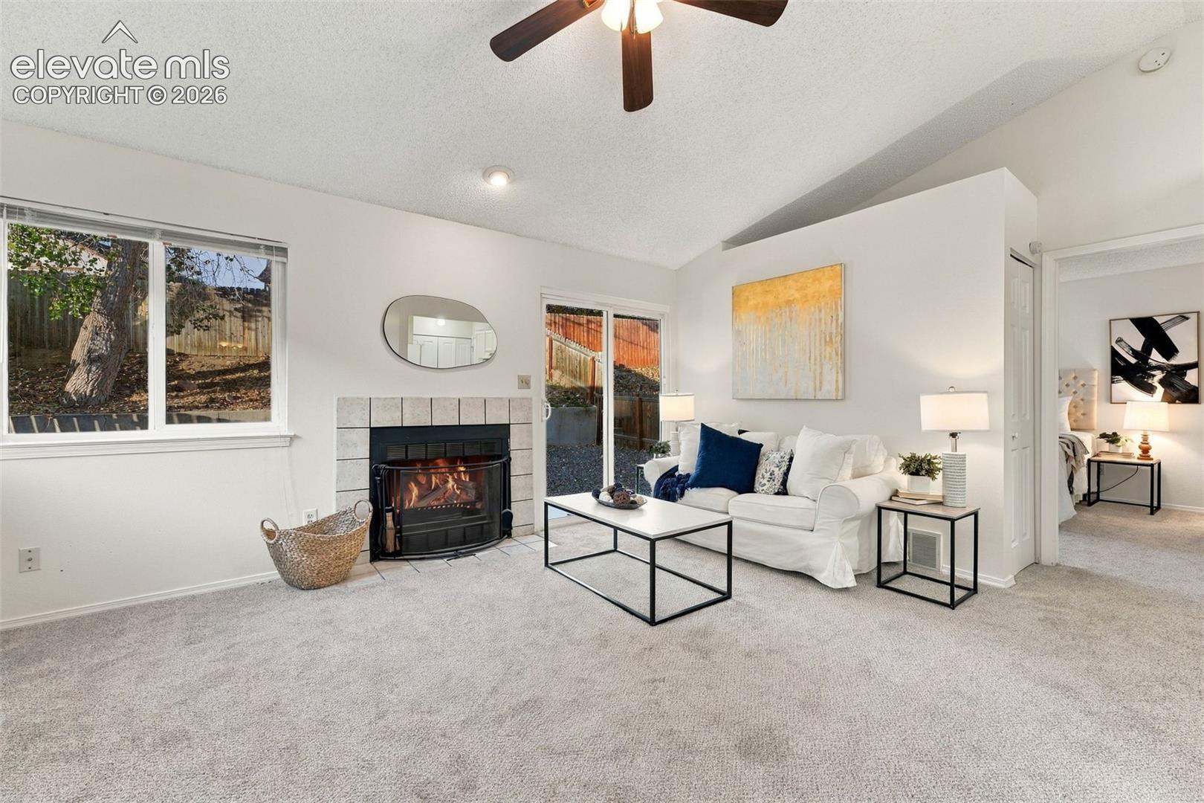
BIG DREAMS DON'T ALWAYS NEED BIG HOUSES! Sometimes, the most beautiful chapters begin in a charming little home with two bedrooms, a cozy fireplace, and endless possibilities. Welcome to Lonsdale Drive, where the dream of having a place to call your own meets the freedom of SINGLE-FAMILY LIVING! With NO HOA, NO SHARED WALLS, and a freshly refreshed interior, this delightful ranch offers a wonderful opportunity to put down roots and start building something of your own. Step inside to soaring vaulted ceilings, beautiful natural light, fresh interior paint, plush NEW carpeting, & an inviting living room centered around a cozy wood burning fireplace—just imagine crisp Colorado evenings curled up by the fire! The functional, easy-flowing floor plan connects the living & dining areas with a cheerful kitchen with generous storage, updated flooring, and a convenient pass-through that keeps everyone connected. Two comfortable bedrooms and two full bathrooms offer the flexibility to live, work, host, or simply spread out and enjoy your space. Outside, a fully fenced backyard awaits with a concrete patio, low-maintenance landscaping, and the freedom to create your own little outdoor retreat. An attached garage and additional driveway parking add everyday convenience, while the absence of HOA dues means one less monthly expense. Conveniently located near shopping, restaurants, neighborhood amenities, and the Powers corridor, this home offers an inviting balance of comfort and accessibility. Whether you're trading rent payments for an investment in your future, simplifying into a more manageable space, or adding to your real estate portfolio, the possibilities here are worth exploring. Because homeownership isn't about having the biggest house on the block. It's about having a place that's YOURS. A place to make memories, celebrate milestones, and write your next beautiful chapter. Welcome HOME!
| 2 hours ago | Listing updated with changes from the MLS | |
| 2 hours ago | Status changed to Active | |
| yesterday | Listing first seen on site |

The real estate listing information and related content displayed on this site is provided exclusively for consumers’ personal, non-commercial use and may not be used for any purpose other than to identify prospective properties consumers may be interested in purchasing. This information and related content is deemed reliable but is not guaranteed accurate by the Pikes Peak REALTOR® Services Corp d/b/a elevateMLS. Copyright 2026
Last checked: 2026-10-23 08:04 AM UTC