Save
Ask
Tour
Hide
Share
$629,900
1 Day On Site

9995 W Wesley Avenue
Lakewood, CO 80227

For Sale|Single Family Residence|Active
3
Beds
1
Total Bath
1
Full Bath
1,027
SqFt
$613
/SqFt
1947
Built
County:
Jefferson
Listing courtesy of HomeSmart: [email protected]
Call Now: 719-339-8909
Is this the listing for you? We can help make it yours.
719-339-8909
9995 W Wesley Avenue9995 W Wesley Avenue9995 W Wesley Avenue9995 W Wesley Avenue
Save
Ask
Tour
Hide
Share

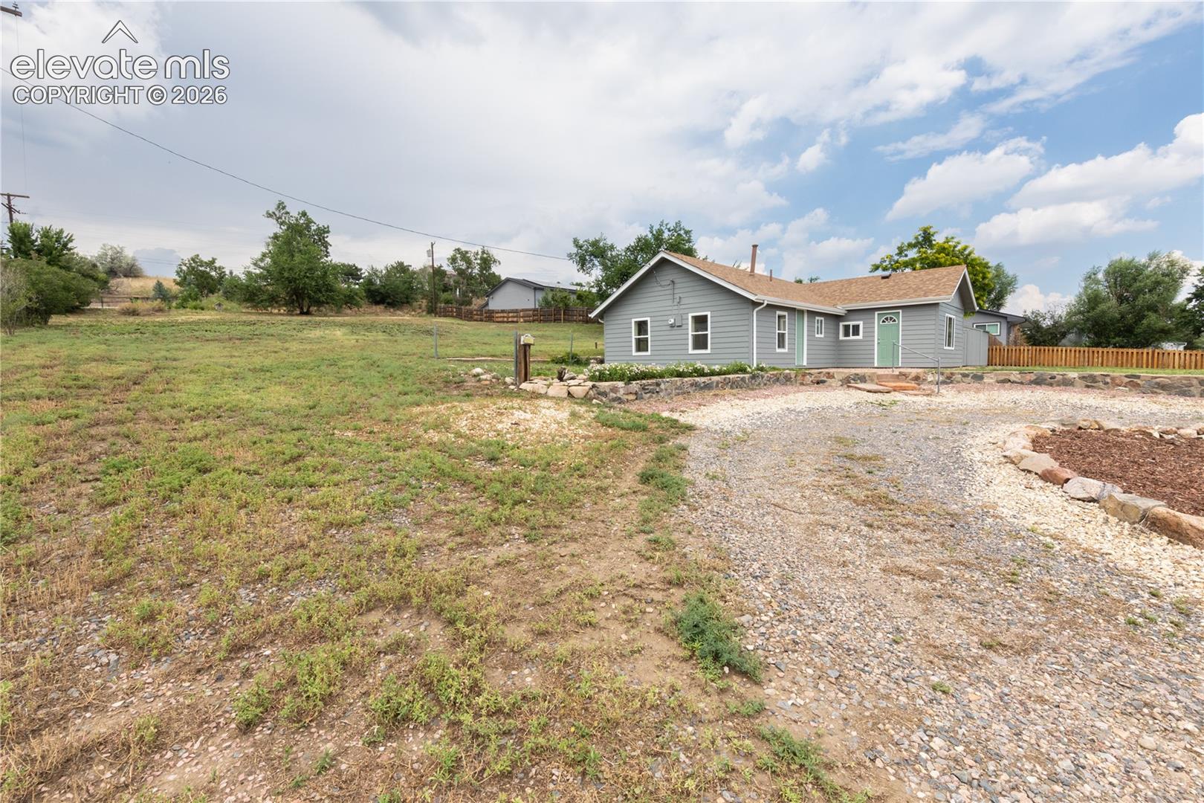
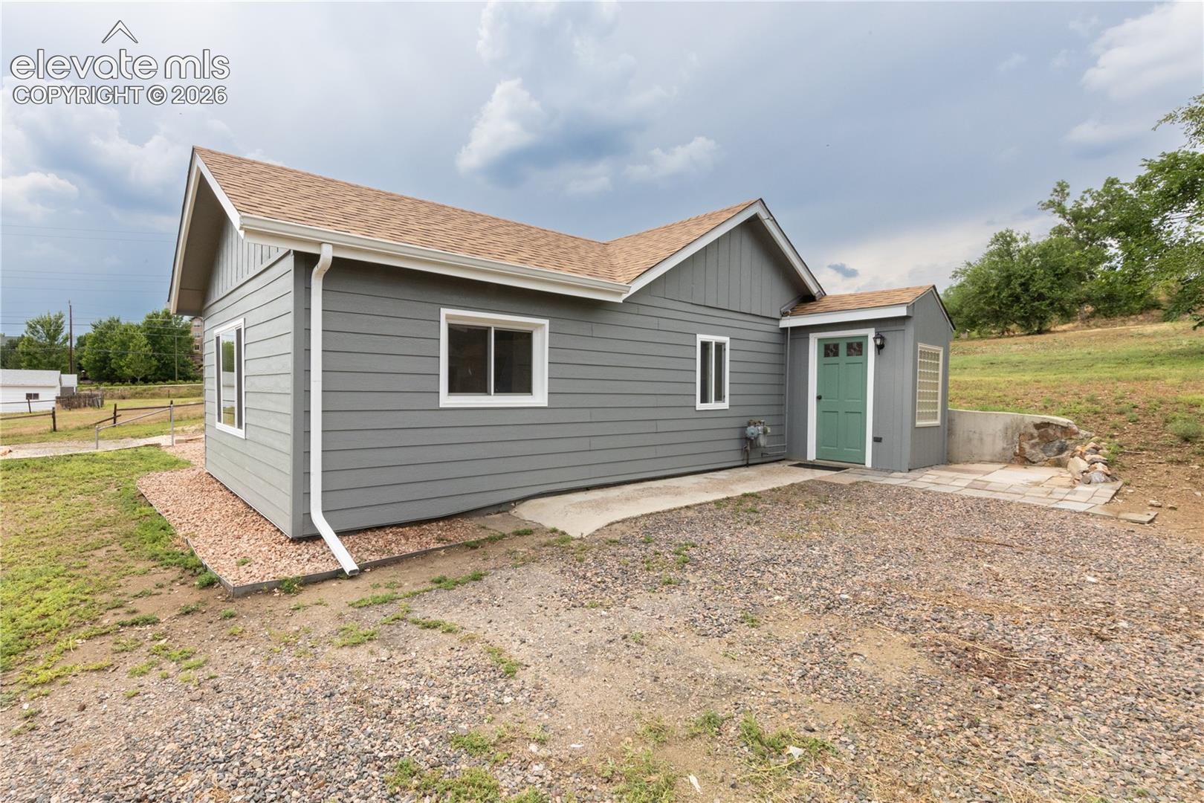
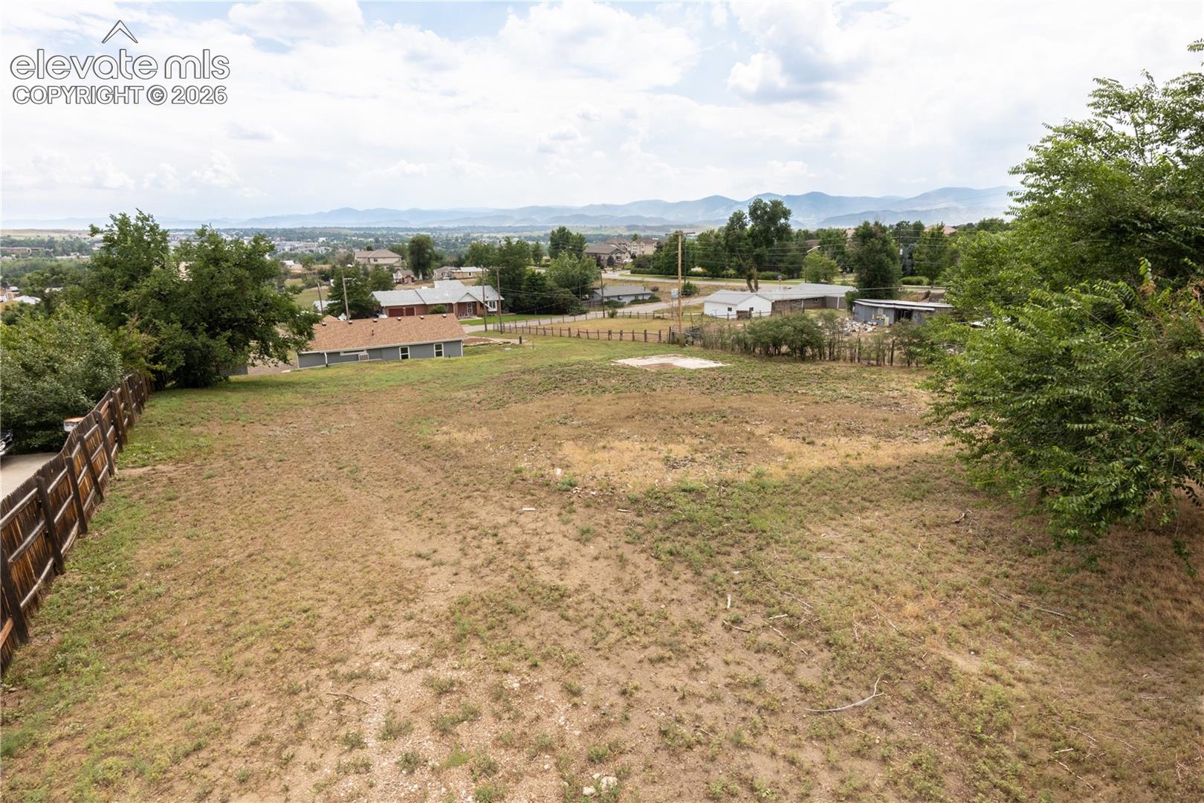
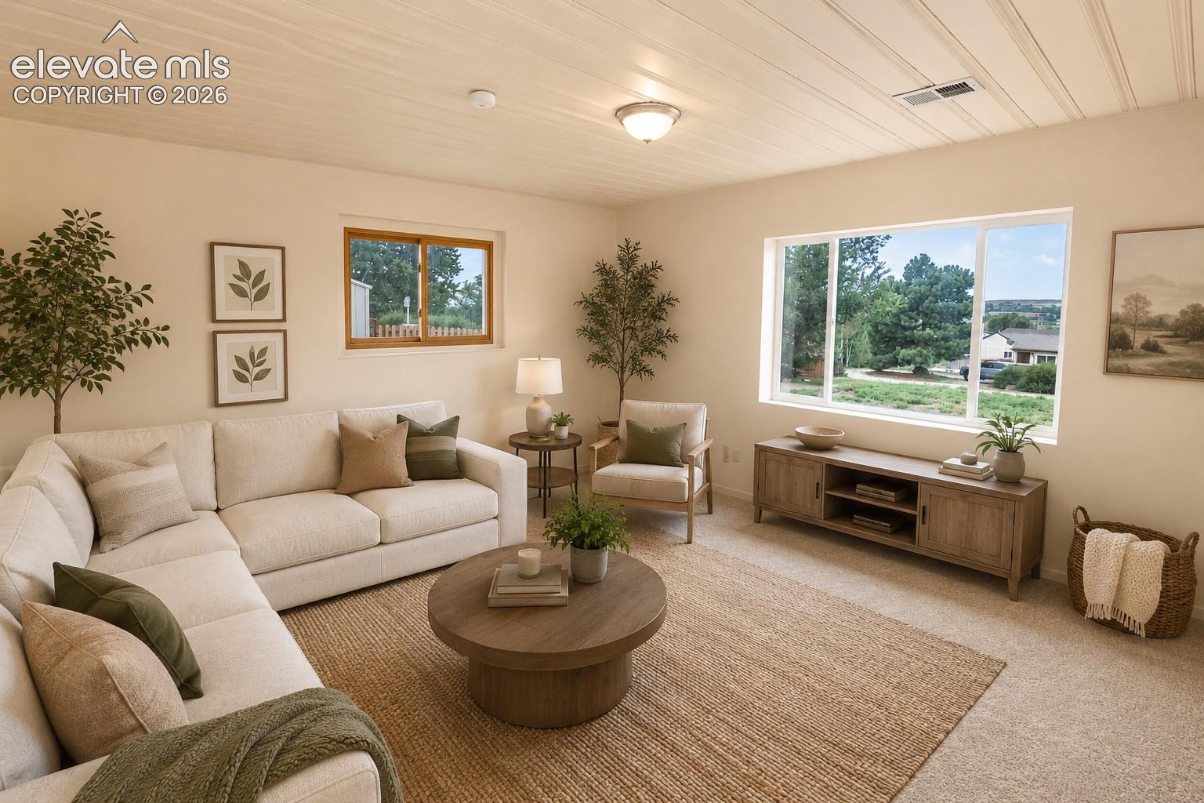
This newly remodeled home is a conveniently located horse property close to shopping, schools, and offers a nearly an acre lot (.924 acre) and no HOA! There is plenty of room on the large lot for an accessory dwelling unit, allowed buildings, possible subdivision, and allowed uses under current zoning of R-1-12. Fresh paint, new carpet, new flooring, updated lighting fixtures, new roof, remodeled kitchen with new appliances, and a remodeled bathroom make this property shine. You can enjoy stunning mountain views in this quiet and mature neighborhood. Schedule a tour to see this move-in ready home today. Buyer to verify all information; ability to subdivide subject to final approval with appropriate planning/zoning departments, utility providers, and utility providers. Back on market due to buyer not wanting to wait for new septic tank to be installed in October.

Save
Ask
Tour
Hide
Share
Listing Snapshot
Price 
$629,900
Days On Site 
1 Day
Bedrooms 
3
Inside Area (SqFt) 
1,027 sqft
Total Baths 
1
Full Baths 
1
Partial Baths 
N/A
Lot Size 
0.924 Acres
Year Built 
1947
MLS Number 
4491394
Status 
Active
Property Tax 
$3,812
HOA/Condo/Coop Fees 
N/A
Sq Ft Source 
N/A
Friends & Family
Recent Activity
6 hours agoListing updated with changes from the MLS
6 hours agoStatus changed to Active
yesterdayListing first seen on site
General Features
Acres 
0.924
Parking 
None
Property Sub Type 
Single Family Residence
SqFt Above 
1027
SqFt Total 
1027
Style 
Ranch
Utilities 
Electricity Connected
Water Source 
Public
Interior Features
Appliances 
DishwasherRangeRefrigeratorSelf Cleaning Oven
Cooling 
Evaporative Cooling
Flooring 
VinylCarpetCeramic Tile
Heating 
Natural Gas
Bathroom 
Dimensions - 7.0x7.0Level - Main
Bedroom 
Dimensions - 8.0x11.0Level - Main
Family Room 
Dimensions - 13.0x14.0Level - Main
Kitchen 
Dimensions - 12.0x14.0Level - Main
Laundry 
Dimensions - 4.0x20.0Level - Main
Save
Ask
Tour
Hide
Share
Exterior Features
Exterior 
Storage
Fencing 
Other
Lot Features 
Near Public TransitSloped
Other Structures 
Shed(s)Other
Roof 
Shingle
View 
Mountain(s)
Waterview 
Mountain(s)
Community Features
MLS Area 
Carmodys Hillcrest
School District 
Jefferson R-1
Financing Terms Available 
CashConventionalFHAUSDA LoanVA Loan
Schools
School District
Jefferson R-1
Elementary School
Unknown
Middle School
Unknown
High School
Unknown
Listing courtesy of HomeSmart: [email protected]


The real estate listing information and related content displayed on this site is provided exclusively for consumers’ personal, non-commercial use and may not be used for any purpose other than to identify prospective properties consumers may be interested in purchasing. This information and related content is deemed reliable but is not guaranteed accurate by the Pikes Peak REALTOR® Services Corp d/b/a elevateMLS. Copyright 2026
Last checked: 2026-10-23 08:09 AM UTC

Neighborhood & Commute
Source: Walkscore
Disclosure: Community information and market data powered by Constellation Data Labs. Information is deemed reliable but not guaranteed.
Save
Ask
Tour
Hide
Share