Colorado Springs Real Estate Agents
JoAnn Gadkowski Team at Berkshire Hathaway HS Rocky Mountain Realtors
500 S West StreetWoodland Park, CO 80863
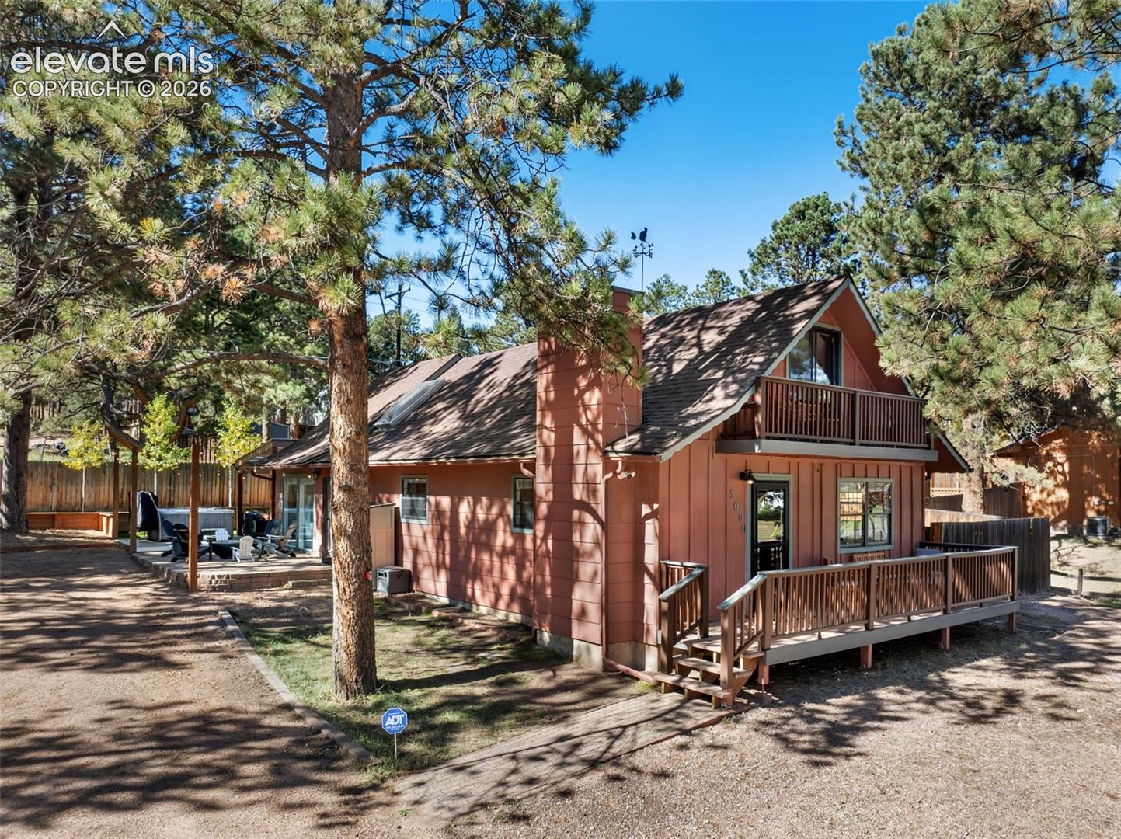
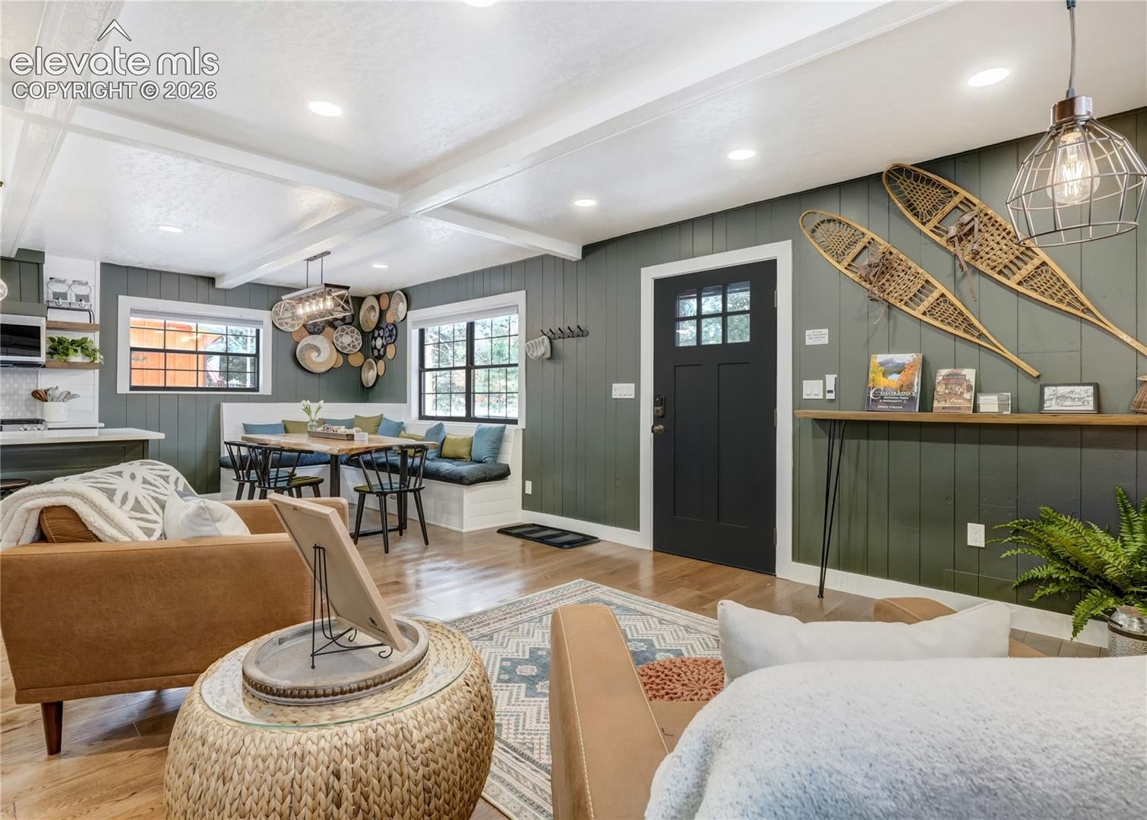
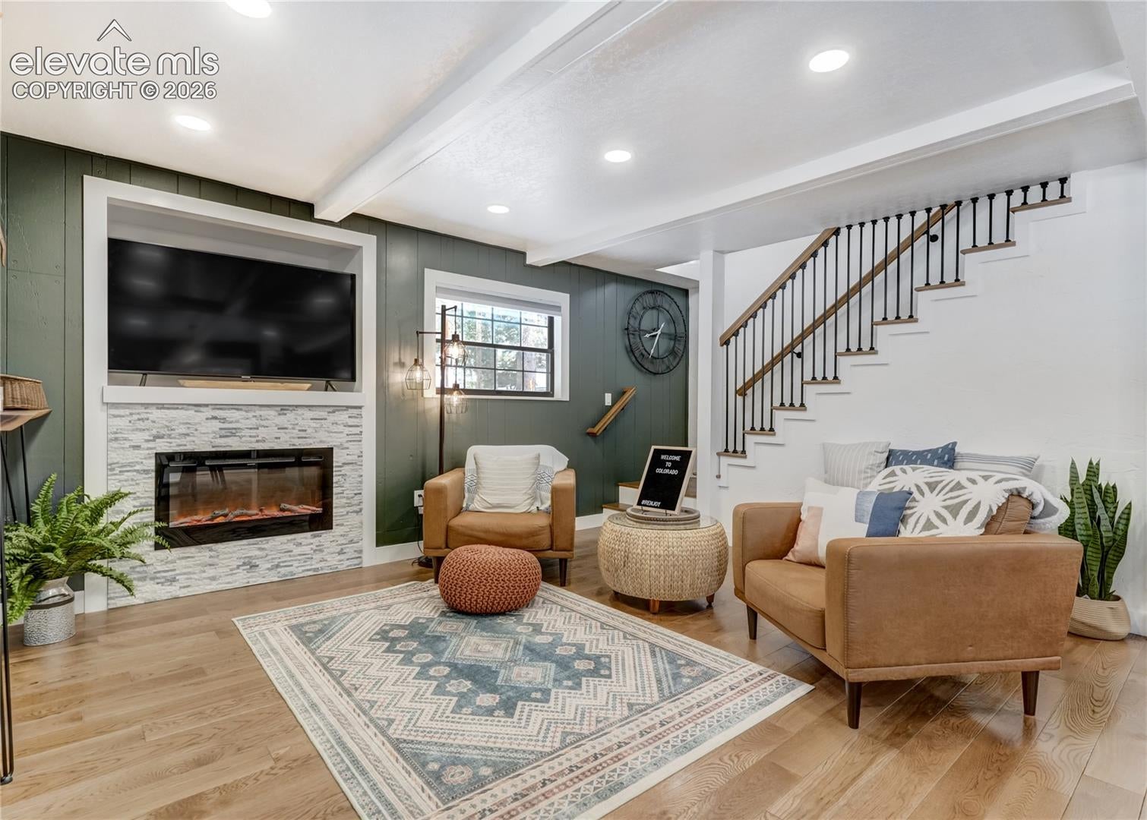
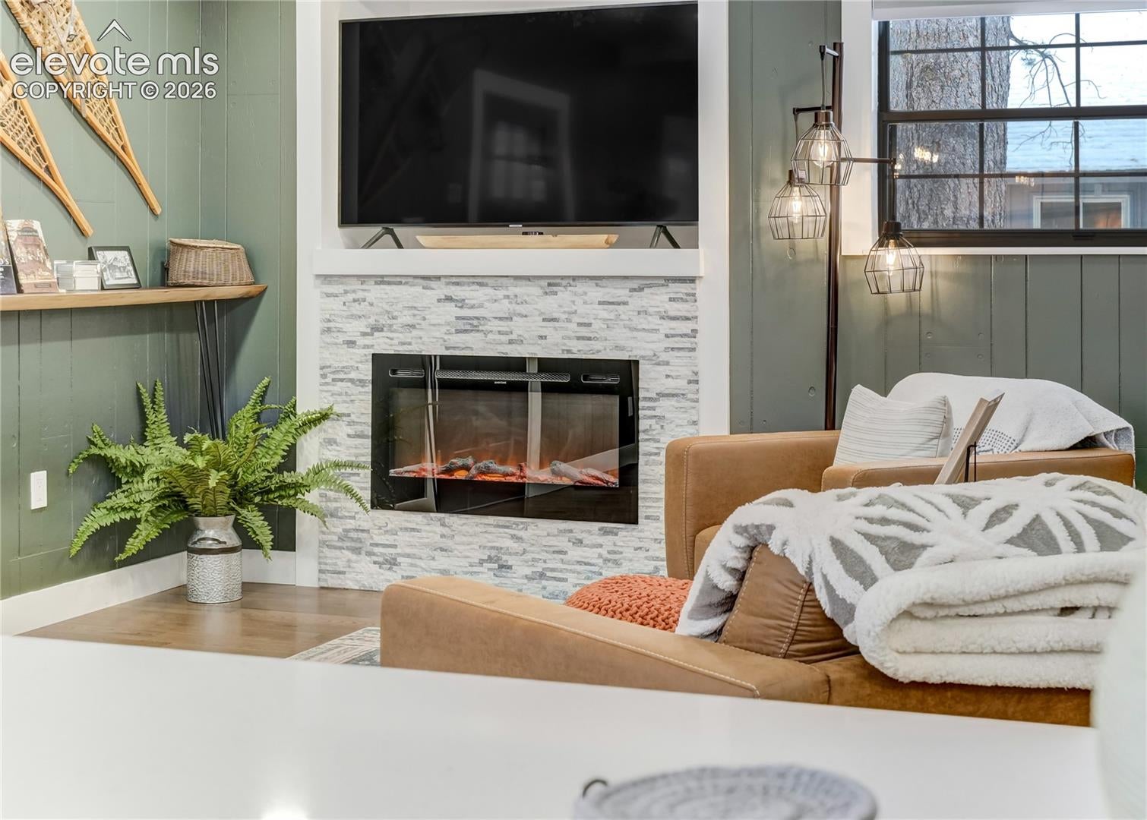
This one-of-a-kind, 3 bedroom home is completely remodeled in Woodland Park, featuring incredible upgrades including new hardwood flooring throughout, complemented by pine shiplap walls, tongue-and-groove ceilings, exposed beams, and LED recessed lighting. The custom kitchen features quartz countertops, white herringbone tile accents, custom cabinetry with center island and counter-bar seating. There are two designer-tiled bathrooms w/ new light fixtures, one on each floor. Each main level living area is accented by an electric fireplace framed by stacked stone adding character throughout the home. The large family room and entertainment area at the back of the home is adjacent a beautiful wet bar to compliment the space, and walks out to the xeriscaped outdoor space with a covered porch and fire pits. A main-level owner's suite comfortably situated nearby the bath and laundry for ease and convenience. Two separate stairways lead to the upper level, where you'll find a cozy lofted den, a secondary suite, and a centrally located kids' bunk room. Some new windows are featured in the home, and a newer roof installed more recently, new gutters, new electric panel and service in 2023, as well as all new decks, and concrete patios surrounding. Radon system in place. The property is sitting on a beautiful wooded lot in a great Woodland Park location, keeping you close to local shops, restaurants, parks, and other community amenities. Enjoy the best of mountain living with this home, come and see it today!
| 23 hours ago | Listing updated with changes from the MLS® | |
| yesterday | Listing first seen on site |

The real estate listing information and related content displayed on this site is provided exclusively for consumers’ personal, non-commercial use and may not be used for any purpose other than to identify prospective properties consumers may be interested in purchasing. This information and related content is deemed reliable but is not guaranteed accurate by the Pikes Peak REALTOR® Services Corp d/b/a elevateMLS. Copyright 2026
Last checked: 2026-10-18 09:58 PM UTC