Colorado Springs Real Estate Agents
JoAnn Gadkowski Team at Berkshire Hathaway HS Rocky Mountain Realtors
17555 Shiloh Pines DriveMonument, CO 80132
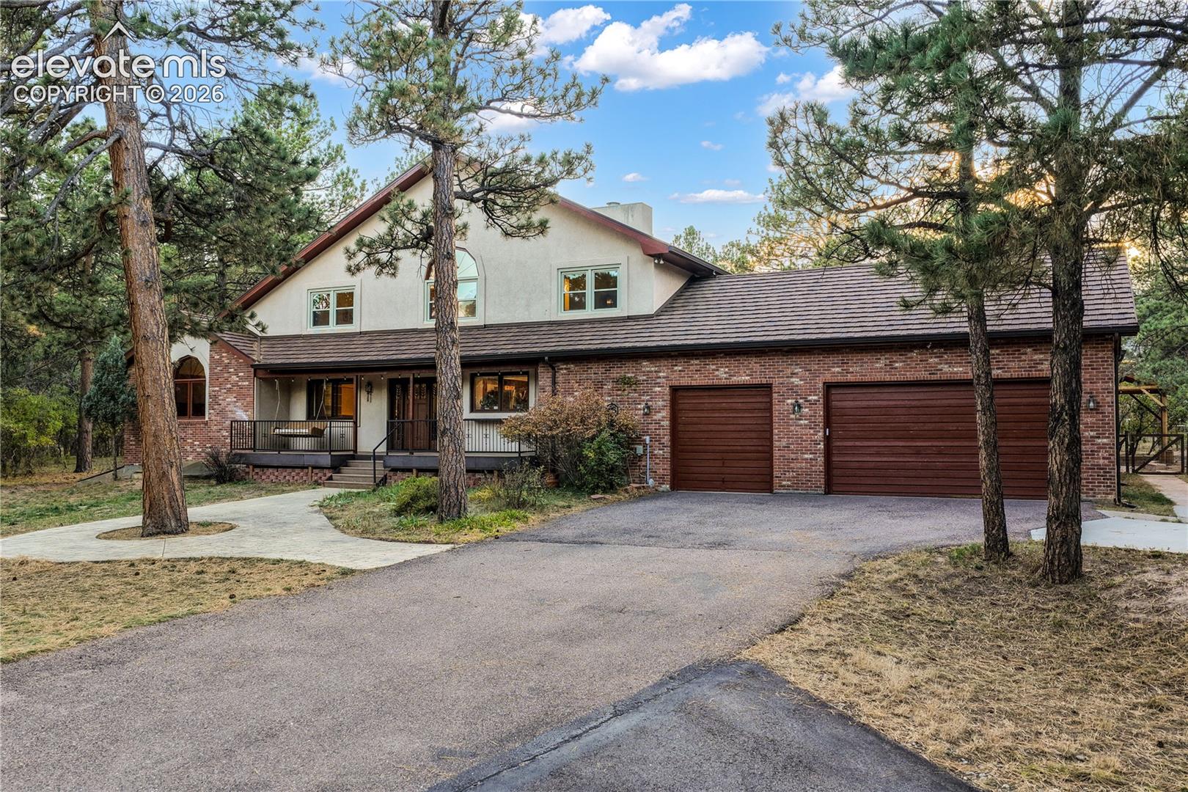
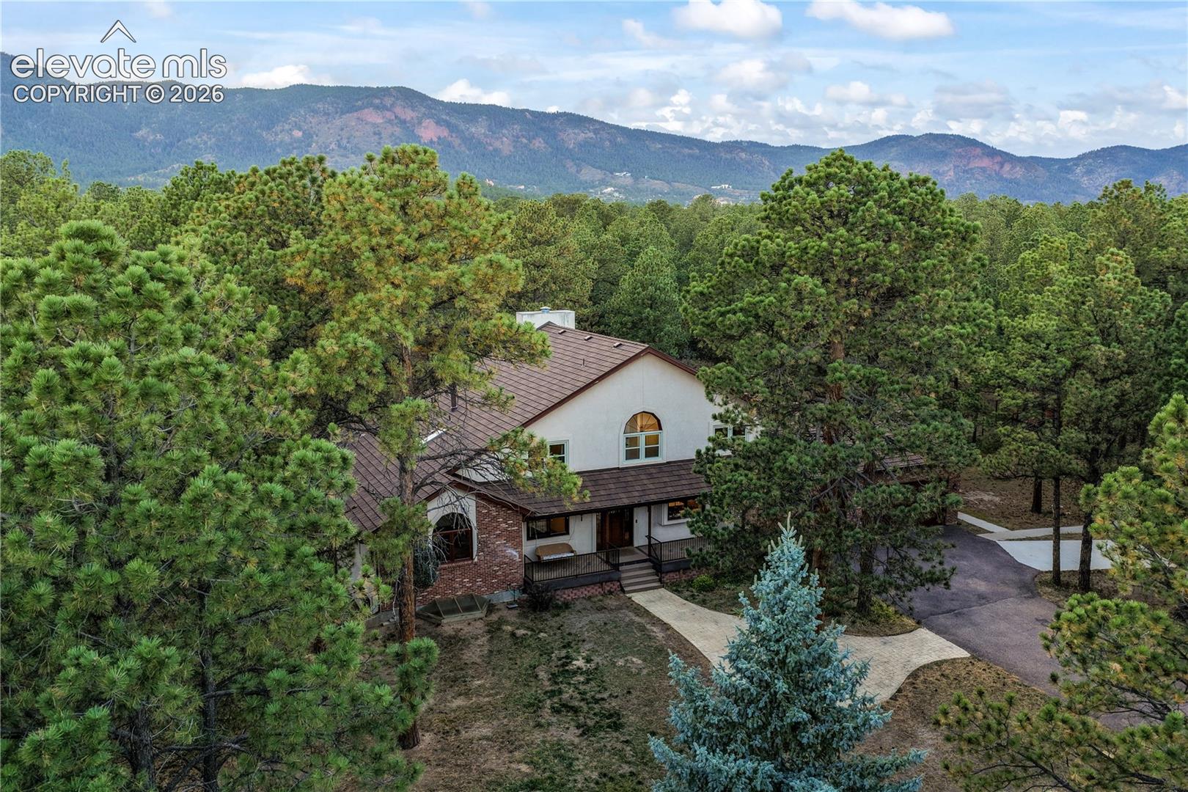
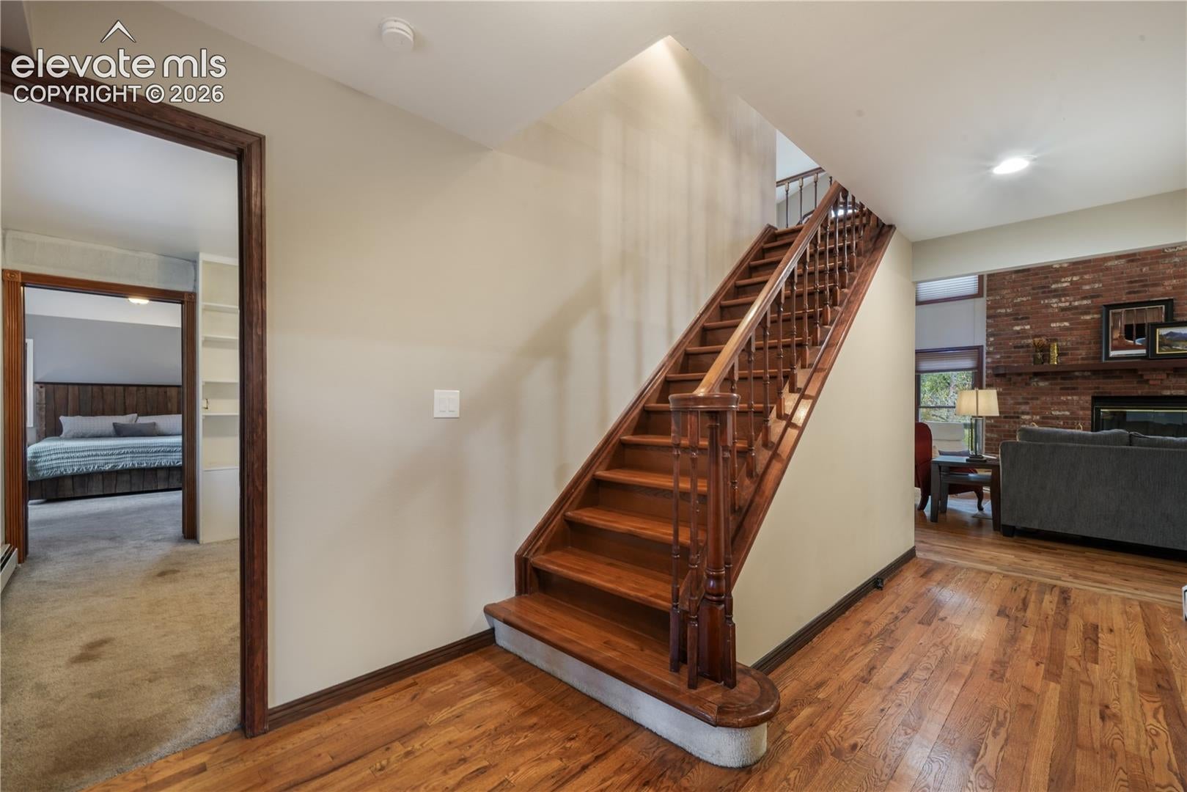
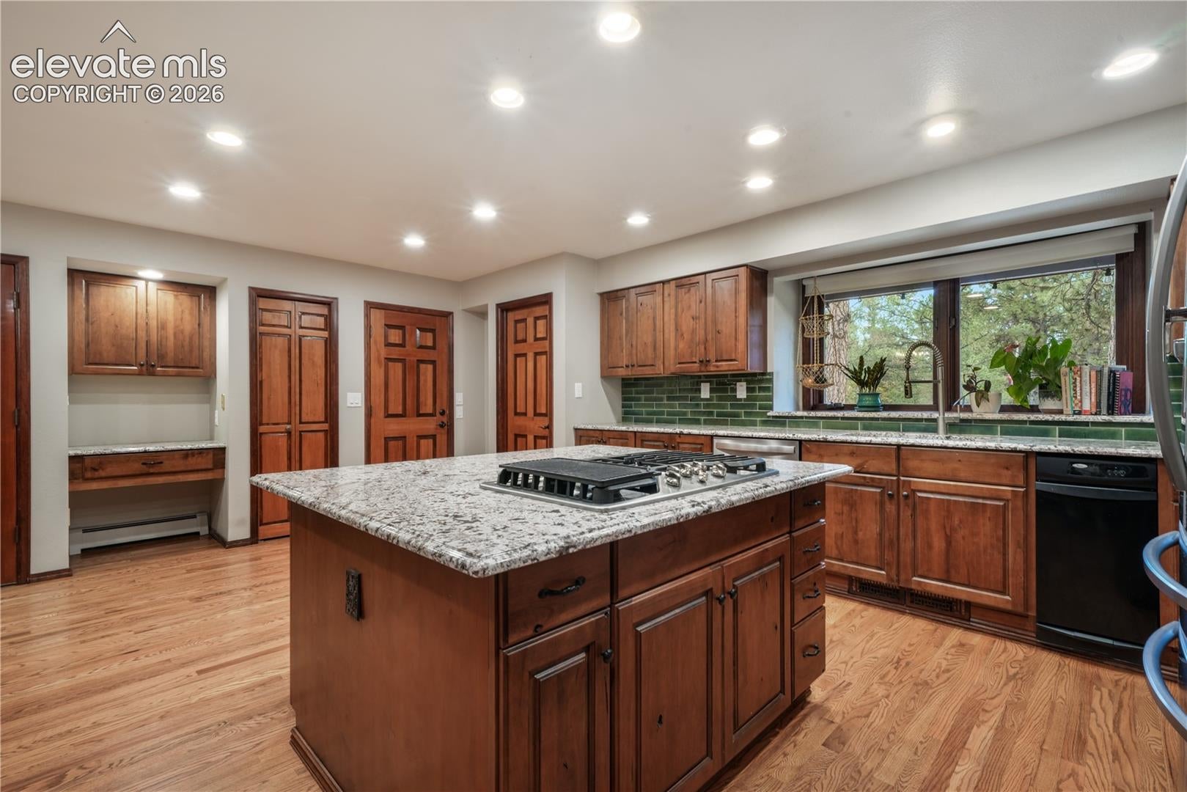
Beautiful two-story home in the peaceful Shiloh Pines community, situated on just over 2.5 wooded acres with access to nearby hiking and biking trails in School District 38. Featuring a stucco and brick exterior, metal tile roof, and true main-level living, this home offers space, comfort, and versatility. The spacious kitchen boasts abundant cabinetry, a large walk-in pantry, large island, granite countertops, stainless steel appliances, double ovens, and gas cooktop. The generous dining area offers walkout access to the back porch. The inviting family room features a wood-burning fireplace with floor-to-ceiling brick surround, wood flooring, and vaulted, beamed ceilings. A large media/game room with wet bar, luxury vinyl plank flooring, 7.1 surround sound, and walkout access to the back patio is perfect for entertaining.The spacious primary suite with walk-in closet and an adjoining bath featuring dual vanities, a separate shower, and a large soaking tub. The main level also includes a light-filled office with French doors and skylights, laundry room, and powder bath. Upstairs offers a cozy loft with custom built-ins and vaulted, beamed ceilings, plus two bedrooms and a shared bathroom with separate sinks. The expansive basement includes abundant storage, a dedicated safe room, oversized bedroom with dual closets, and a three-quarter bath, providing flexibility for guests, hobbies, or additional living space. Enjoy the outdoors with a large gazebo, fenced pet area, storage shed, and impressive 34' x 42' RV garage or workshop with concrete floors and electrical service. The spacious lot offers room to relax, entertain, and enjoy the natural surroundings. Mature trees and a quiet neighborhood setting create a peaceful retreat while keeping you close to outdoor recreation. This property combines privacy, generous living spaces, and outstanding storage. A rare opportunity to enjoy acreage living with space for work, play, and relaxation.
| an hour ago | Listing updated with changes from the MLS® | |
| an hour ago | Listing first seen on site |

The real estate listing information and related content displayed on this site is provided exclusively for consumers’ personal, non-commercial use and may not be used for any purpose other than to identify prospective properties consumers may be interested in purchasing. This information and related content is deemed reliable but is not guaranteed accurate by the Pikes Peak REALTOR® Services Corp d/b/a elevateMLS. Copyright 2026
Last checked: 2026-10-16 11:08 PM UTC