Colorado Springs Real Estate Agents
JoAnn Gadkowski Team at Berkshire Hathaway HS Rocky Mountain Realtors
2667 Marston HeightsColorado Springs, CO 80920
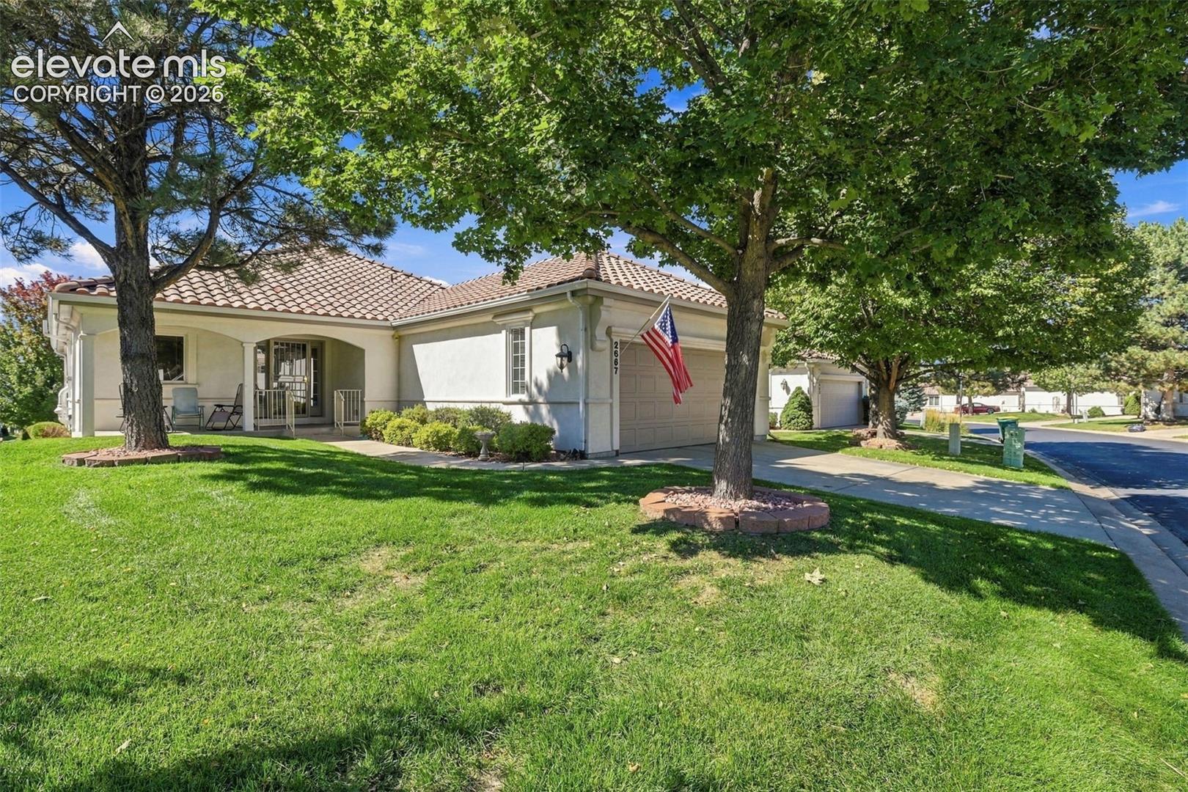
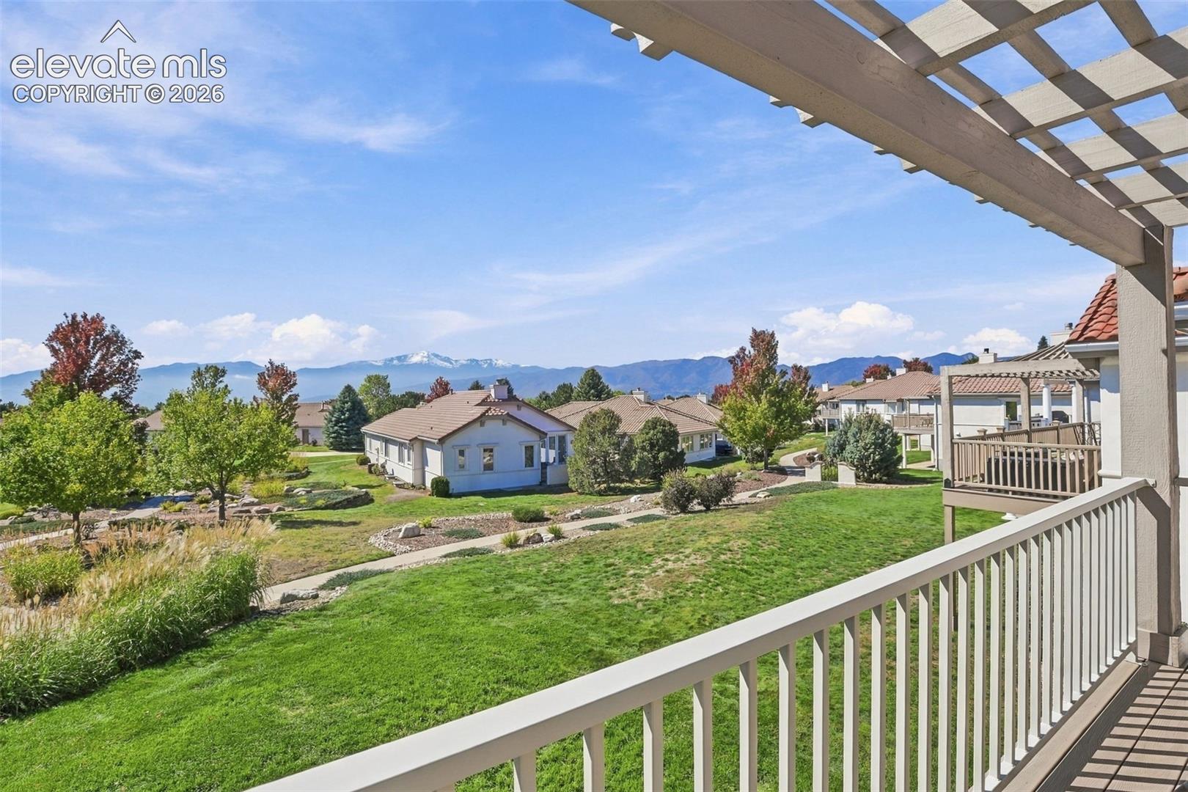
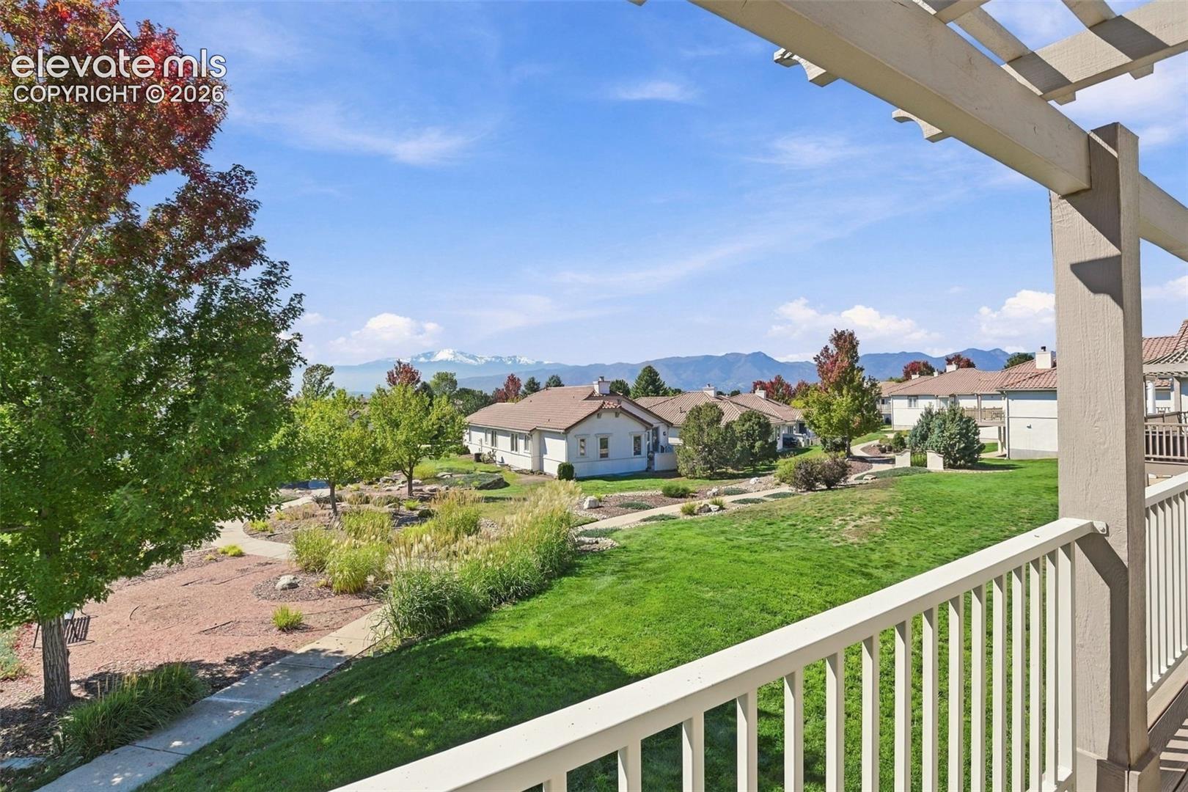
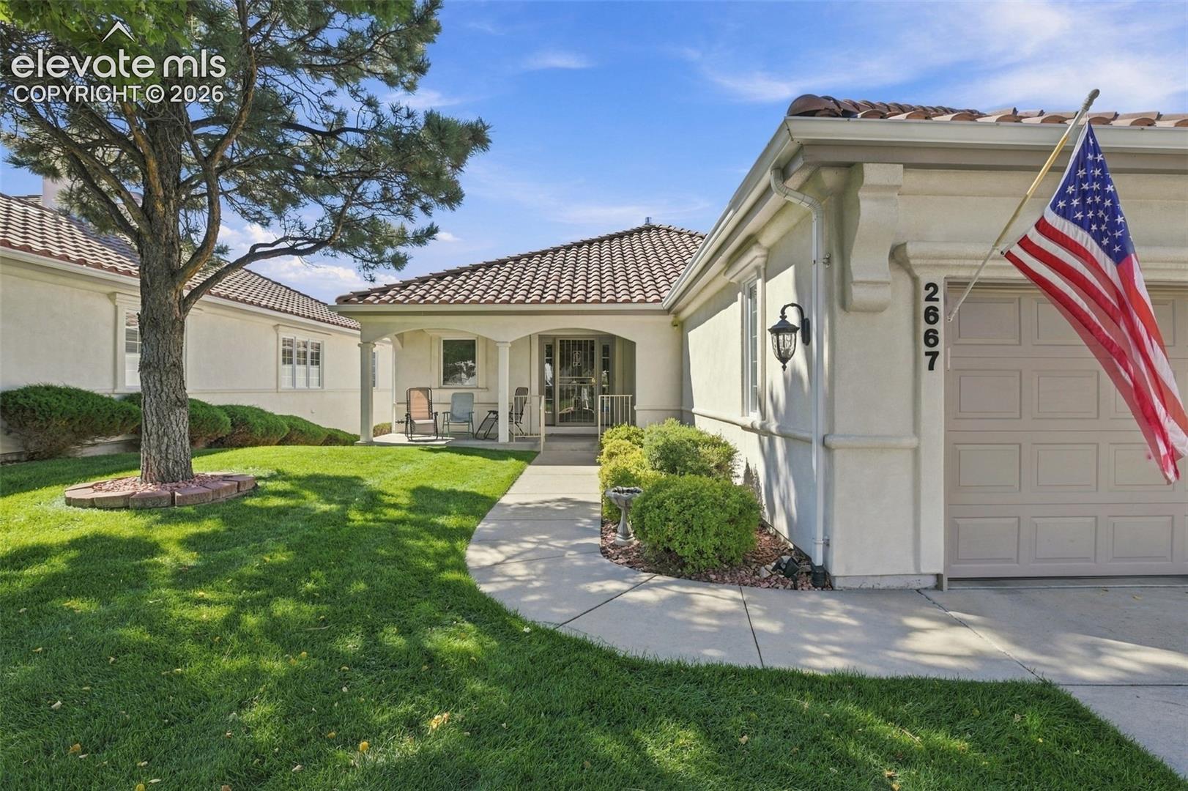
Welcome to this beautifully updated ranch home in the desirable gated community of Cypress Ridge, offering thoughtfully designed main-level living and top-of-the-line renovations. Centered around straight-on Pikes Peak views, this well-maintained residence boasts a grand interior feel, abundant natural light, and effortless indoor/outdoor living. A covered porch entry flows into an inviting foyer featuring arched doorways, rich wood accents, hardwood floors, and an impressive great room with gas fireplace, decorative niches, and built-ins. The fully remodeled gourmet kitchen is truly the heart of the home, featuring Wolf & Sub-Zero appliances, a wine cooler, custom bar, triple bull-nosed slab granite countertops, custom-built hutch, and a substantial center island. Dining area walks-out to the new, low-maintenance composite deck with sleek metal railing. Primary suite enjoys a walkout to the deck and features a gorgeous, remodeled bath with dual sinks, a generous sitting area, large walk-in closet, heated floors, and an oversized custom steam shower w/ sauna features & Wi-Fi control panel. The office/sitting room includes a closet and offers the flexibility to serve as an additional main-level bedroom. A half bath and laundry room complete the main level. The finished walkout basement expands the living space w/ two additional bedrooms, two full baths, a spacious family room, and a rec area complete with pool table. Additional unfinished areas provide abundant storage. Covered and uncovered patios & decks create multiple spaces for relaxing, entertaining, and enjoying the peaceful surroundings. Amenities include central air, whole-house alarm system, radon mitigation, humidifier, custom shutters, gas fireplace insert with blower, custom foyer mirror, washer/dryer, and recently completed roof inspection. From views and privacy to luxury feel and comfort, this beautifully upgraded and exceptionally maintained home has everything needed to enjoy Colorado living!
| 2 hours ago | Listing updated with changes from the MLS® | |
| 2 hours ago | Listing first seen on site |

The real estate listing information and related content displayed on this site is provided exclusively for consumers’ personal, non-commercial use and may not be used for any purpose other than to identify prospective properties consumers may be interested in purchasing. This information and related content is deemed reliable but is not guaranteed accurate by the Pikes Peak REALTOR® Services Corp d/b/a elevateMLS. Copyright 2026
Last checked: 2026-10-06 09:46 PM UTC