Colorado Springs Real Estate Agents
JoAnn Gadkowski Team at Berkshire Hathaway HS Rocky Mountain Realtors
327 Ingleton CourtCastle Pines, CO 80108
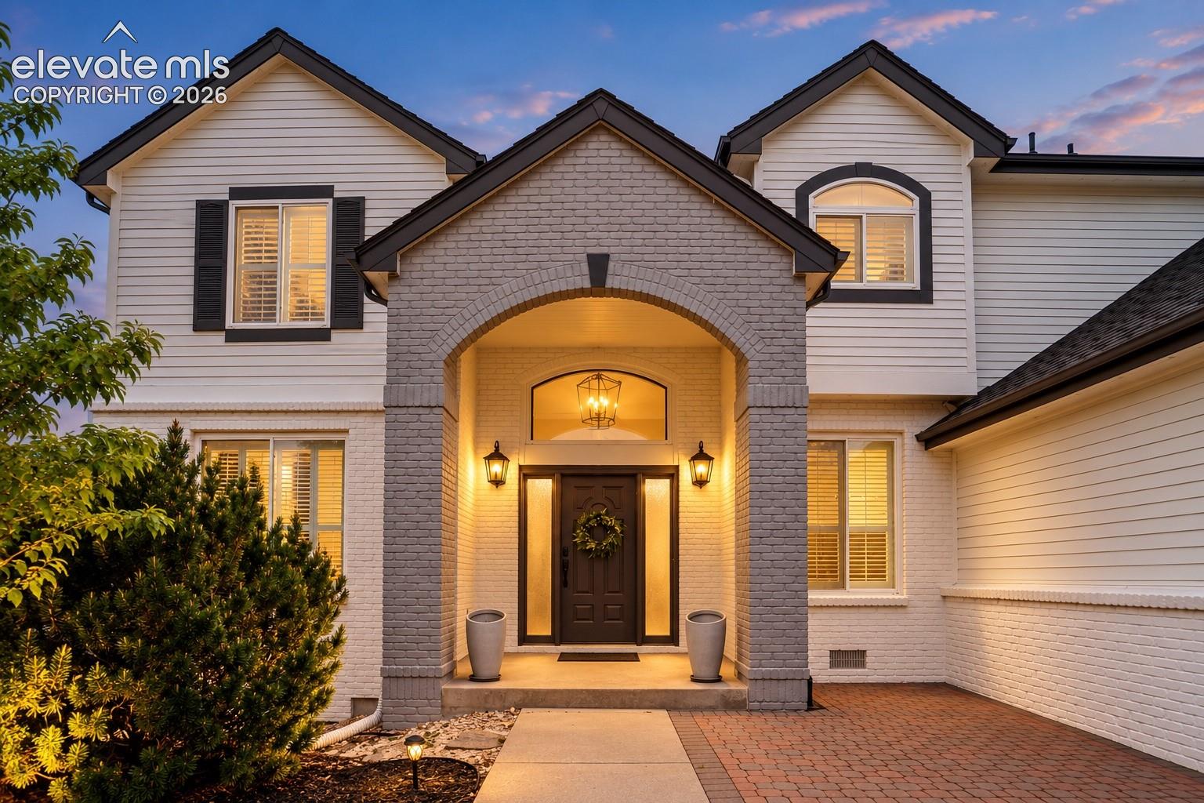
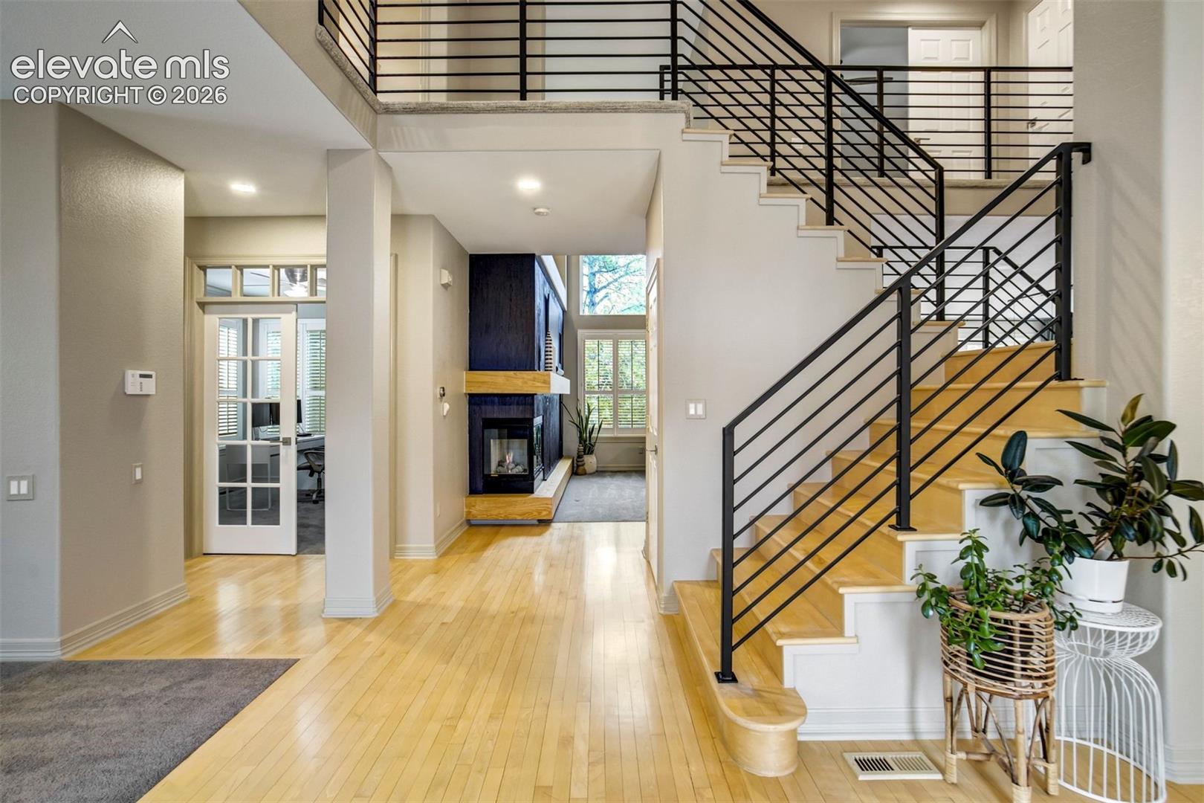
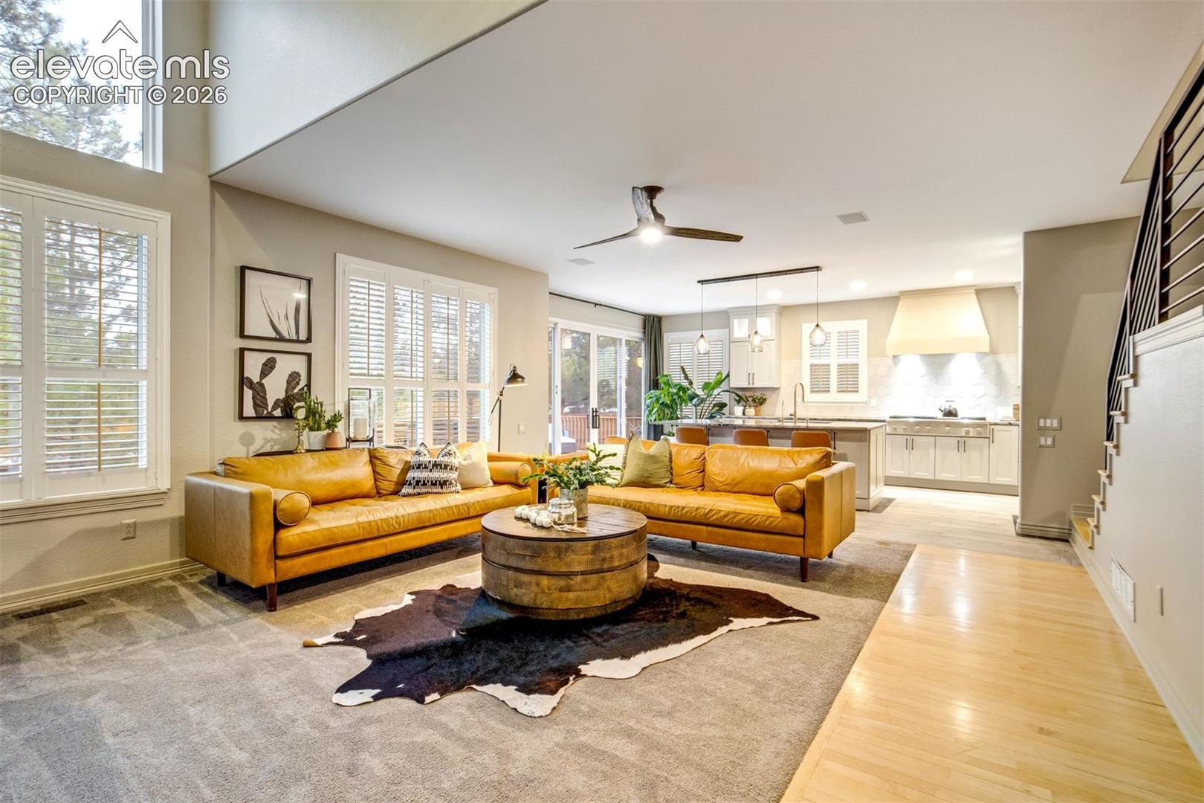
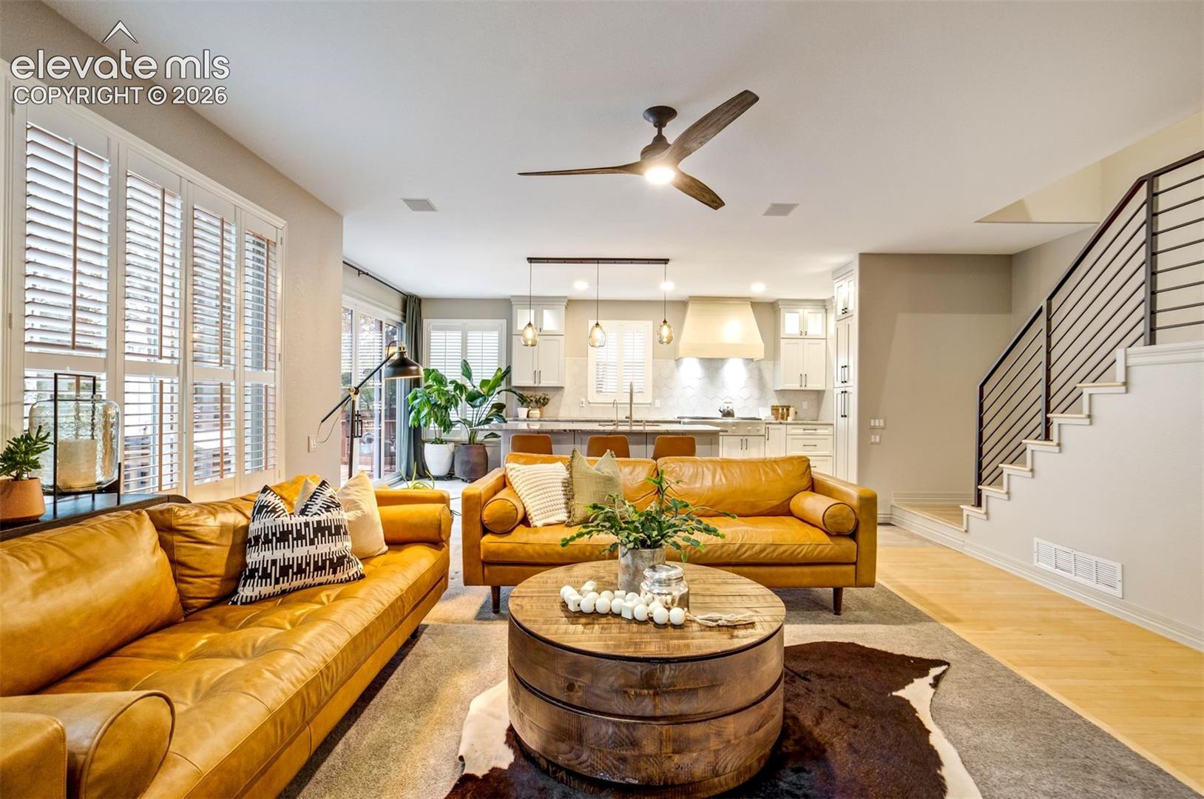
Welcome to this beautifully updated 4-bedroom, 4-bathroom home, situated on a spacious corner lot in a peaceful cul-de-sac. Blending modern upgrades, timeless design, and inviting indoor-outdoor living spaces, this home is surrounded by mature landscaping that provides privacy and exceptional curb appeal. A charming covered front porch and 3-car garage add to its appeal, while a newly installed, $60K Presidential Class 4 impact-resistant roof offers exceptional quality, durability, and peace of mind. Step inside to discover a grand entryway with vaulted ceilings, hardwood floors, and abundant natural light. At the heart of the home is a stunning remodeled kitchen featuring natural quartzite countertops, custom cabinetry, an oversized island, extended gas range, stainless steel appliances, and a dedicated coffee bar area. The open layout connects to the family room, where a cozy fireplace and access to the expansive backyard deck make entertaining a breeze. Formal living and dining rooms, a private main-level office, and powder room complete the main floor. Upstairs, the spacious primary retreat features a sitting area, oversized walk-in closet, and beautifully appointed five-piece ensuite bathroom. Two additional bedrooms and a full bathroom offer comfortable accommodations, while the finished lower level provides versatility with a spacious recreation room, fourth bedroom, 3/4 bathroom, and plenty of storage. Outside, enjoy your private backyard oasis with mature trees, lush landscaping, a fully fenced yard, and multiple gathering spaces, including a large deck and patio. Whether hosting summer barbecues or enjoying a quiet Colorado evening, this outdoor setting is designed to be enjoyed year-round. Ideally located near highly regarded schools, neighborhood parks, scenic trails, and community amenities including a swimming pool and tennis courts, this exceptional Castle Pines property offers the space, thoughtful updates, and lifestyle you've been searching for!
| 22 hours ago | Listing updated with changes from the MLS | |
| 23 hours ago | Status changed to Active | |
| 3 days ago | Listing first seen on site |

The real estate listing information and related content displayed on this site is provided exclusively for consumers’ personal, non-commercial use and may not be used for any purpose other than to identify prospective properties consumers may be interested in purchasing. This information and related content is deemed reliable but is not guaranteed accurate by the Pikes Peak REALTOR® Services Corp d/b/a elevateMLS. Copyright 2026
Last checked: 2026-10-31 01:42 PM UTC