Colorado Springs Real Estate Agents
JoAnn Gadkowski Team at Berkshire Hathaway HS Rocky Mountain Realtors
180 Wildrose CourtWoodland Park, CO 80863
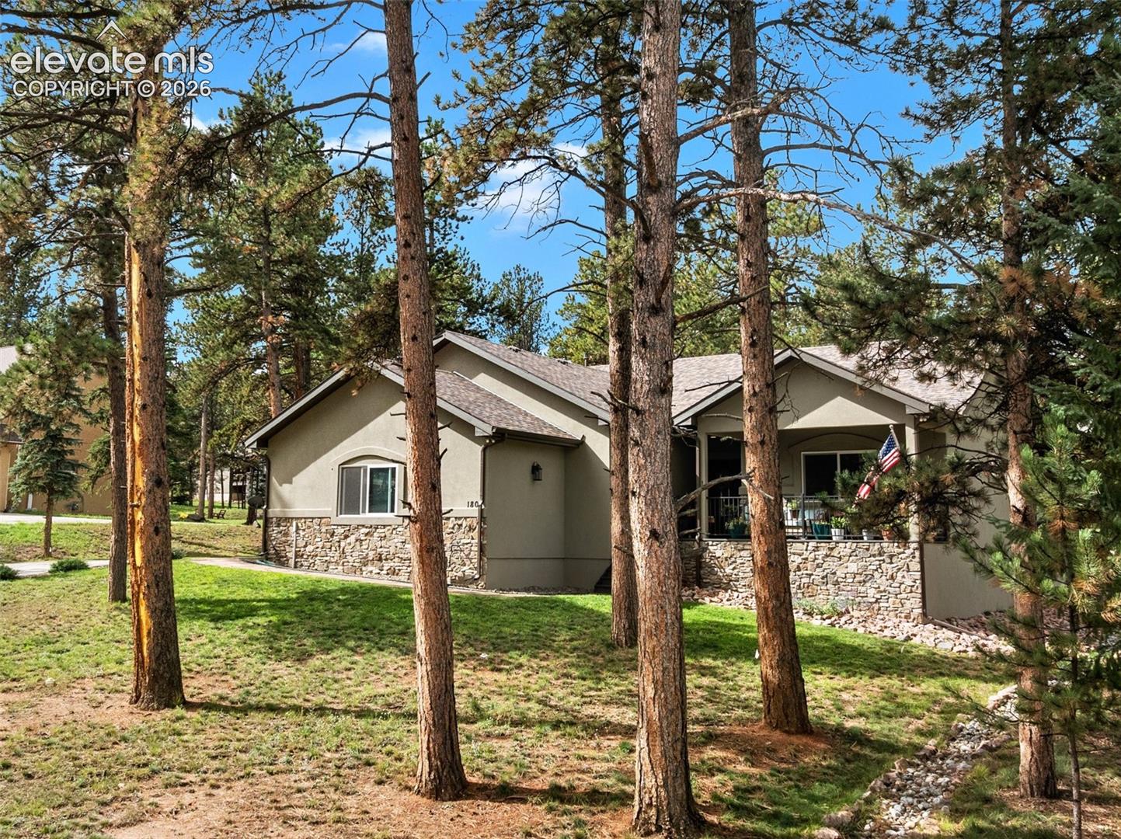
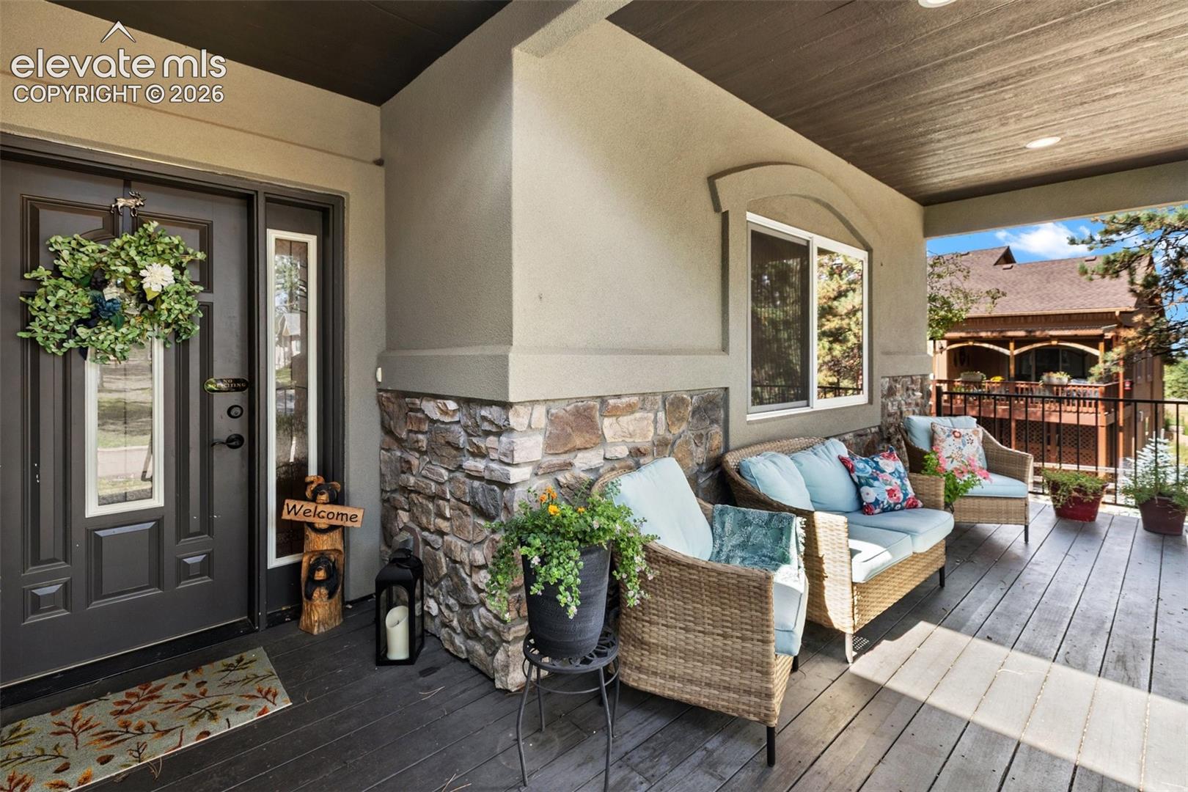
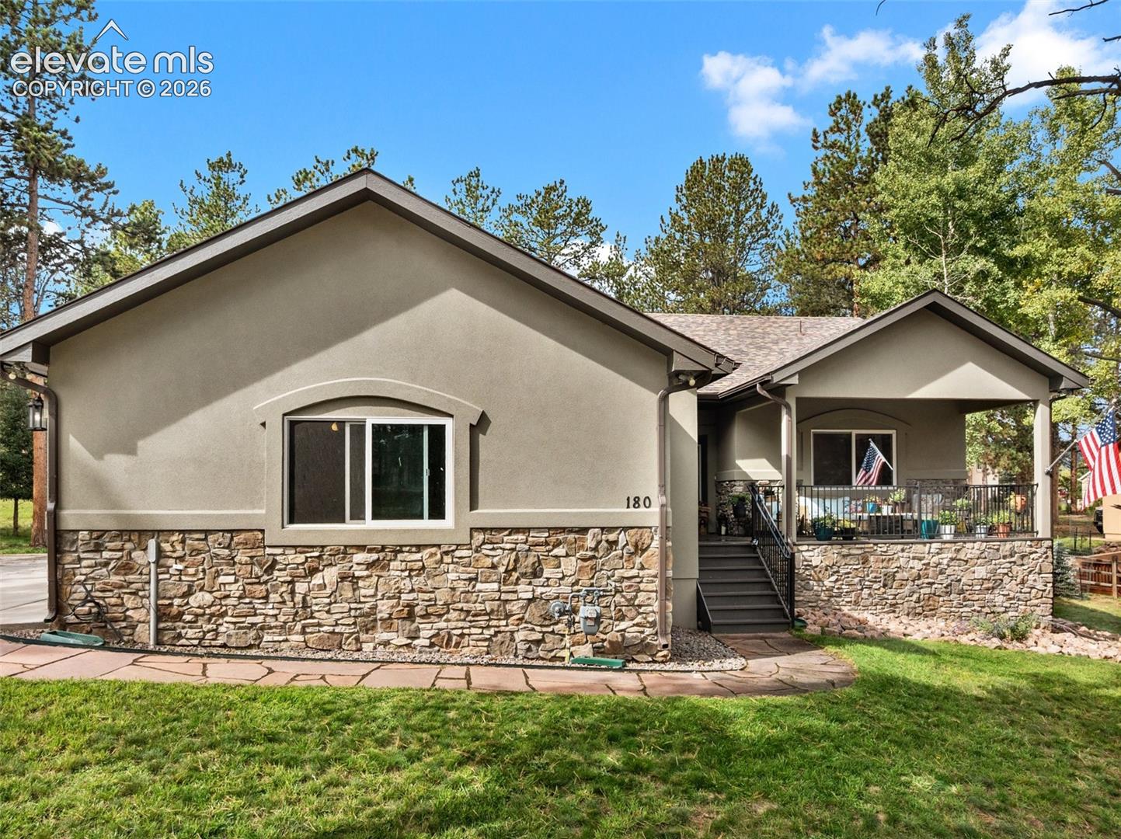
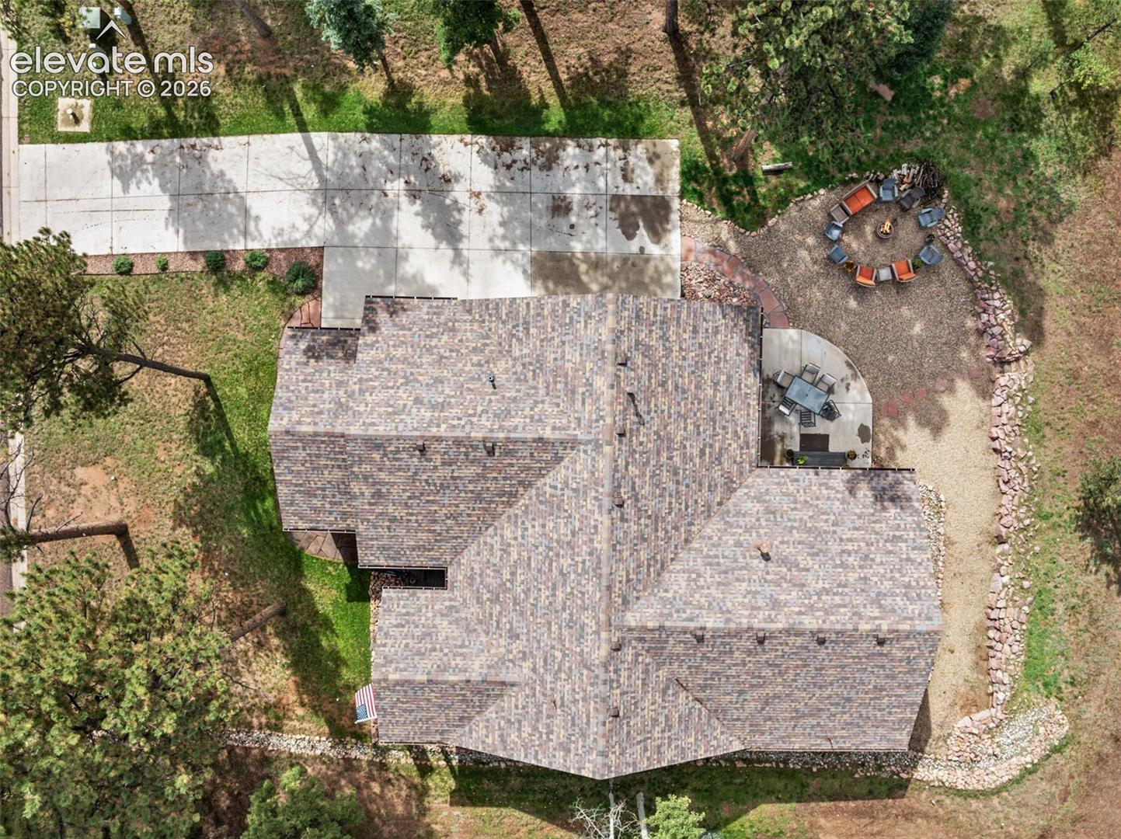
UNWIND IN THE MOUNTAINS!! This beautiful mountain home is nestled in the very desirable Eagle Pines neighborhood by a quiet cul-de-sac. You'll enjoy the surrounding pines and peacefulness it brings. This home features an oversized/deep 3 car garage with an outdoor keypad. The main level offers an open concept/great room feeling, vaulted ceilings, natural wood floors. Upgraded appliances with a viking gas stove, granite countertops and walk-in pantry. Under cabinet lighting for ambiance and the large island with a breakfast bar near the dining area with walkout to the large 20 x 20 concrete patio. This flows into the spacious living room with gas fireplace and built-in shelving on each side. Stunning master suite with vaulted ceilings, a walkout to the patio. Also attached is your beautiful 5 piece master bath with 9' ceilings and a walk-in closet. Along with 2 extra bedrooms on the main floor, one is a great office. Another full bath with a great soaking tub. Beautiful front covered porch to enjoy your flowers and friends. On the lower level you will find an amazing family room for entertaining along with a beautiful curved granite top wet bar, lights above. Lots of room for a theater, workout area, etc. The 2 bedrooms on this level are large with walk-in closets and another bath with a large tile shower, very pretty. Laundry is on this level as well. Driveway is entirely concrete, rock area for a firepit and chairs. It's everything you've been looking for!! Minutes from town, trails, park, bike path, golf course, fitness, post office and schools. Come take a look!!
| 2 days ago | Listing updated with changes from the MLS® | |
| 2 days ago | Listing first seen on site |

The real estate listing information and related content displayed on this site is provided exclusively for consumers’ personal, non-commercial use and may not be used for any purpose other than to identify prospective properties consumers may be interested in purchasing. This information and related content is deemed reliable but is not guaranteed accurate by the Pikes Peak REALTOR® Services Corp d/b/a elevateMLS. Copyright 2026
Last checked: 2026-10-03 10:45 PM UTC