Colorado Springs Real Estate Agents
JoAnn Gadkowski Team at Berkshire Hathaway HS Rocky Mountain Realtors
74 Dwyer TrailHartsel, CO 80449
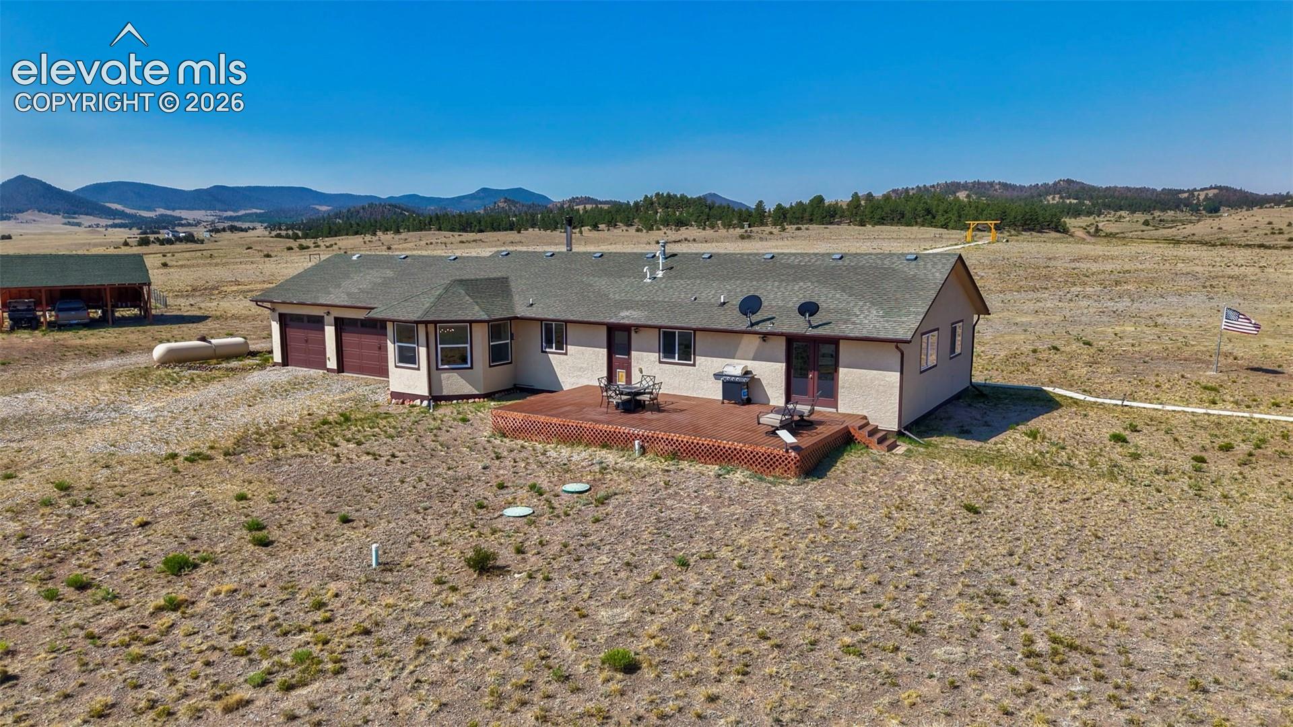
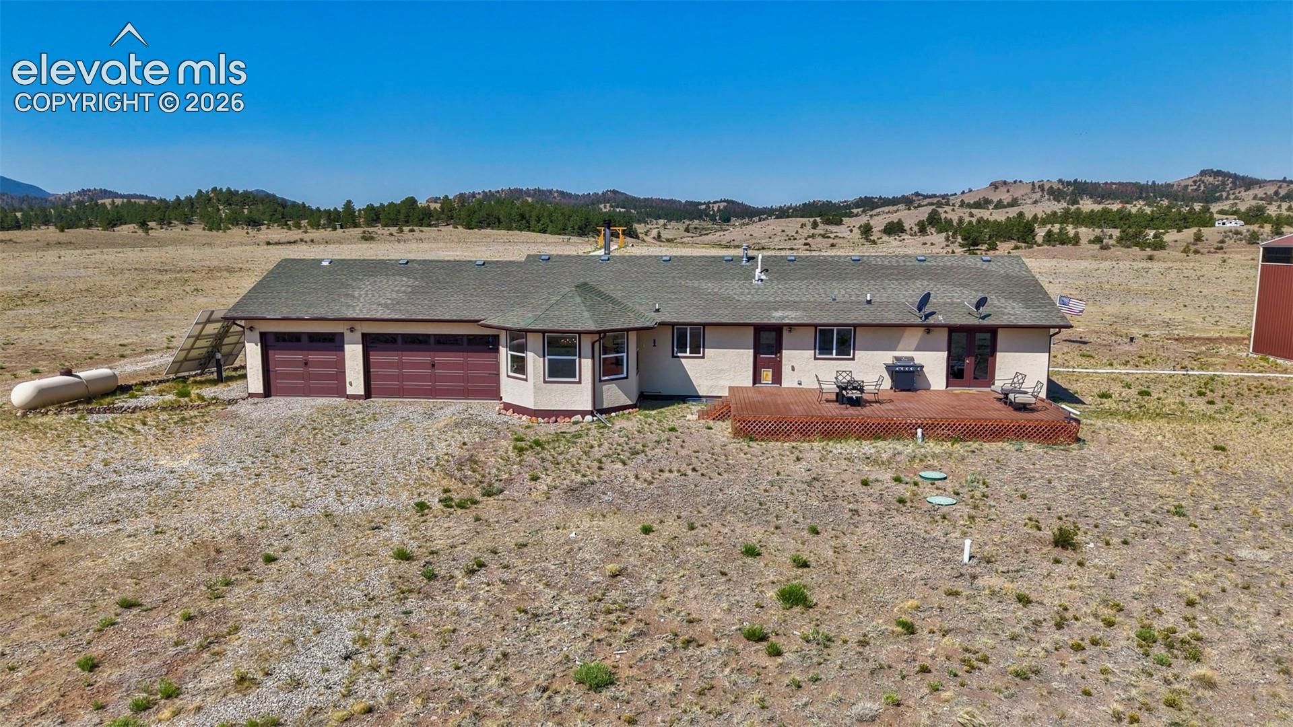
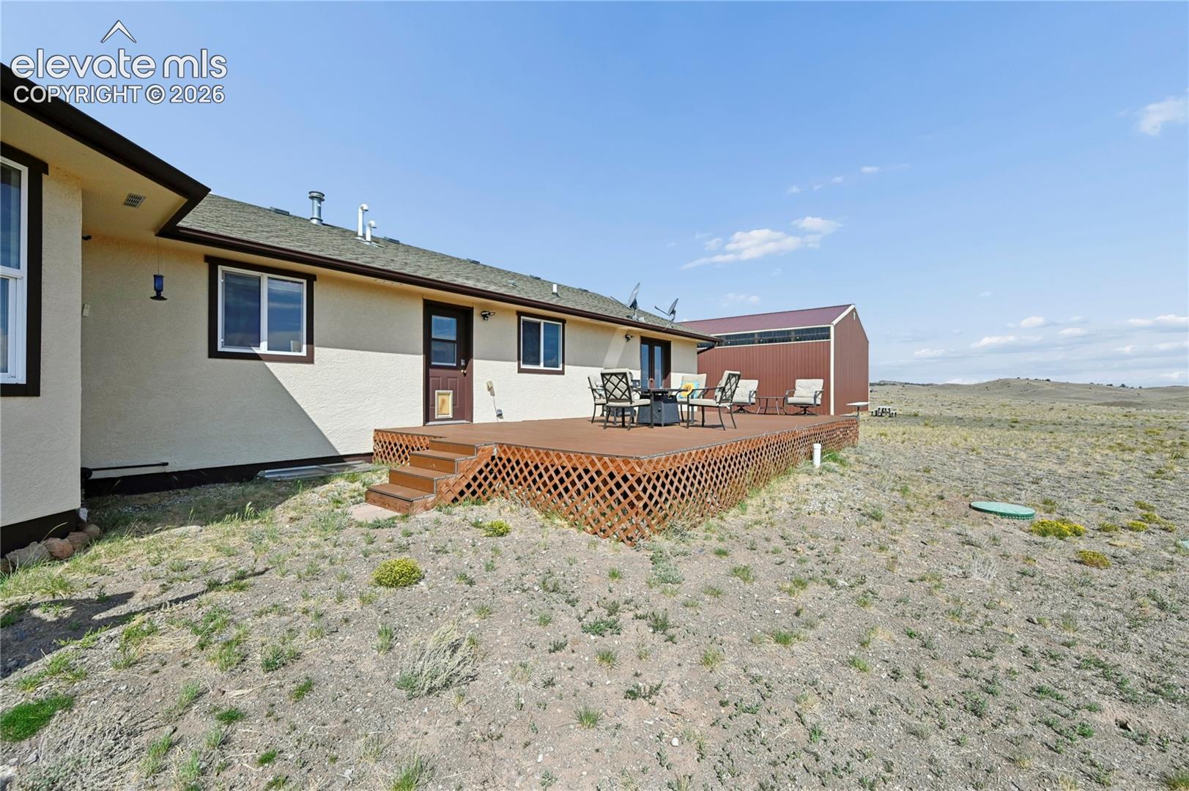
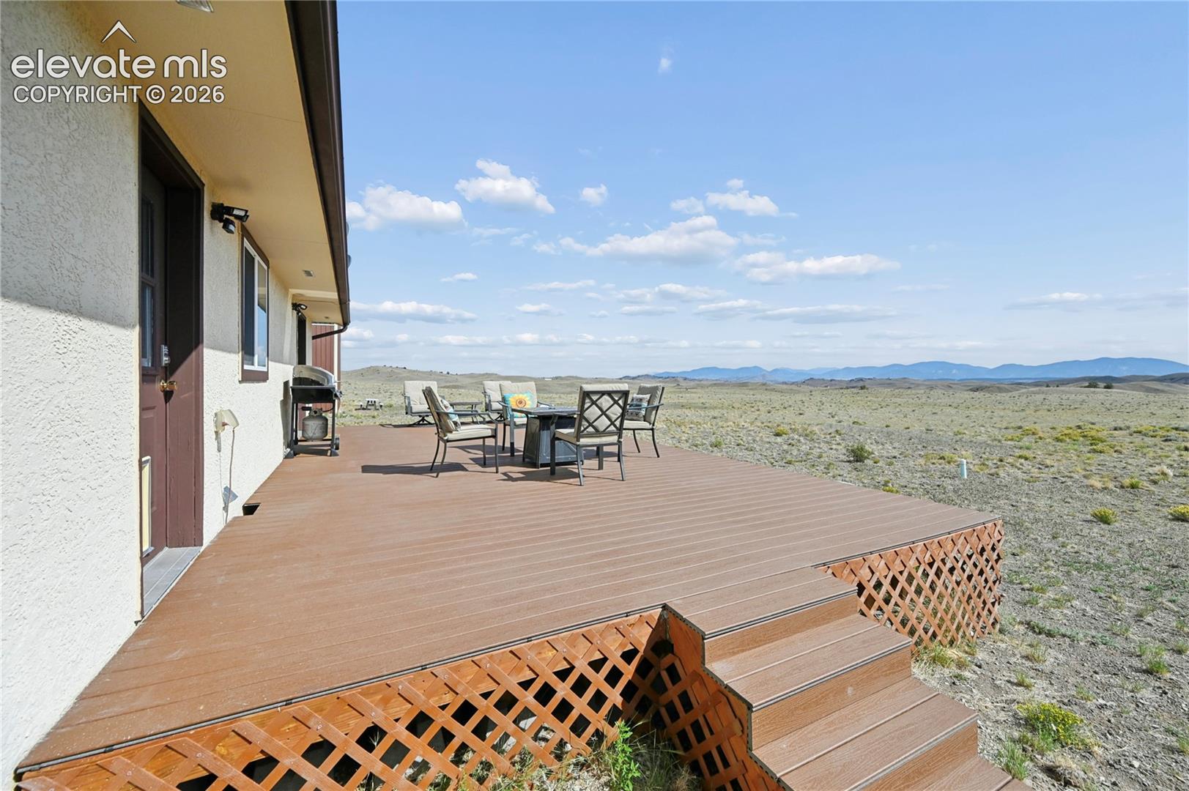
***See the Amazing Video at the Virtual Tour Link on the listing***Immaculate home on 112 acres that border thousands of acres of BLM land, only 0.5 miles from State Hwy 9, and 1 mile from a national forest. With panoramic mountain views and many updates since 2020, this ranch combines modern comfort with outstanding self-sufficiency. The open-concept home features a custom masonry brick fireplace with oven, a kitchen with soft-close cabinets and pull-outs, elegantly tiled bathrooms, hardwood floors, and a finished basement with two additional bedrooms, a full bath, recreation room, exercise room, and abundant storage. A new composite deck provides the perfect place to enjoy the peaceful setting and expansive mountain views. The property also includes a 64’ x 42’ Cleary barn with indoor pickleball and basketball courts, an oversized three-car garage, a wood/animal shelter, and a stunning log ranch entrance. Year-round water holes and a seasonal stream attract abundant wildlife, including elk, deer, moose, pronghorn, bison, bear, and bobcat. Located just 30 minutes from Royal Gorge, only an hour from Breckenridge, and about 80-100 minutes from the other big ski resorts (Monarch, Keystone, Arapahoe Basin, Copper Mtn, and Ski Cooper). If you love fishing, catch your limit at Eleven-Mile or Spinney Mountain Reservoir as well. The home is powered by a massive 50-panel solar system, four new lithium batteries, two new 6,000-watt inverters (all 6 under warranty through 2034), and a backup generator. This system provides an over-abundance of energy that can be run by a smart phone providing all the creature comforts, including enough energy to charge an electric car. Multiple sources heat the home: wood, propane, and electric. The home also includes an on-demand hot water heater, Starlink internet, new garage doors, and security system. Property survey completed.
| 11 hours ago | Listing updated with changes from the MLS® | |
| 11 hours ago | Listing first seen on site |

The real estate listing information and related content displayed on this site is provided exclusively for consumers’ personal, non-commercial use and may not be used for any purpose other than to identify prospective properties consumers may be interested in purchasing. This information and related content is deemed reliable but is not guaranteed accurate by the Pikes Peak REALTOR® Services Corp d/b/a elevateMLS. Copyright 2026
Last checked: 2026-09-08 09:16 AM UTC