Colorado Springs Real Estate Agents
JoAnn Gadkowski Team at Berkshire Hathaway HS Rocky Mountain Realtors
8225 S Harding RoadRush, CO 80833
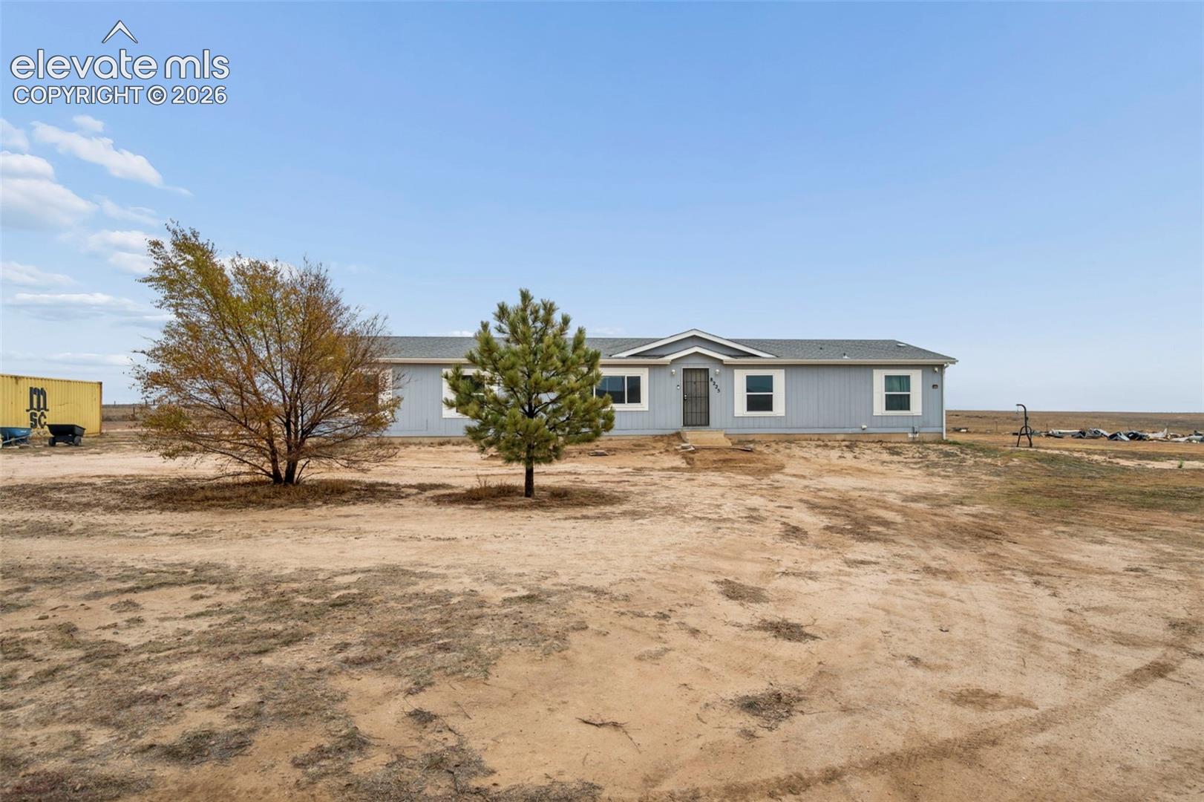
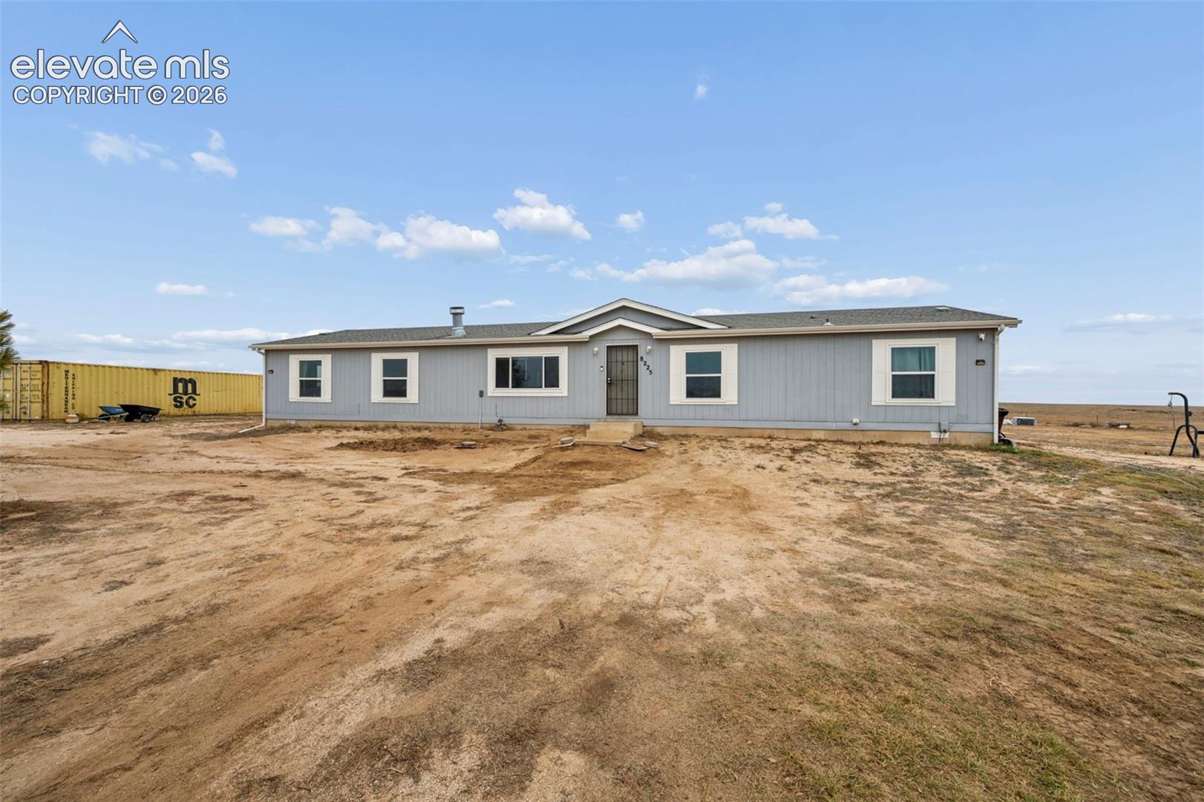
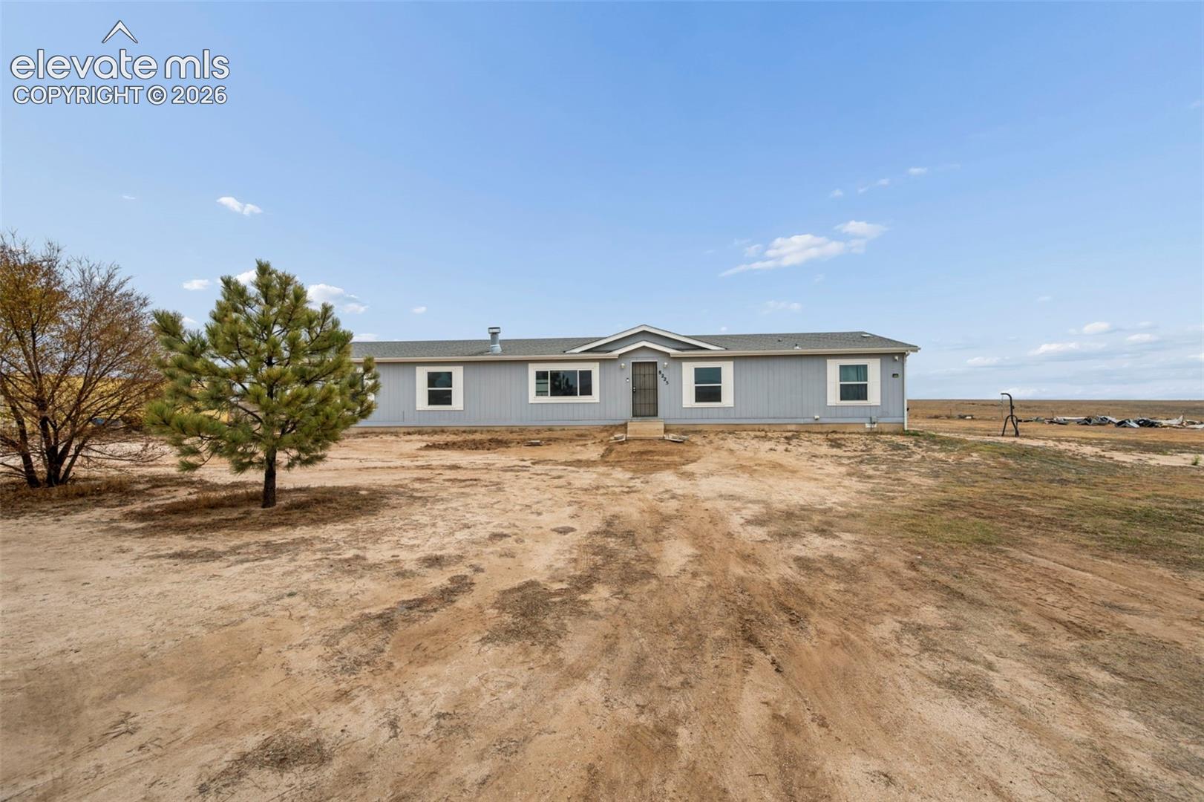
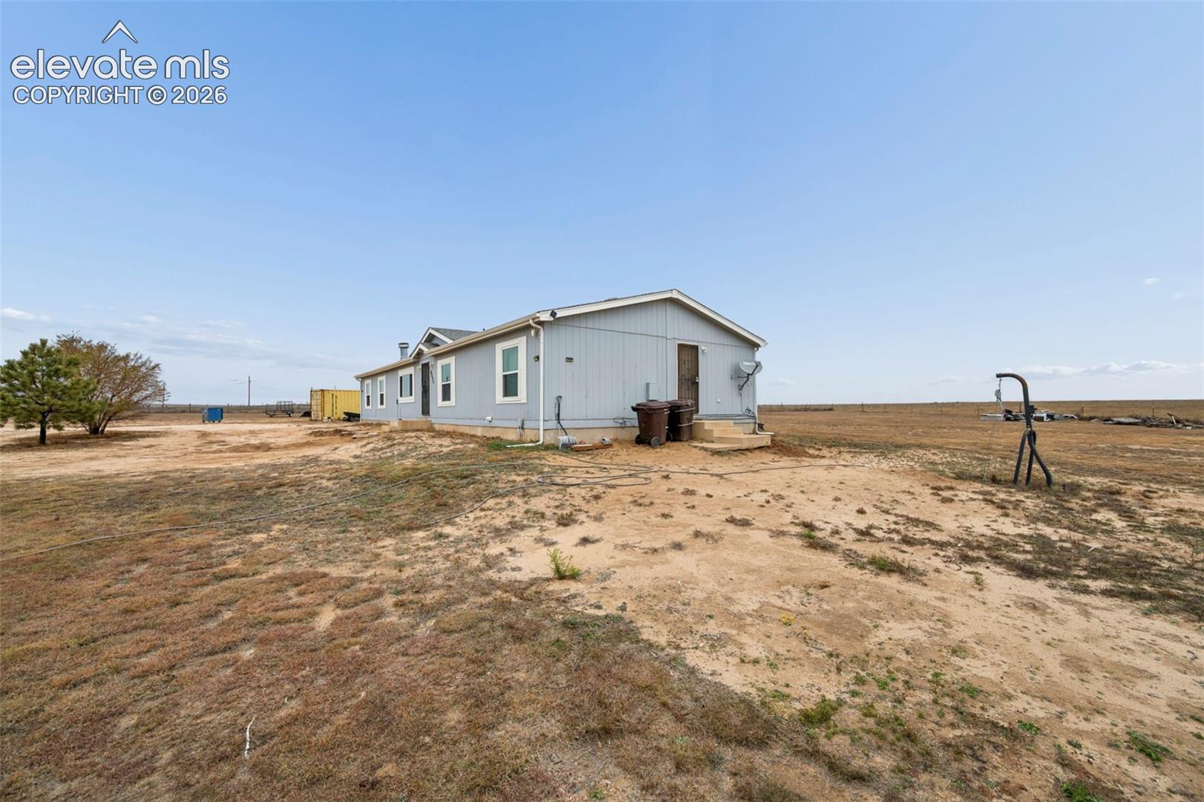
Enjoy Colorado living with room to spread out on 35 gated, fenced and cross-fenced acres, with beautiful west-facing views toward Pikes Peak! This 2,052 sq. ft. home offers 4 bedrooms, 2 bathrooms and a versatile floor plan designed for comfortable everyday living. Built in 2002, this HUD-manufactured home features a crawl space and hud approved foundation. Inside, you'll find two separate living areas, including a welcoming front living room with a wood-burning fireplace, perfect for cozy Colorado evenings. The spacious kitchen offers an island, abundant cabinetry, generous counter space and a large pantry, making meal preparation and entertaining easy. A separate dining area provides room to gather. The primary suite offers a walk-in/walk-through closet and a 5-piece en-suite bathroom complete with a relaxing garden soaking tub and separate walk-in shower. Three additional bedrooms provide flexibility for family, guests or hobbies. An additional open bonus space is ideal for a home office, exercise equipment, reading nook or sitting area right off of the kitchen and living room. Enjoy the convenience of central A/C, forced-air furnace, newer electric water heater and a large laundry room with both interior and exterior access. Outside, a 40-foot storage conex provides valuable storage, while an existing large concrete pad offers a ready-made location for a future shed or outbuilding. The domestic well features a new well pump. Approx 2-5 acres around the home is fenced, the back pasture is fenced on 3 sides. With a brand-new Class 4 roof, septic pre-inspected for sale, usable acreage and room for your Colorado lifestyle, this property offers space, versatility and a wonderful opportunity to make it your own. Zoned A-35. Come experience the possibilities!
| 2 hours ago | Listing updated with changes from the MLS | |
| 11 hours ago | Status changed to Active | |
| yesterday | Listing first seen on site |

The real estate listing information and related content displayed on this site is provided exclusively for consumers’ personal, non-commercial use and may not be used for any purpose other than to identify prospective properties consumers may be interested in purchasing. This information and related content is deemed reliable but is not guaranteed accurate by the Pikes Peak REALTOR® Services Corp d/b/a elevateMLS. Copyright 2026
Last checked: 2026-11-18 06:34 PM UTC