Colorado Springs Real Estate Agents
JoAnn Gadkowski Team at Berkshire Hathaway HS Rocky Mountain Realtors
4974 Janga DriveColorado Springs, CO 80924
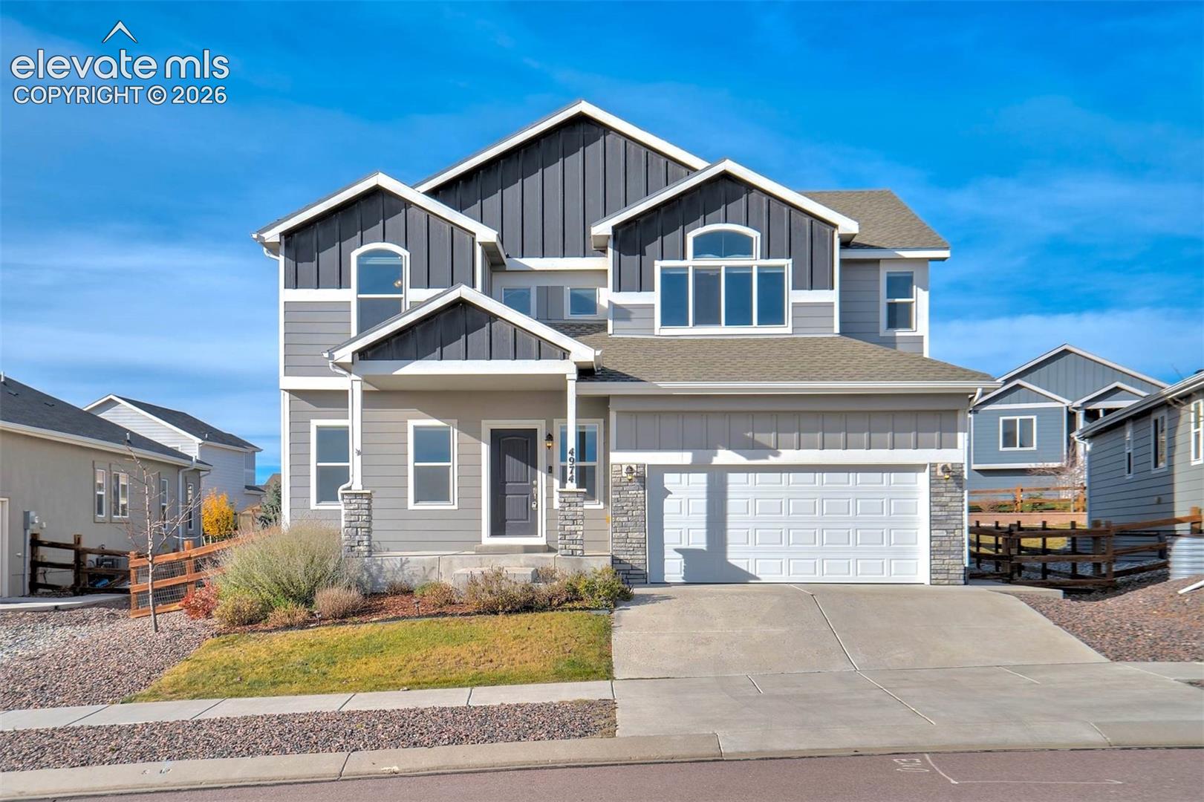
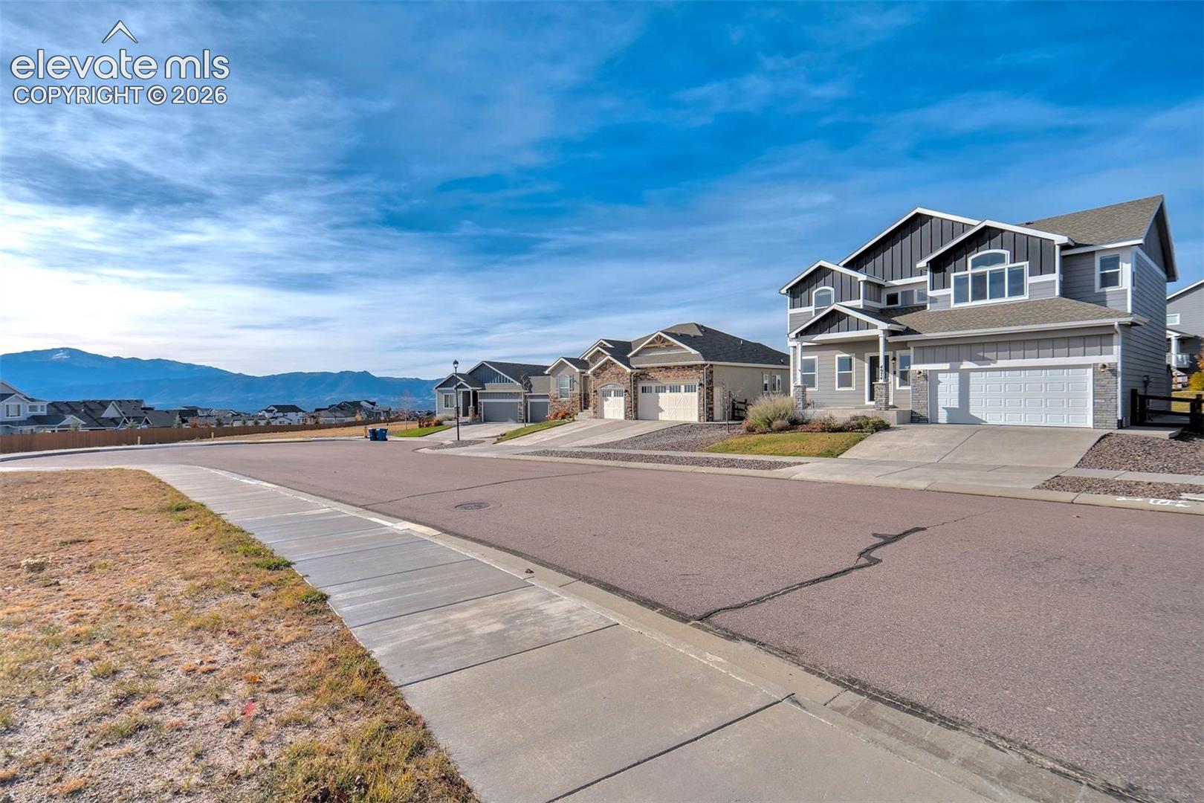
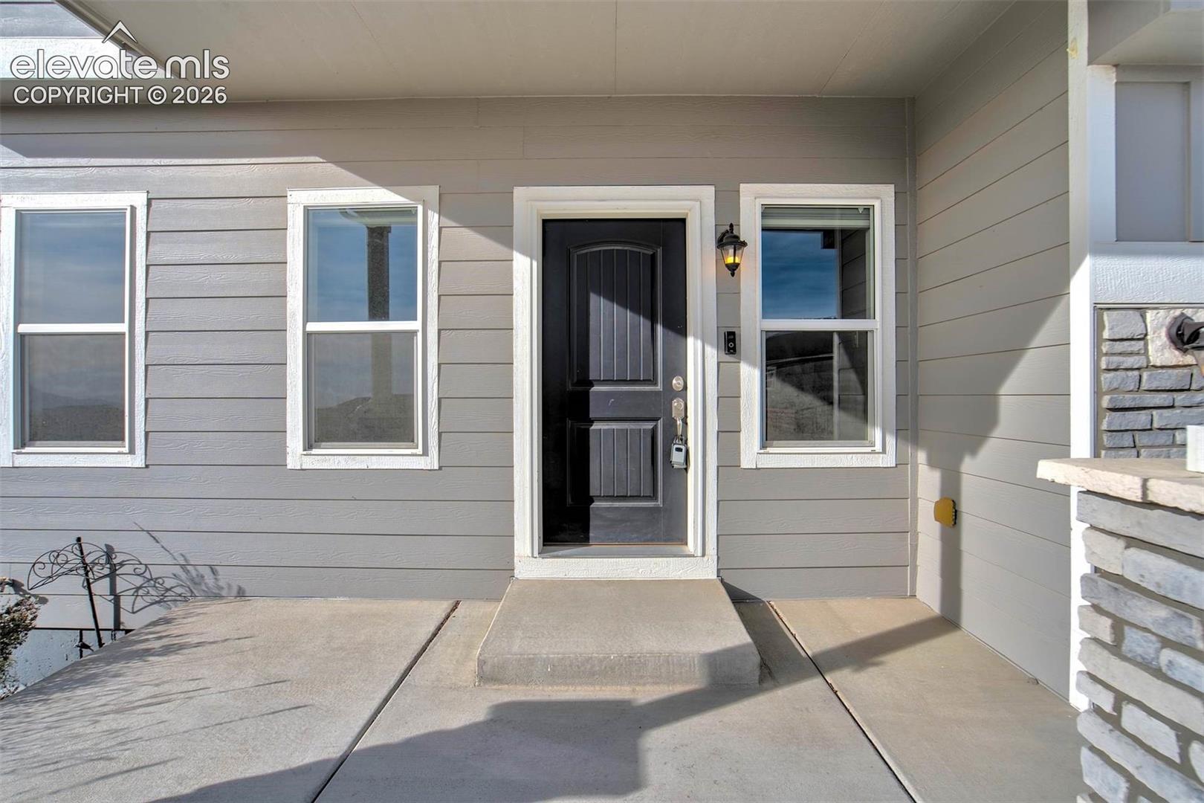
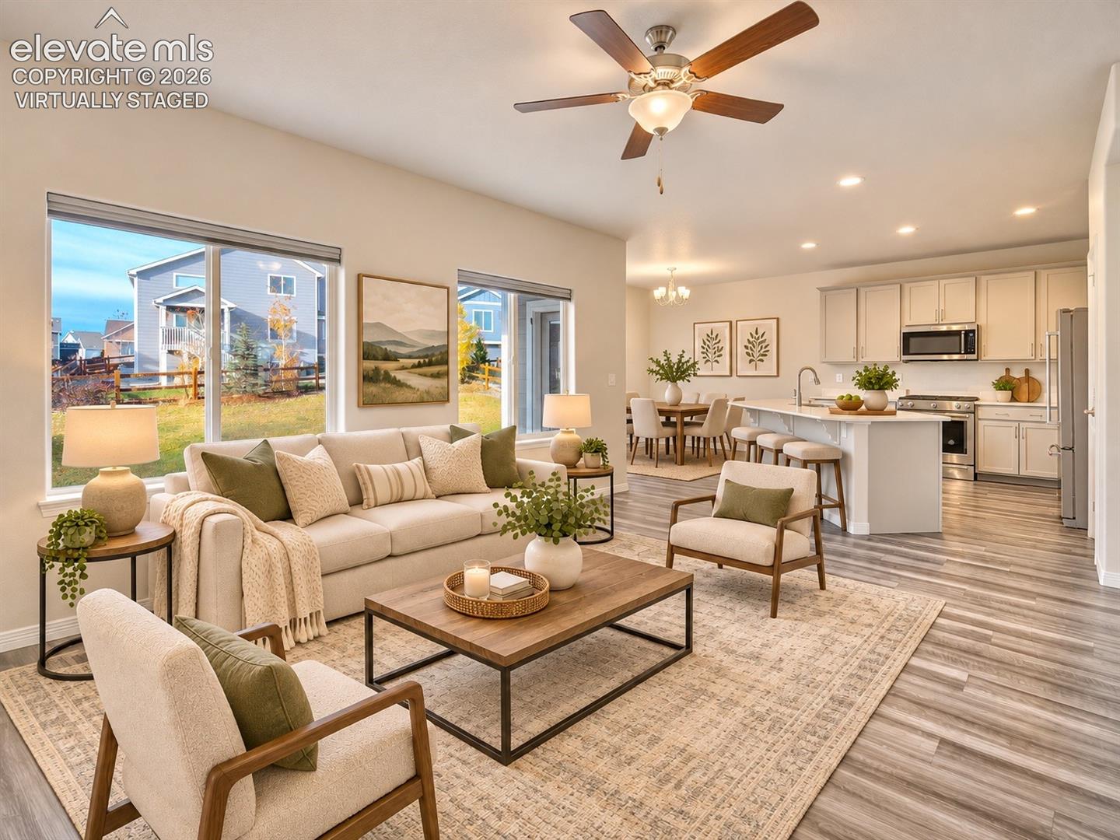
Located in Bradley Ranch, this 2020-built home offers 4 bedrooms, 3 bathrooms, a dedicated main-level office, and an attached 3-car garage. The open main level features a spacious living area, dining space, and kitchen with a large center island, stainless steel appliances, and plenty of cabinet and counter space. Upstairs, the primary suite includes a walk-in closet, additional closet, and private bathroom with dual sinks and a soaking tub. Three additional bedrooms, a full bathroom, and conveniently located laundry room complete the upper level. The unfinished basement offers additional storage, is rough-plumbed for a future full bathroom, and provides room for future finishing possibilities. Outside, enjoy a spacious backyard with landscaping, a concrete patio, and mountain views. Conveniently located near neighborhood parks, trails, shopping, and dining. Come take a look and be sure to take the 3D tour too!
| 5 hours ago | Listing updated with changes from the MLS | |
| 6 hours ago | Status changed to Active | |
| yesterday | Listing first seen on site |

The real estate listing information and related content displayed on this site is provided exclusively for consumers’ personal, non-commercial use and may not be used for any purpose other than to identify prospective properties consumers may be interested in purchasing. This information and related content is deemed reliable but is not guaranteed accurate by the Pikes Peak REALTOR® Services Corp d/b/a elevateMLS. Copyright 2026
Last checked: 2026-11-12 08:26 AM UTC