Colorado Springs Real Estate Agents
JoAnn Gadkowski Team at Berkshire Hathaway HS Rocky Mountain Realtors
48 Angel RoadRye, CO 81069
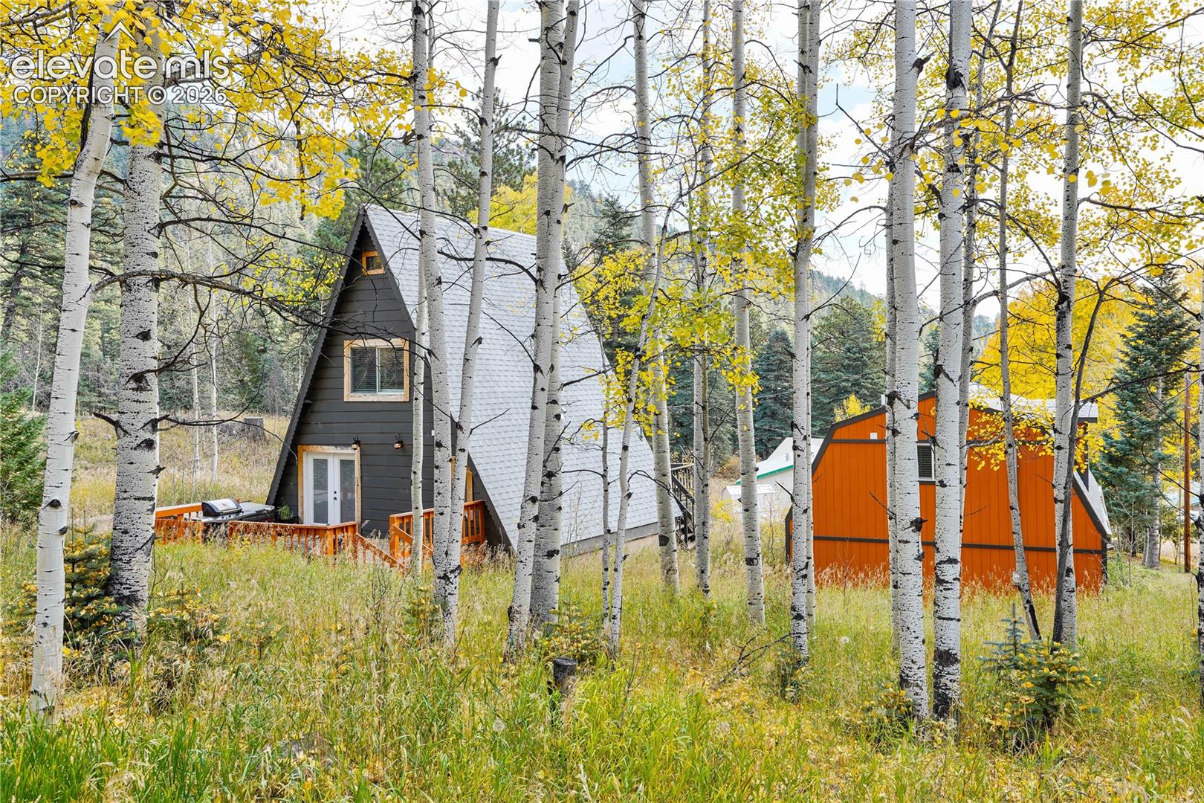
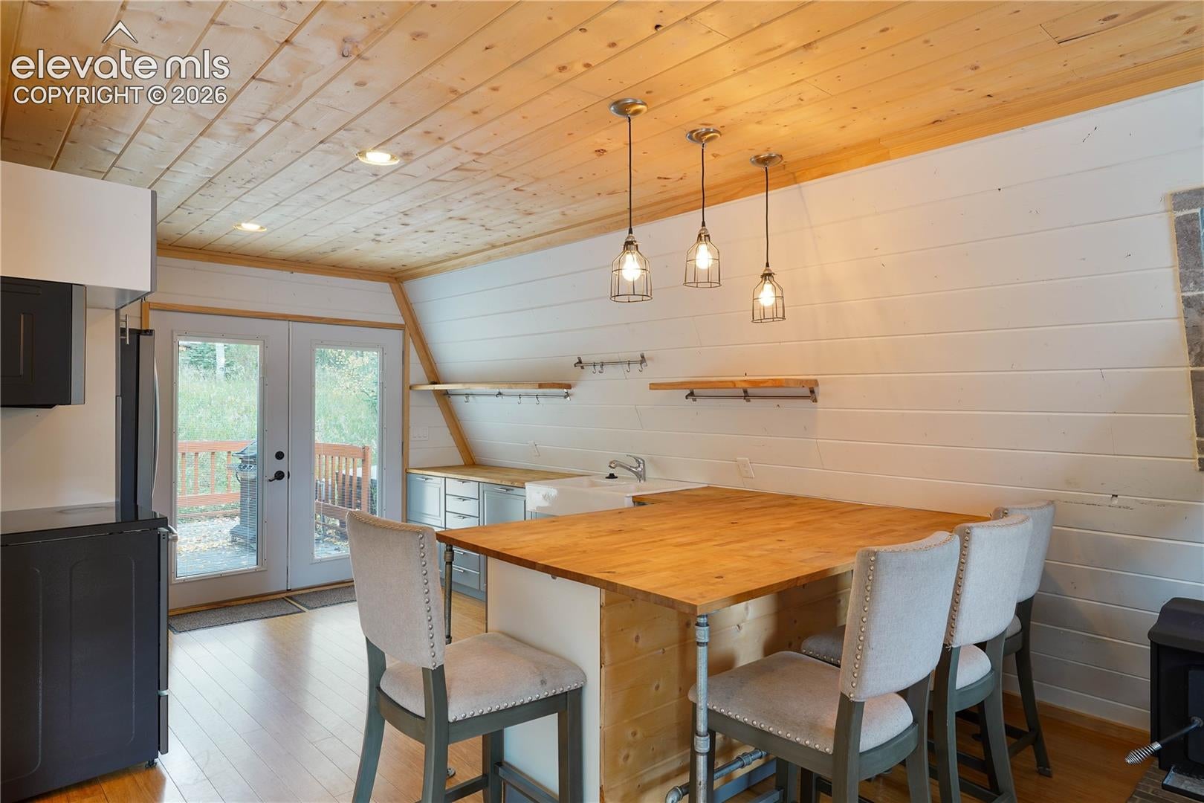
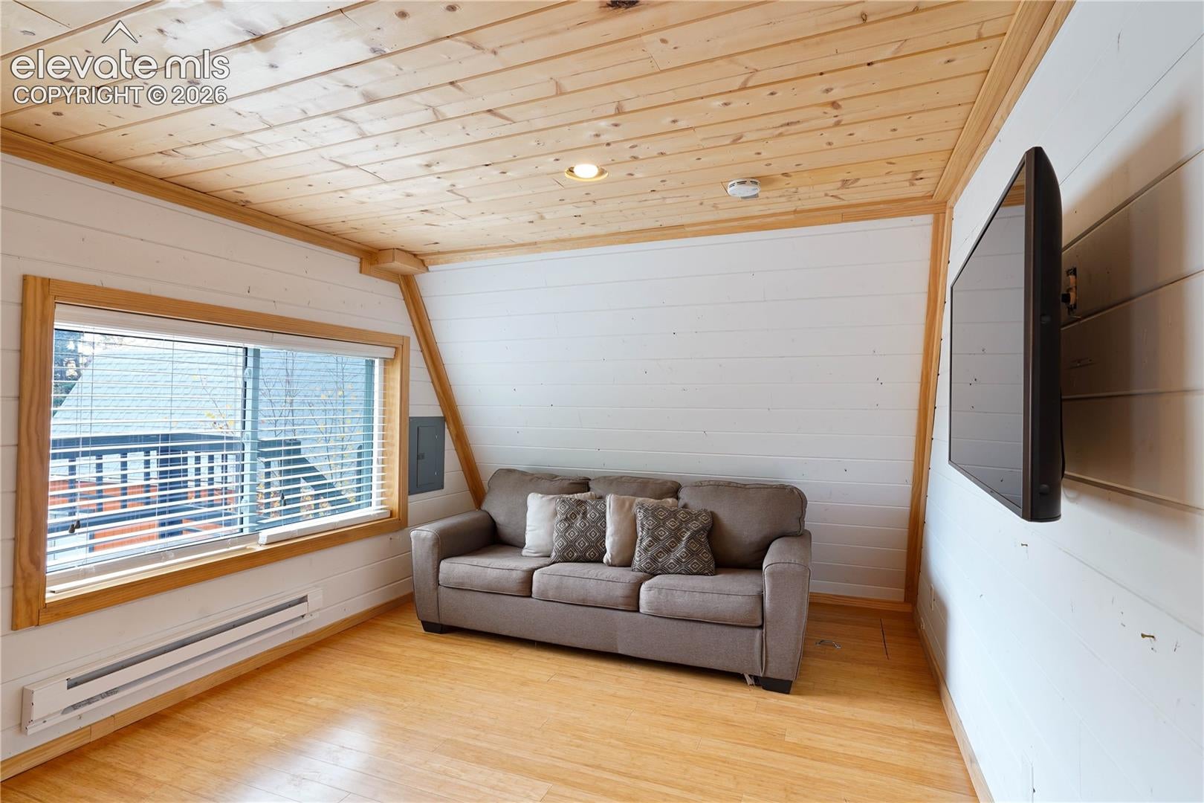
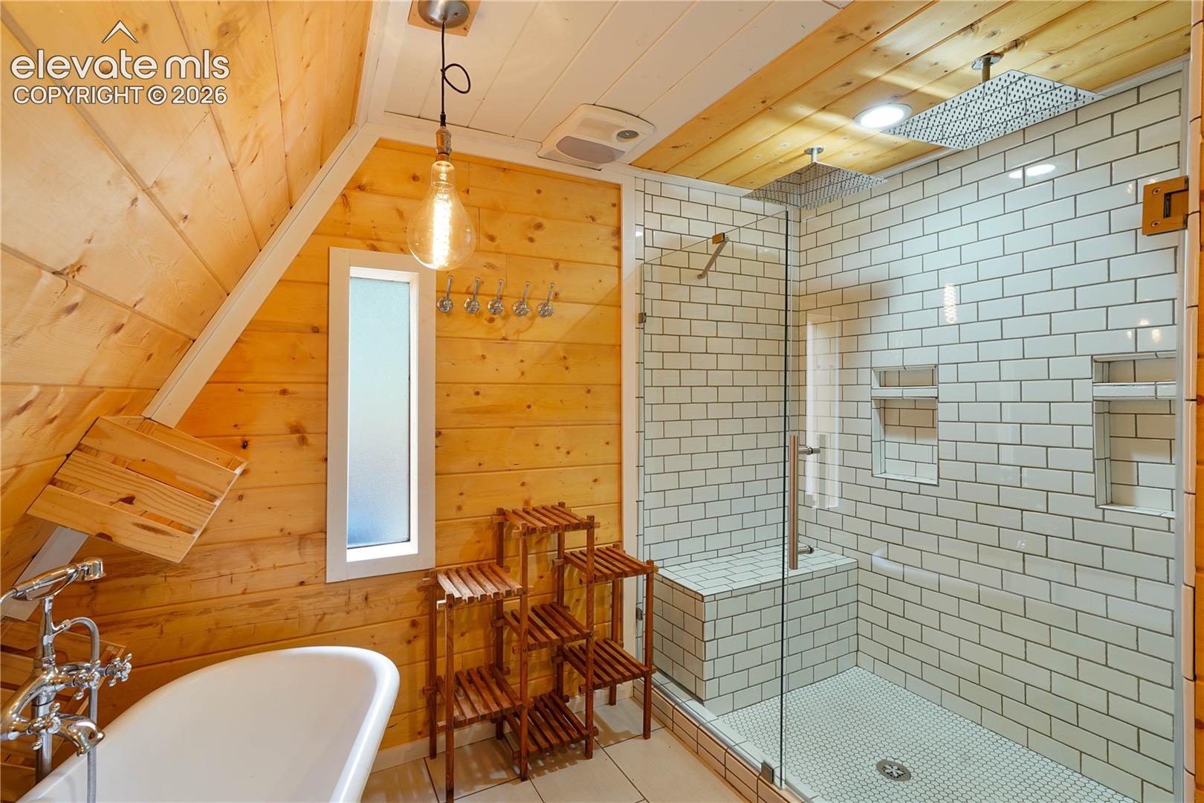
Nestled among beautiful aspens just minutes from Lake Isabel, this fully remodeled A-frame property offers two separate living spaces, a detached 3-car garage, and a peaceful mountain setting. The 864 sq. ft. main home features 1 bedroom and 2 bathrooms, with warm wood finishes and a beautifully updated kitchen offering butcher block countertops, a farmhouse sink, ample cabinetry, and black stainless steel appliances. The main-level bathroom showcases a custom tiled shower, contemporary finishes, and a clawfoot tub, while upstairs offers a cozy bedroom, laundry area, and half bath. Above the detached garage, an additional 825 sq. ft. apartment features 2 bedrooms, 1 bathroom, a spacious living area, and an open-concept kitchen. The apartment bathroom also includes a clawfoot tub with shower. Outside, enjoy two separate decks, including one with a hot tub, surrounded by picturesque mountain scenery. With flexible living arrangements and convenient access to Lake Isabel, this unique property offers an inviting mountain getaway or year-round residence.
| yesterday | Listing updated with changes from the MLS | |
| yesterday | Listing first seen on site |

The real estate listing information and related content displayed on this site is provided exclusively for consumers’ personal, non-commercial use and may not be used for any purpose other than to identify prospective properties consumers may be interested in purchasing. This information and related content is deemed reliable but is not guaranteed accurate by the Pikes Peak REALTOR® Services Corp d/b/a elevateMLS. Copyright 2026
Last checked: 2026-10-20 10:06 PM UTC