Save
Ask
Tour
Hide
Share
$755,000
New Listing

540 Grey Eagle Drive
Colorado Springs, CO 80919

For Sale|Single Family Residence|Active
4
Beds
3
Total Baths
2
Full Baths
1
Partial Bath
3,621
SqFt
$209
/SqFt
1977
Built
County:
El Paso
Listing courtesy of Coldwell Banker Realty: [email protected]
Call Now: 719-339-8909
Is this the listing for you? We can help make it yours.
719-339-8909
540 Grey Eagle Drive540 Grey Eagle Drive540 Grey Eagle Drive540 Grey Eagle Drive
Save
Ask
Tour
Hide
Share

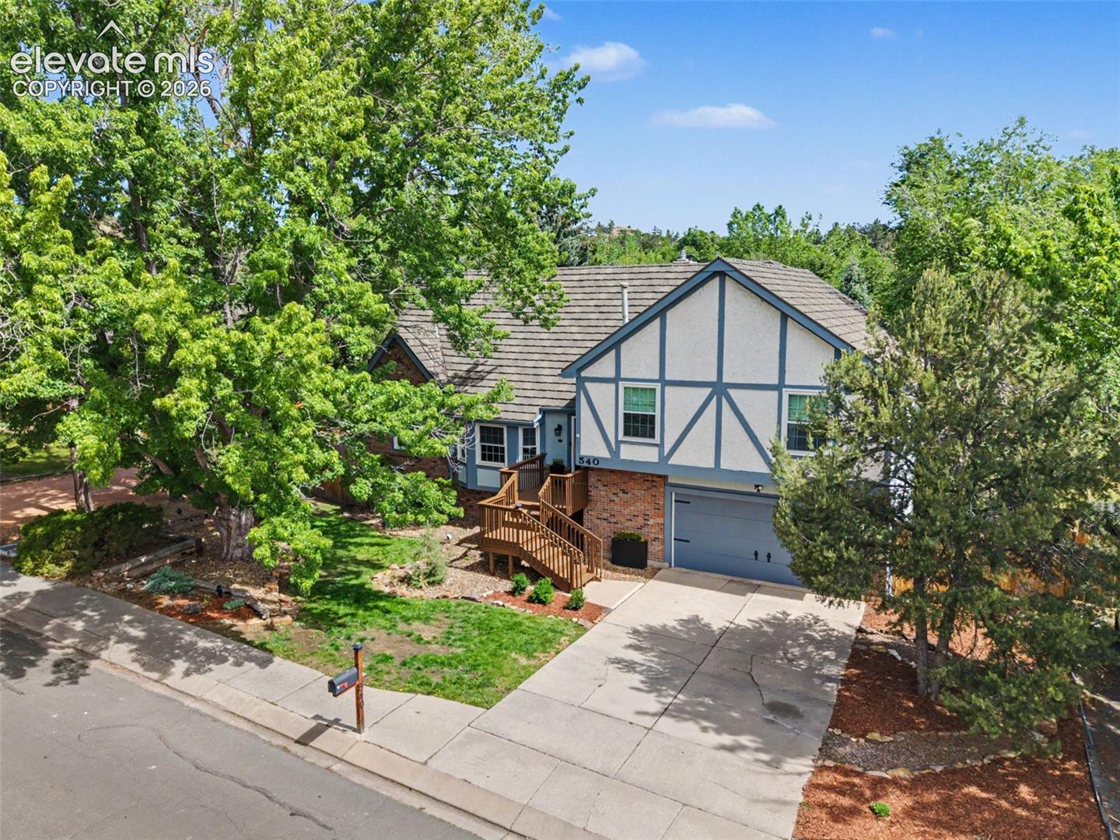
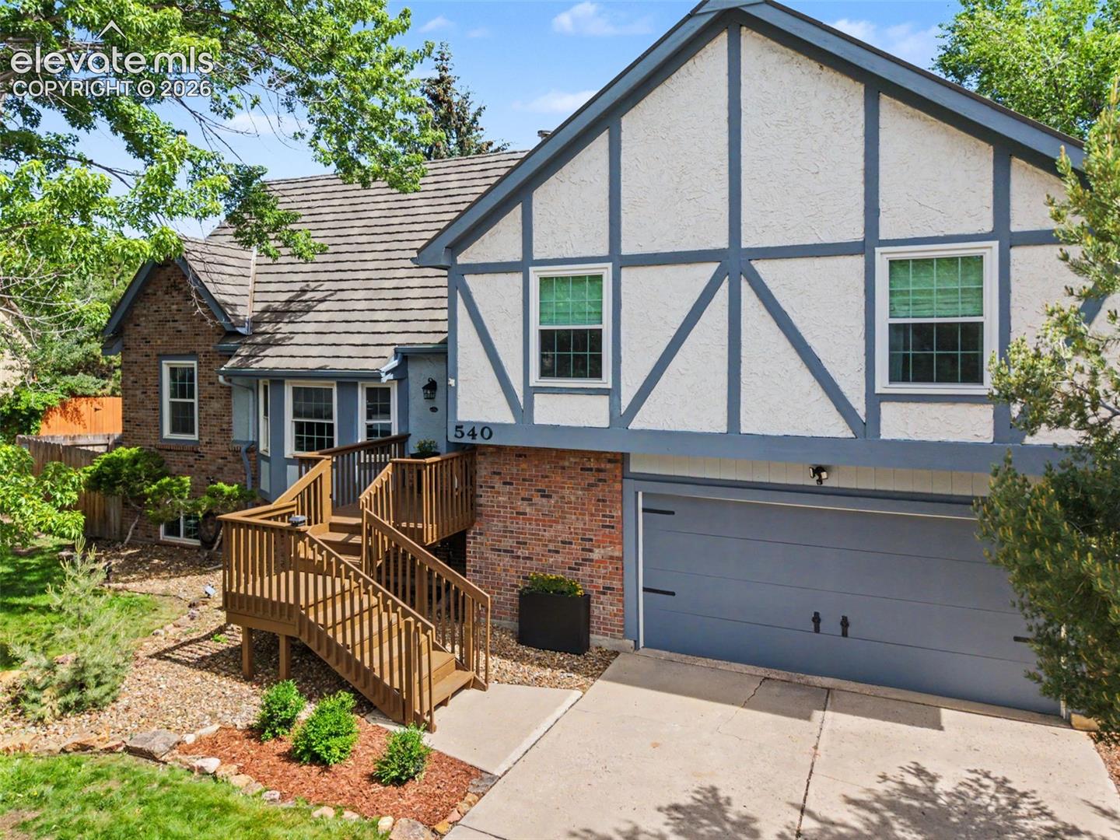
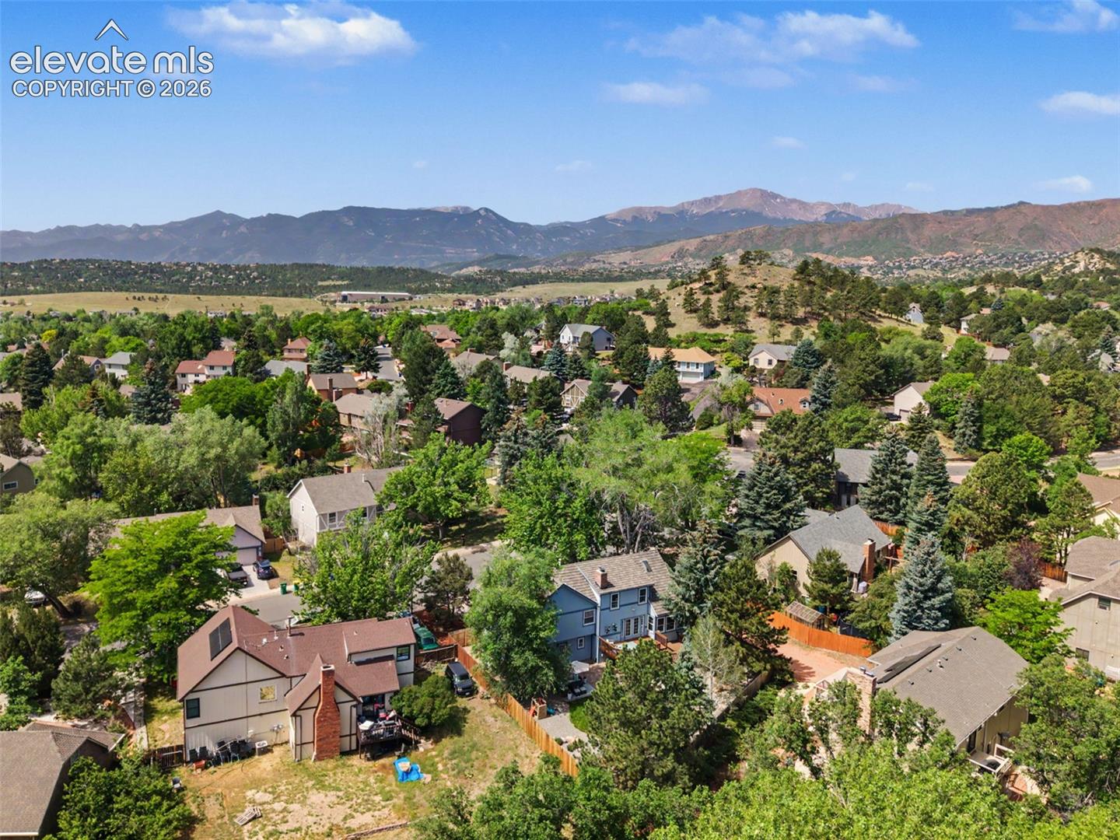
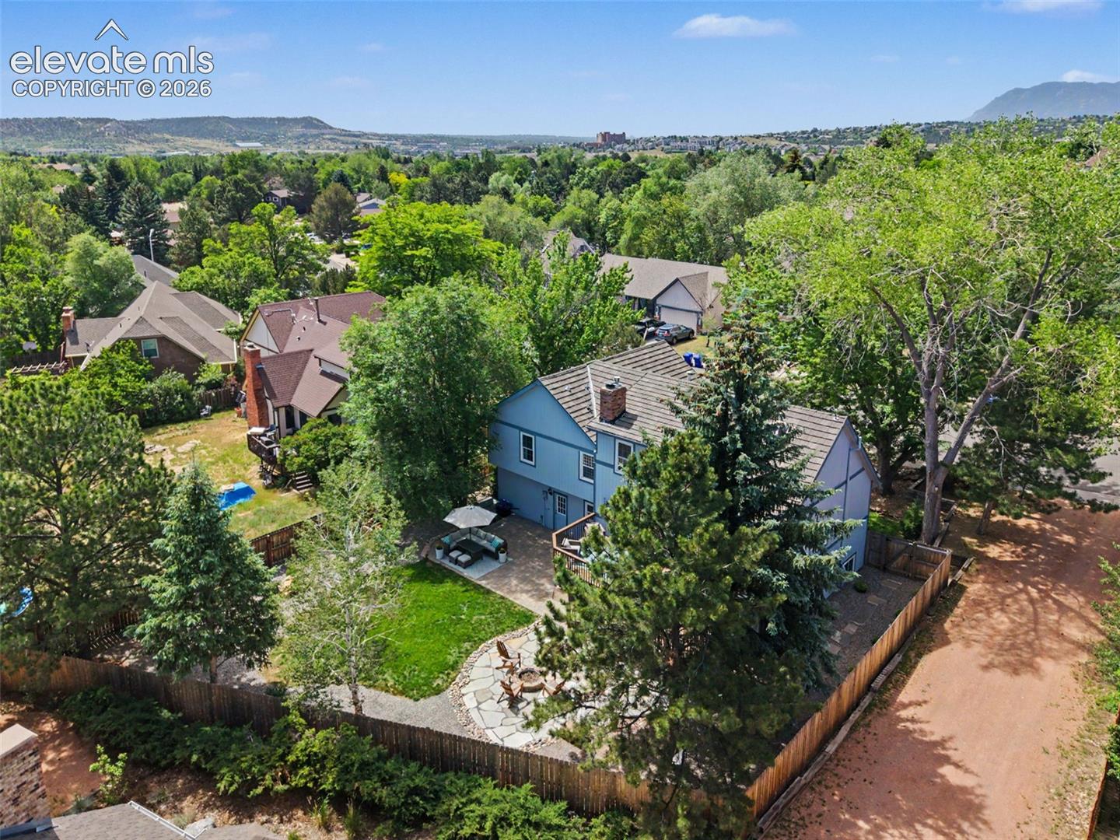
Rare Opportunity to own this Quintessential Colorado Gem! Nestled on a spacious, tree-lined Lot in one of the Northwest side's most sought-after neighborhoods, this smartly renovated home offers over 3,600sqft of living space with 4 beds, 3 baths, a versatile Loft, and endless Colorado charm. Located in highly desirable District 20, you'll enjoy close proximity to amenities, outstanding parks boasting miles of scenic walking & biking trails (Ute Valley & Garden of the Gods), the Air Force Academy, & easy access to I-25. From the moment you arrive, mature trees, manicured landscaping, & inviting curb appeal creates a warm welcome. Inside, vaulted ceilings, hardwood flooring, fresh paint, updated trim, & abundant natural light complement the beautifully updated kitchen featuring quartz countertops, a gas range, newer appliances, ample cabinetry, & a cozy dining nook. The adjoining family room offers a comfortable gathering space with a gas fireplace and French doors leading to an incredible backyard retreat. Designed for relaxation and entertaining, this fenced outdoor space features a large deck, built-in fire pit, expansive stone patio, trees, & frequent visits from local wildlife. Upstairs, the primary suite provides an updated en-suite bath & walk-in closet. Two more bedrms & an updated full bath completes the level. Just a few steps higher, you'll find a large 4th bedrm & Loft, ideal for a home office or flex space. The lower level includes an updated half bath & laundry area, while the basement enjoys a spacious rec. room with a 2nd fireplace (wood-burning). The adjoining large storage room provides loads of space & potential for a 5th bedrm or gym. Additional upgrades include new water heater, new AC, a stone-coated steel roof, double-pane windows, & an oversized two-car garage with loads of extra storage. Combining modern updates w/exceptional outdoor living & a prime location surrounded by nature - this remarkable Colorado home is certainly worth a peak!

Save
Ask
Tour
Hide
Share
Listing Snapshot
Price 
$755,000
Days On Site 
0 Days
Bedrooms 
4
Inside Area (SqFt) 
3,621 sqft
Total Baths 
3
Full Baths 
2
Partial Baths 
1
Lot Size 
0.2001 Acres
Year Built 
1977
MLS Number 
4570784
Status 
Active
Property Tax 
$2,541.83
HOA/Condo/Coop Fees 
$7.33 monthly
Sq Ft Source 
N/A
Friends & Family
Recent Activity
11 hours agoListing updated with changes from the MLS
11 hours agoListing first seen on site
General Features
Acres 
0.2001
Attached Garage 
Yes
Garage 
Yes
Garage Spaces 
2
Parking 
ConcreteDrivewayGarage Door OpenerOversizedAttached
Property Sub Type 
Single Family Residence
SqFt Above 
2733
SqFt Below 
888
SqFt Total 
3621
Style 
4-Levels
Utilities 
Electricity ConnectedNatural Gas ConnectedNatural Gas Available
Water Source 
Public
Interior Features
Appliances 
DishwasherDisposalDryerRangeRefrigeratorSelf Cleaning OvenWasherMicrowave
Basement 
FullPartially FinishedFinished
Cooling 
Ceiling Fan(s)Central Air
Fireplace 
Yes
Fireplace Features 
BasementGasWood Burning
Fireplaces 
2
Flooring 
LaminateCarpetCeramic TileTileWood
Heating 
Forced AirNatural Gas
Interior 
PantryVaulted Ceiling(s)High CeilingsDouble Vanity
Laundry Features 
Lower Level
Window Features 
Skylight(s)Window Coverings
Bathroom 
Level - Upper
Bedroom 
Dimensions - 16.0x14.0Level - Upper
Dining Room 
Dimensions - 12.0x13.0Level - Main
Family Room 
Dimensions - 14.0x17.0Level - Main
Kitchen 
Dimensions - 18.0x11.0Level - Main
Laundry 
Level - Lower
Living Room 
Dimensions - 12.0x18.0Level - Main
Master Bedroom 
Dimensions - 16.0x13.0Level - Upper
Other Room 
Dimensions - 14.0x28.0Level - Basement
Save
Ask
Tour
Hide
Share
Exterior Features
Exterior 
Storage
Fencing 
Back Yard
Lot Features 
Near Public TransitLandscapedLevelWooded
Other Structures 
Shed(s)
Patio And Porch 
OtherDeck
Road Frontage 
City Street
Roof 
Metal
View 
Mountain(s)
Waterview 
Mountain(s)
Windows/Doors 
Skylight(s)Window Coverings
Community Features
Association Fee 
$88.0
Association Fee Frequency 
Annually
MLS Area 
Comstock Village
School District 
Academy-20
Financing Terms Available 
CashConventionalVA Loan
Roads 
Paved
Schools
School District
Academy-20
Elementary School
Unknown
Middle School
Unknown
High School
Unknown
Listing courtesy of Coldwell Banker Realty: [email protected]


The real estate listing information and related content displayed on this site is provided exclusively for consumers’ personal, non-commercial use and may not be used for any purpose other than to identify prospective properties consumers may be interested in purchasing. This information and related content is deemed reliable but is not guaranteed accurate by the Pikes Peak REALTOR® Services Corp d/b/a elevateMLS. Copyright 2026
Last checked: 2026-11-04 04:57 AM UTC

Neighborhood & Commute
Source: Walkscore
Disclosure: Community information and market data powered by Constellation Data Labs. Information is deemed reliable but not guaranteed.
Save
Ask
Tour
Hide
Share