Save
Ask
Tour
Hide
Share
$349,900
New Listing

1924 S Hancock Avenue
Colorado Springs, CO 80905

For Sale|Single Family Residence|Active
3
Beds
2
Total Baths
1
Full Bath
1
Partial Bath
1,104
SqFt
$317
/SqFt
1954
Built
County:
El Paso
Listing courtesy of The Cutting Edge: [email protected]
Call Now: 719-339-8909
Is this the listing for you? We can help make it yours.
719-339-8909
1924 S Hancock Avenue1924 S Hancock Avenue1924 S Hancock Avenue1924 S Hancock Avenue
Save
Ask
Tour
Hide
Share

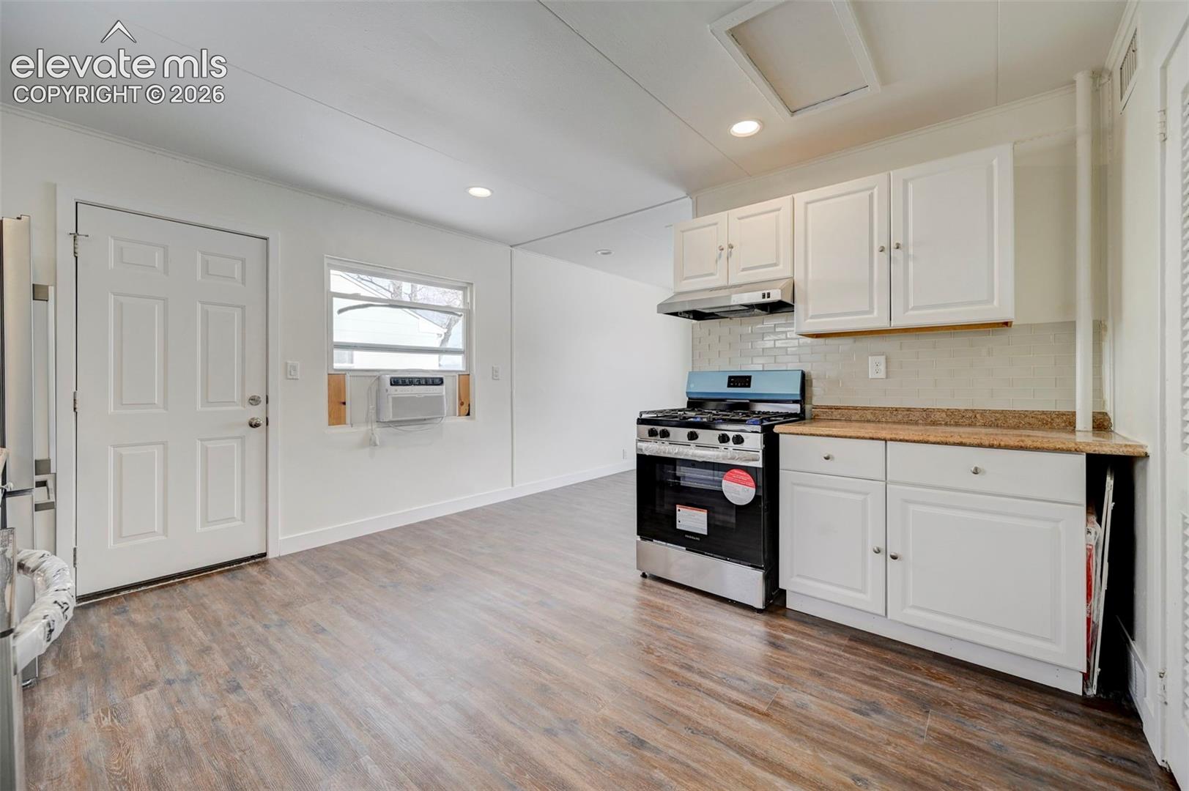
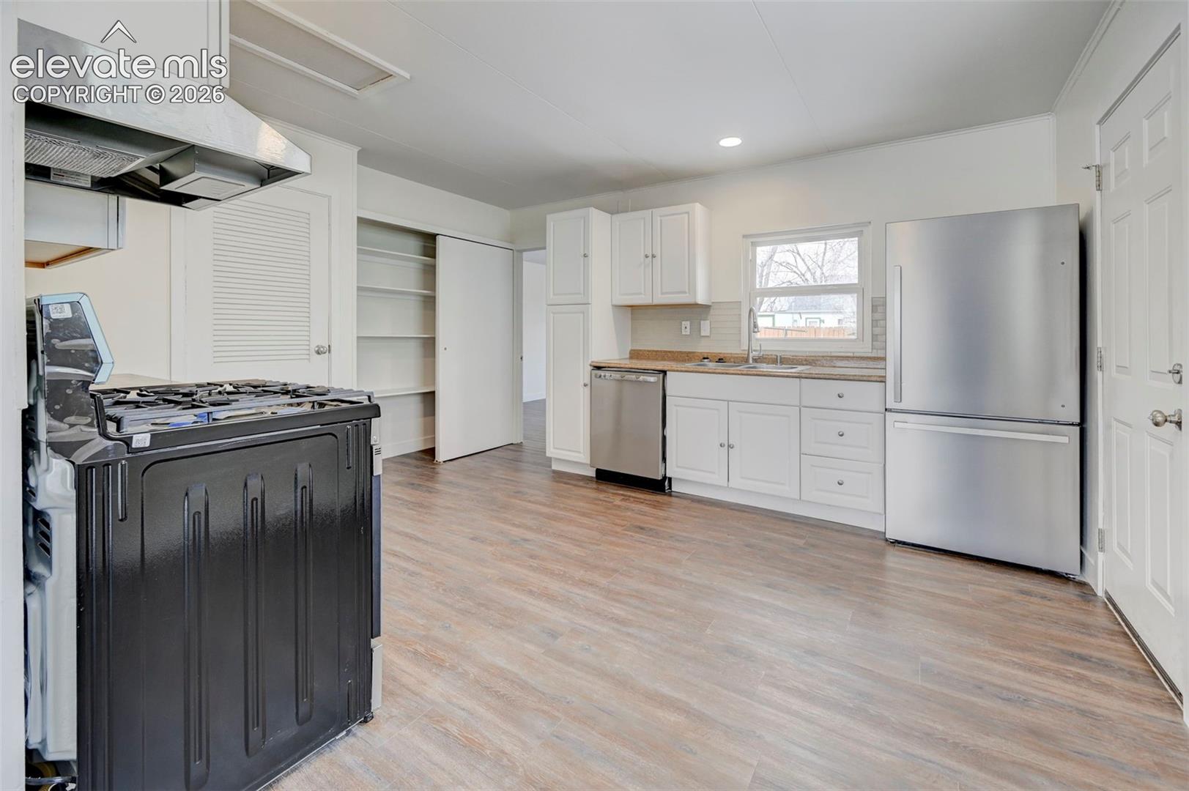
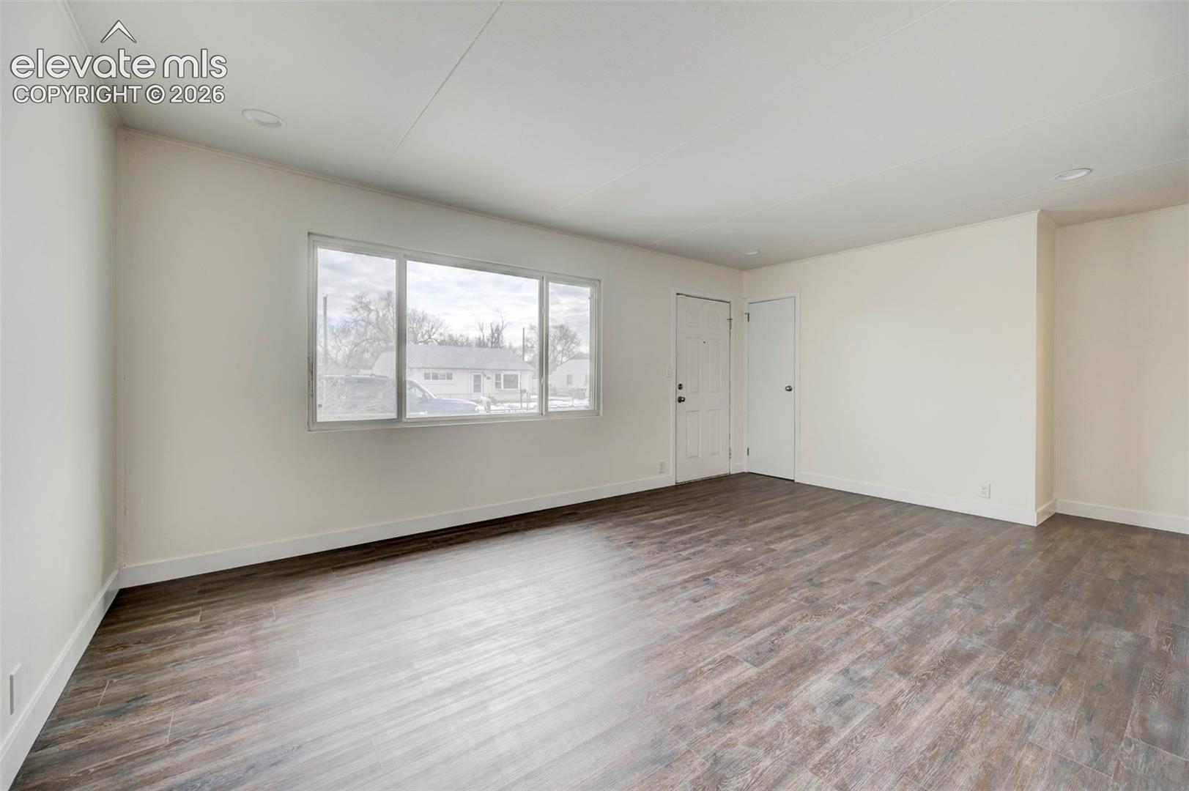
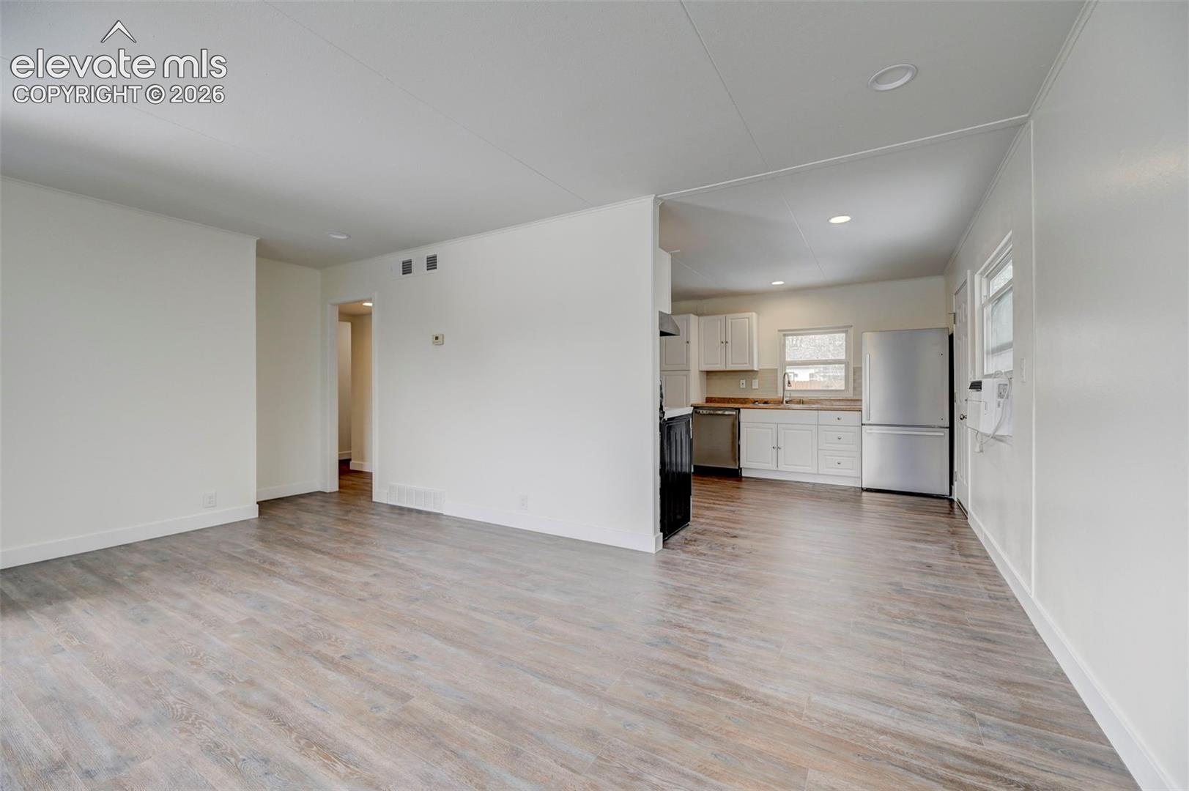
THIS RARE 3 BEDROOM 2 BATH HOME HAS BEEN TOTALLY REMODELED IN 2025 TO INCLUDE: NEW BATHROOMS WITH AN EN-SUITE BATH, NEW INTERIOR PAINT, FLOORING, BASEBOARDS, DOORS AND HARDWARE, LIGHT AND PLUMBONG FIXTURES. THERE ARE TWO WINDOW AIR CONDITIONING UNITS TO KEP YOU COOL IN THE WARM WEEKS. THE KITCHEN FEATURES NEW REFRIGERATOR/FREEZER, GAS OVEN/RANGE AND DISWASHER AND NEWER CABINETS ALL IN 2025 THE KITCHEN WALKS OUT TO A NICE CONCRETE PATIO WHCIH IS PERFECT FOR YOUR MORNING COFFEE OR LUNCH AND DINNER OR ENTERTAINING IN THE SUMMER AND FALL! THE BEAUTIFUL AND SPACIOUS BACKYARD IS PERFECT FOR THE GARDNER AND HAS A LARGE STORAGE SHED. THE DRIVEWAY HAS PLENTY OF ROOM TO ADD A CARPORT OR GARAGE. THIS HOME IS CONVENIENTLY LOCATED WITH QUICK ACCESS TO FORT CARSON, THE I-25 AND HIGHWAY 115 CORRIDORS. ONLY MINUTES FROM DOWNTOWN, THE COLORADO SPRINGS AIRPORT, SHOPPING, RESTAURANTS AND MORE.

Save
Ask
Tour
Hide
Share
Listing Snapshot
Price 
$349,900
Days On Site 
0 Days
Bedrooms 
3
Inside Area (SqFt) 
1,104 sqft
Total Baths 
2
Full Baths 
1
Partial Baths 
1
Lot Size 
0.1361 Acres
Year Built 
1954
MLS® Number 
4589630
Status 
Active
Property Tax 
$814
HOA/Condo/Coop Fees 
N/A
Sq Ft Source 
N/A
Friends & Family
Recent Activity
5 hours agoListing updated with changes from the MLS®
5 hours agoListing first seen on site
General Features
Acres 
0.1361
Parking 
None
Property Sub Type 
Single Family Residence
SqFt Above 
1104
SqFt Total 
1104
Style 
Ranch
Utilities 
Electricity ConnectedNatural Gas ConnectedNatural Gas Available
Water Source 
Public
Interior Features
Appliances 
DishwasherDryerOvenRangeRefrigeratorWasher
Basement 
Crawl Space
Fireplace 
Yes
Fireplace Features 
None
Fireplaces 
1
Heating 
Forced AirNatural Gas
Bathroom 
Level - Main
Bedroom 
Dimensions - 12.0x9.0Level - Main
Kitchen 
Dimensions - 13.0x12.0Level - Main
Living Room 
Dimensions - 18.0x12.0Level - Main
Master Bedroom 
Dimensions - 12.0x12.0Level - Main
Save
Ask
Tour
Hide
Share
Exterior Features
Exterior 
Storage
Fencing 
Back Yard
Lot Features 
LandscapedLevel
Other Structures 
Shed(s)
Road Frontage 
City Street
Roof 
Shingle
Community Features
MLS Area 
Stratton Meadows
School District 
Harrison-2
Financing Terms Available 
CashConventionalFHAVA Loan
Schools
School District
Harrison-2
Elementary School
Unknown
Middle School
Unknown
High School
Unknown
Listing courtesy of The Cutting Edge: [email protected]


The real estate listing information and related content displayed on this site is provided exclusively for consumers’ personal, non-commercial use and may not be used for any purpose other than to identify prospective properties consumers may be interested in purchasing. This information and related content is deemed reliable but is not guaranteed accurate by the Pikes Peak REALTOR® Services Corp d/b/a elevateMLS. Copyright 2026
Last checked: 2026-10-13 02:05 AM UTC

Neighborhood & Commute
Source: Walkscore
Disclosure: Community information and market data powered by Constellation Data Labs. Information is deemed reliable but not guaranteed.
Save
Ask
Tour
Hide
Share