Colorado Springs Real Estate Agents
JoAnn Gadkowski Team at Berkshire Hathaway HS Rocky Mountain Realtors
103 Grand BoulevardColorado Springs, CO 80911
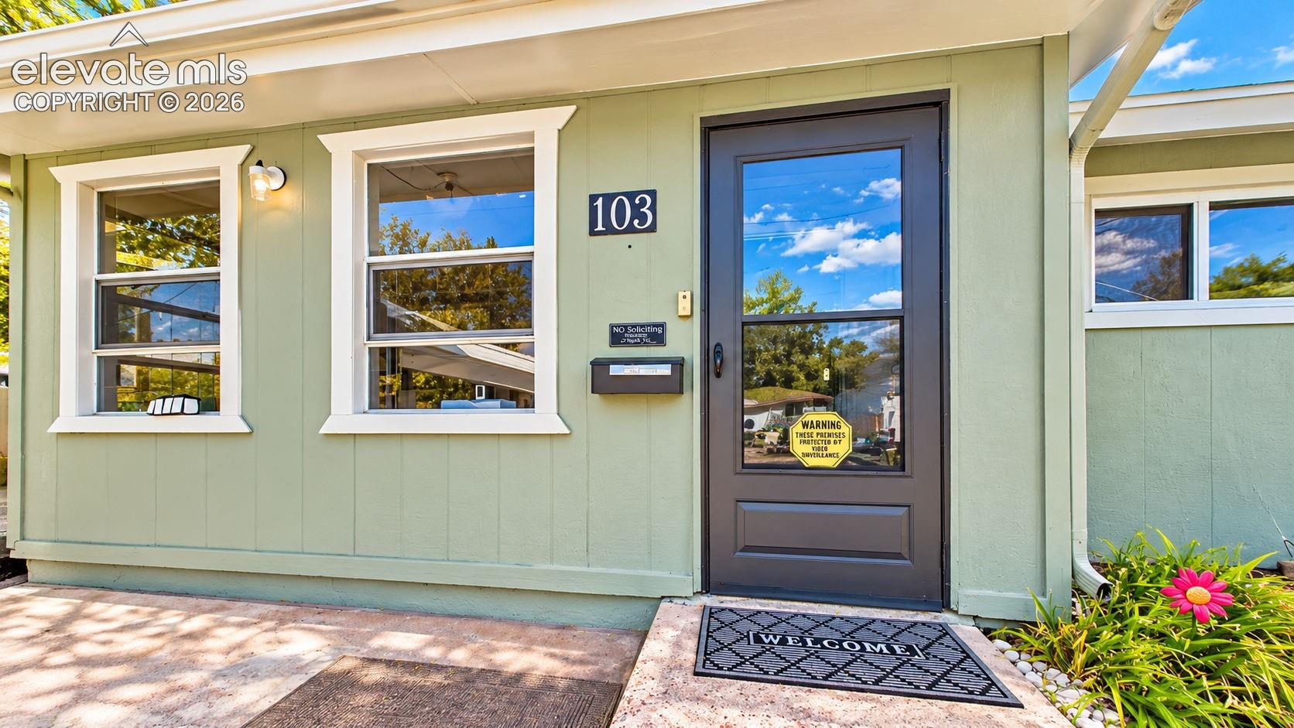
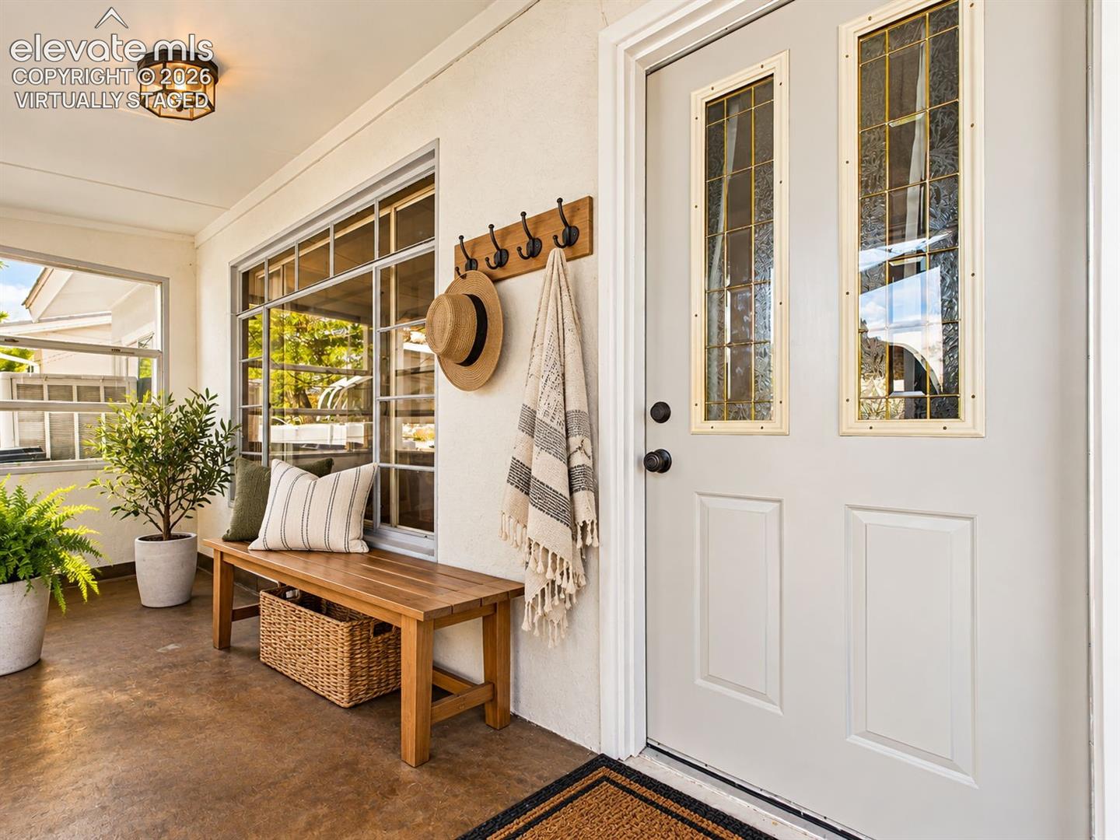
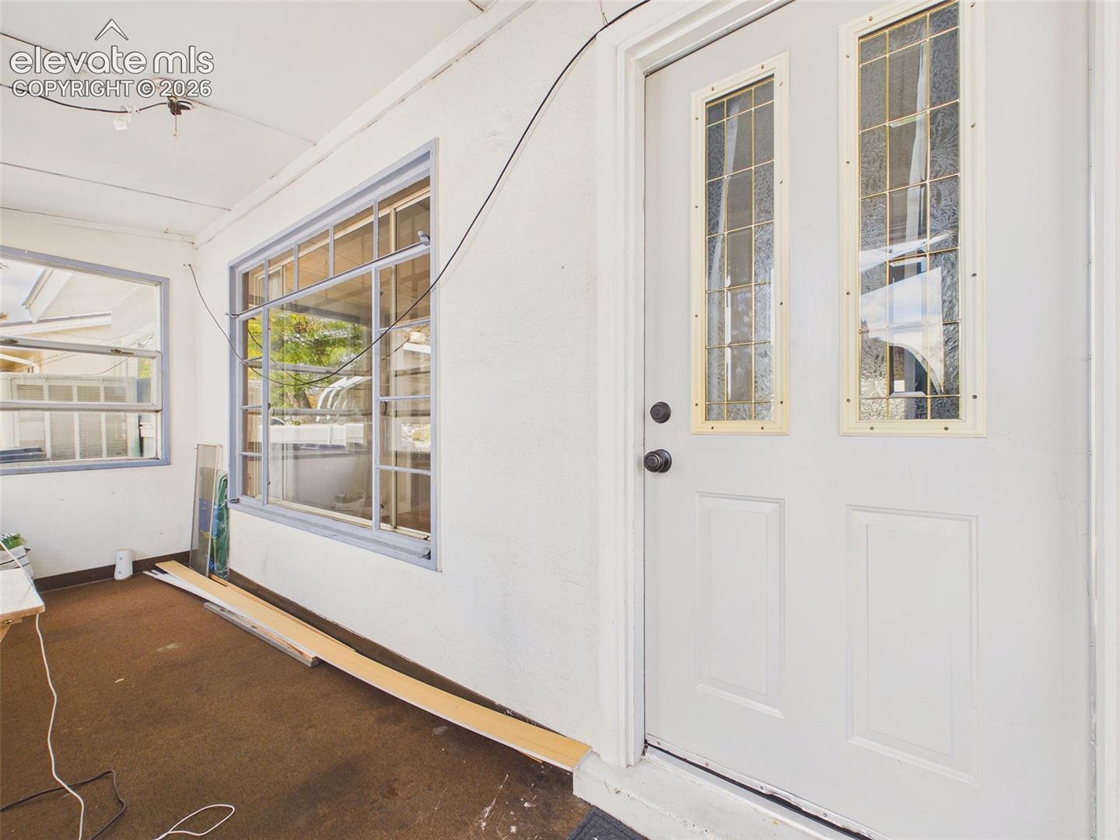
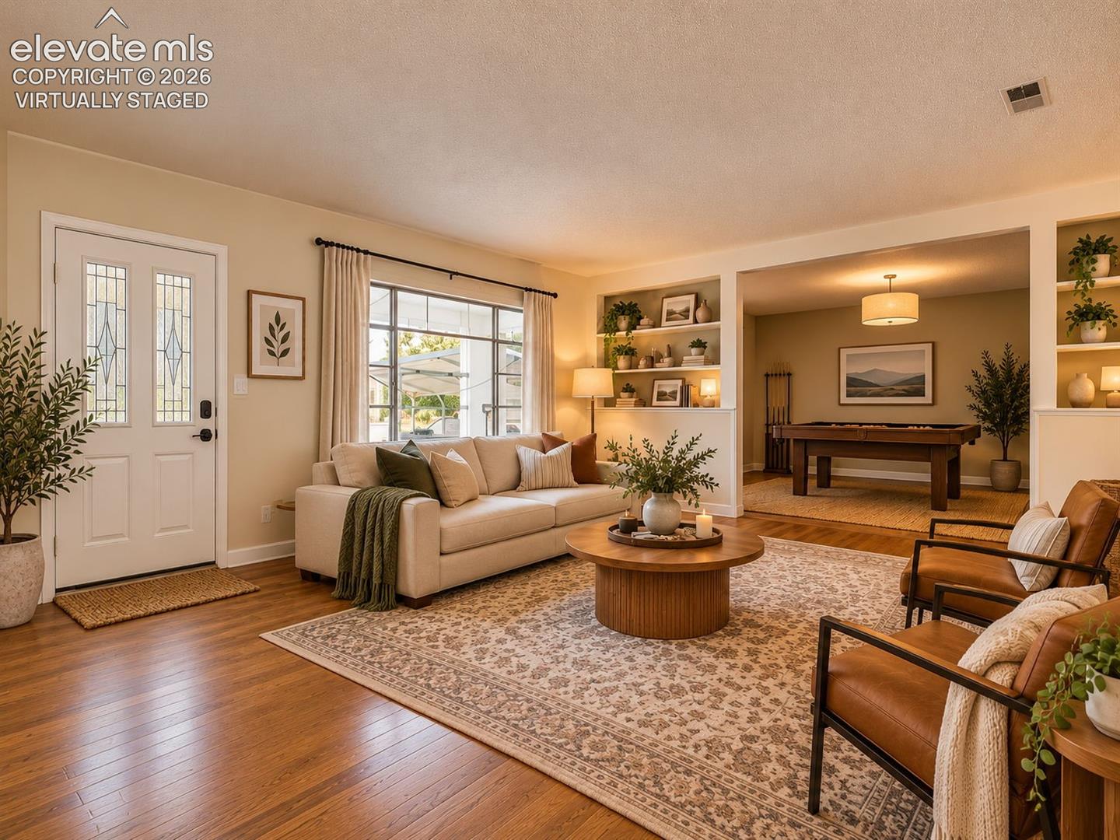
Welcome to this charming ranch-style home situated on a fenced corner lot with Pikes Peak views from the front of the property! Offering a versatile floor plan, multiple living areas, and an impressive amount of workshop and storage space, this property has plenty to offer. Inside, you'll find original hardwood flooring in the living areas and bedrooms, new carpeting, and luxury vinyl flooring. The kitchen features granite countertops, 42-inch cabinetry, and plenty of storage. The home offers two bedrooms and two bathrooms, including a primary suite with an ensuite bath and walk-in shower, plus a second full bathroom. Two original bedrooms were combined to create one generously sized bedroom, which could be converted back into separate bedrooms if desired. The additional flex space adjoining the living room offers another possibility for a bedroom, home office, or hobby room. A dedicated laundry room provides built-in shelving and additional storage. Outside, the fenced yard features a concrete walkway to storage/workshop, a detached covered patio with built-in seating and a picnic table. The property backs to a church overflow parking area, providing separation from neighboring homes. A standout feature is the approximately 854 square feet of detached workshop and storage space! Ideal for woodworking, hobbies, tools, and equipment, these outbuildings feature concrete flooring, exposed wood framing, built-in workbenches, extensive shelving, and multiple storage areas. A spacious covered carport provides additional sheltered parking on the oversized front driveway. With its flexible living spaces, updated interior finishes, substantial workshop facilities, corner lot location, and Pikes Peak views, this property offers a unique combination of features and possibilities!
| 13 hours ago | Listing updated with changes from the MLS | |
| 13 hours ago | Listing first seen on site |

The real estate listing information and related content displayed on this site is provided exclusively for consumers’ personal, non-commercial use and may not be used for any purpose other than to identify prospective properties consumers may be interested in purchasing. This information and related content is deemed reliable but is not guaranteed accurate by the Pikes Peak REALTOR® Services Corp d/b/a elevateMLS. Copyright 2026
Last checked: 2026-10-19 09:49 PM UTC