Colorado Springs Real Estate Agents
JoAnn Gadkowski Team at Berkshire Hathaway HS Rocky Mountain Realtors
13390 Savannah Falls CourtPeyton, CO 80831
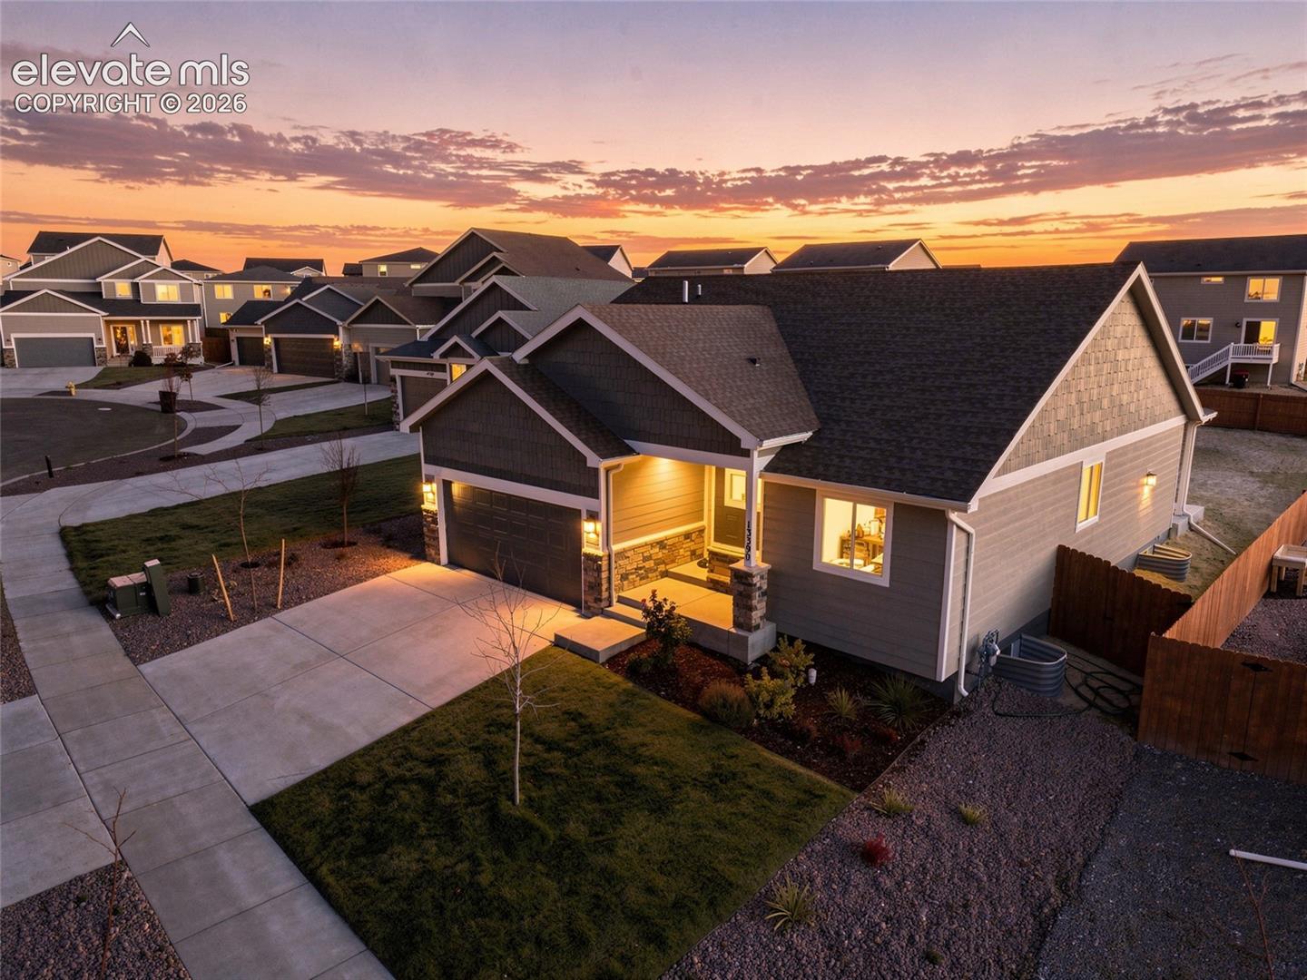
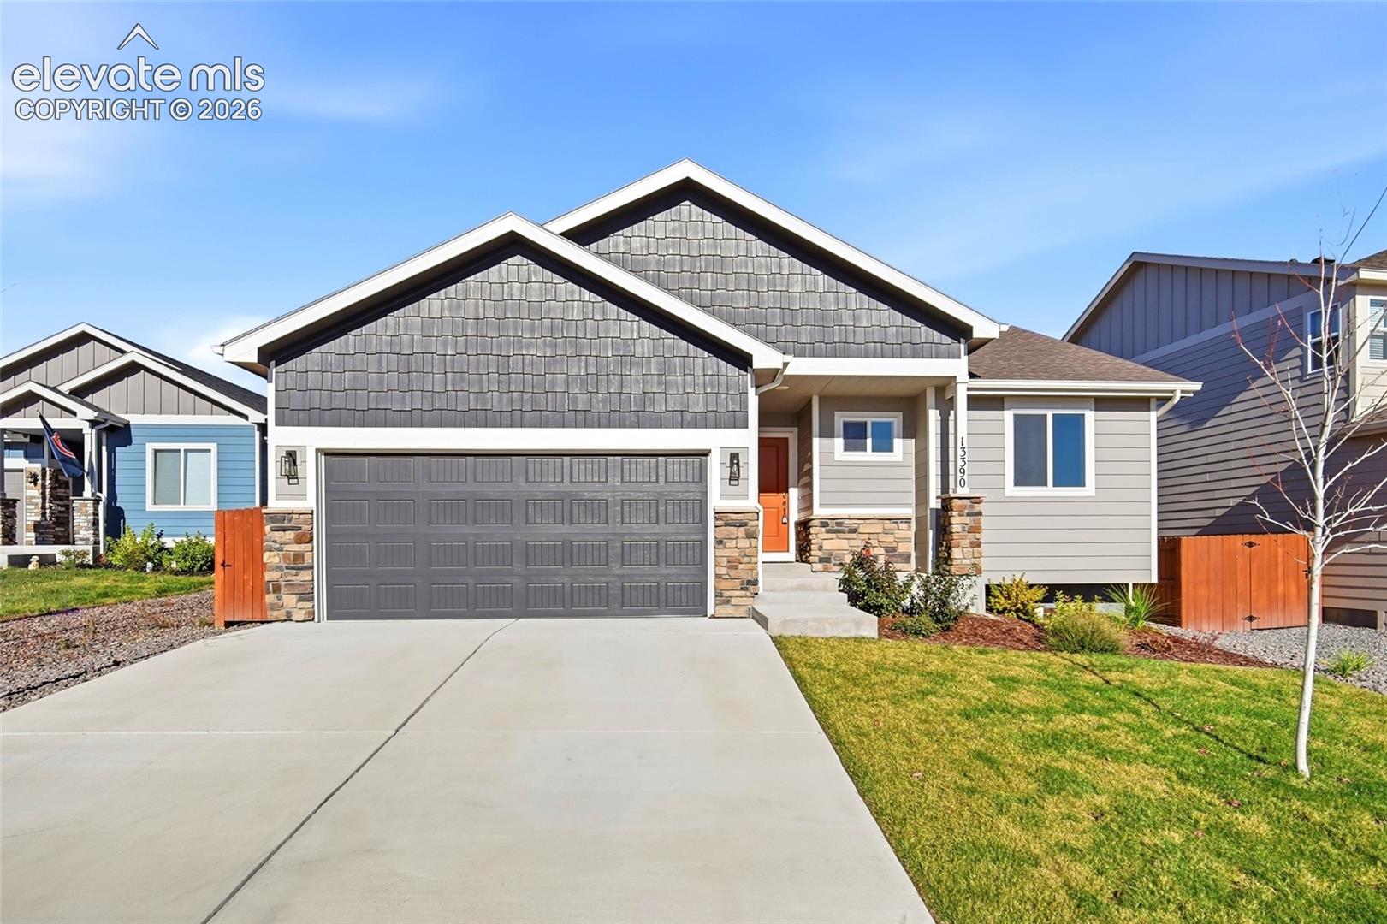
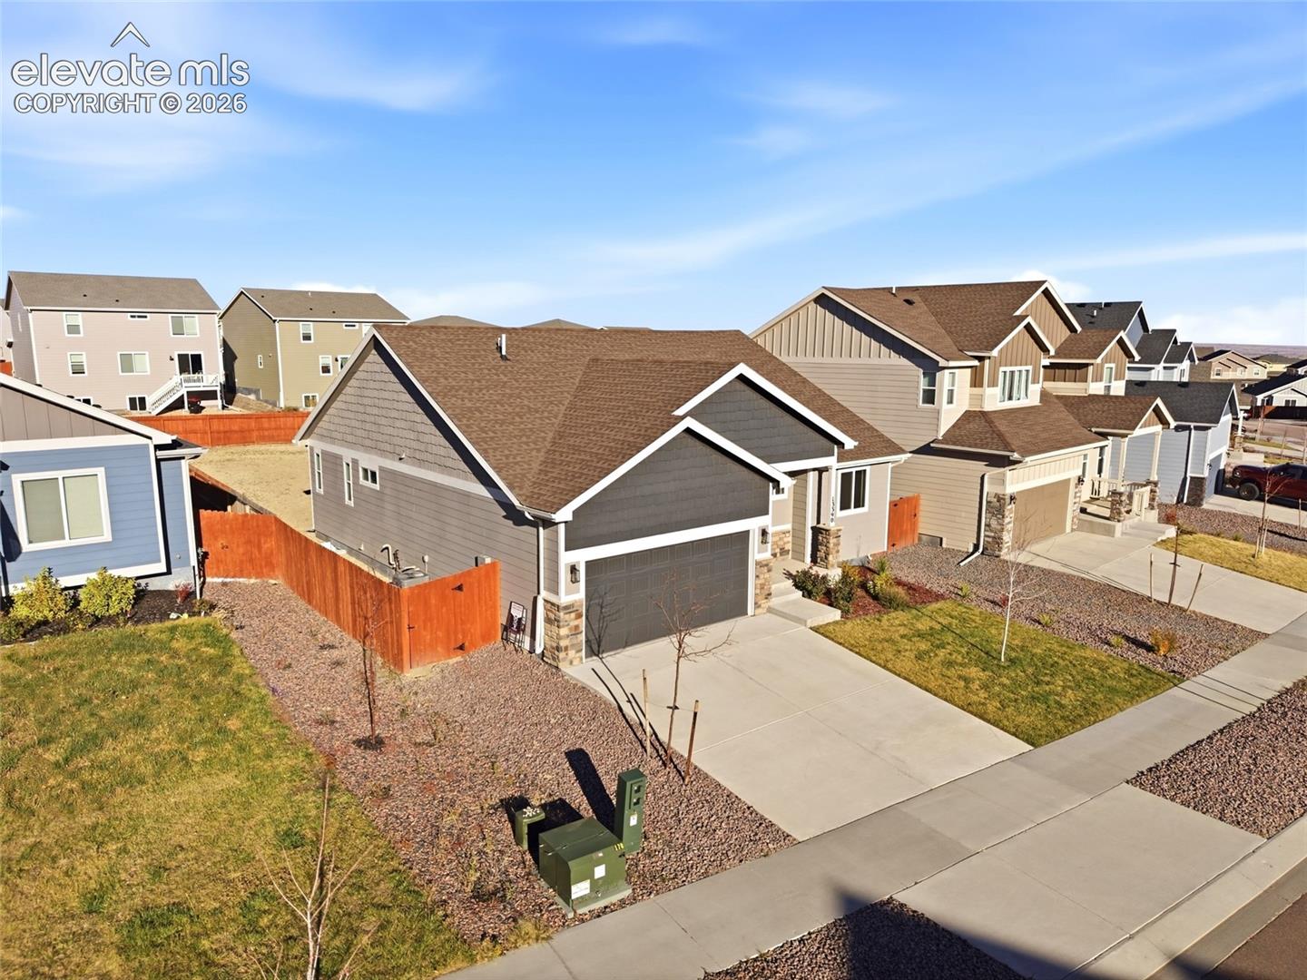
BETTER THAN NEW in the highly desirable Rolling Hills Ranch at Meridian Ranch! Welcome to this beautifully maintained 4-bedroom, 3-bathroom ranch-style home offering the perfect combination of modern comfort, thoughtful design, and an incredible outdoor opportunity! Tucked away on a quiet cul-de-sac, this home sits on one of the LARGEST BACKYARDS in the neighborhood, complete with a brand-new privacy fence! With a blank canvas ready for your imagination, spring is the perfect time to create the outdoor oasis you’ve always dreamed of! Step inside to discover a bright, open-concept floor plan featuring a stunning kitchen with an oversized extended island, abundant cabinetry, warm wood finishes, and updated black hardware. The spacious dining and living areas flow effortlessly together, highlighted by a cozy gas fireplace and sliding doors leading to a covered patio. The main-level primary suite features vaulted ceilings and a spacious, relaxing retreat. An additional bedroom, full bathroom, and flexible office space make main-level living a breeze. The finished basement offers an expansive second living area, two additional bedrooms, a full bathroom, and plenty of storage, providing room for everyone to spread out. Enjoy everything Meridian Ranch has to offer, including an exceptional recreation center, indoor and outdoor pools, fitness facilities, miles of trails, parks, and golf! Conveniently located near schools, shopping, and Peterson and Schriever Space Force Bases. ASSUMABLE VA LOAN AVAILABLE AT AN INCREDIBLE 3.75% INTEREST RATE! Subject to lender approval and VA eligibility requirements. Don’t wait any further- schedule your private showing TODAY!
| 5 hours ago | Listing updated with changes from the MLS | |
| 5 hours ago | Listing first seen on site |

The real estate listing information and related content displayed on this site is provided exclusively for consumers’ personal, non-commercial use and may not be used for any purpose other than to identify prospective properties consumers may be interested in purchasing. This information and related content is deemed reliable but is not guaranteed accurate by the Pikes Peak REALTOR® Services Corp d/b/a elevateMLS. Copyright 2026
Last checked: 2026-11-14 11:58 PM UTC