Save
Ask
Tour
Hide
Share
$875,000
New Listing

19110 Langtree Court
Monument, CO 80132

For Sale|Single Family Residence|Active
4
Beds
4
Total Baths
3
Full Baths
1
Partial Bath
3,685
SqFt
$237
/SqFt
1997
Built
County:
El Paso
Listing courtesy of Exp Realty LLC: [email protected]
Call Now: 719-339-8909
Is this the listing for you? We can help make it yours.
719-339-8909
Upcoming Open Houses
Sat, Nov 7, 11:00 AM - 1:00 PM
Sun, Nov 8, 4:00 PM - 6:00 PM
19110 Langtree Court19110 Langtree Court19110 Langtree Court19110 Langtree Court
Save
Ask
Tour
Hide
Share

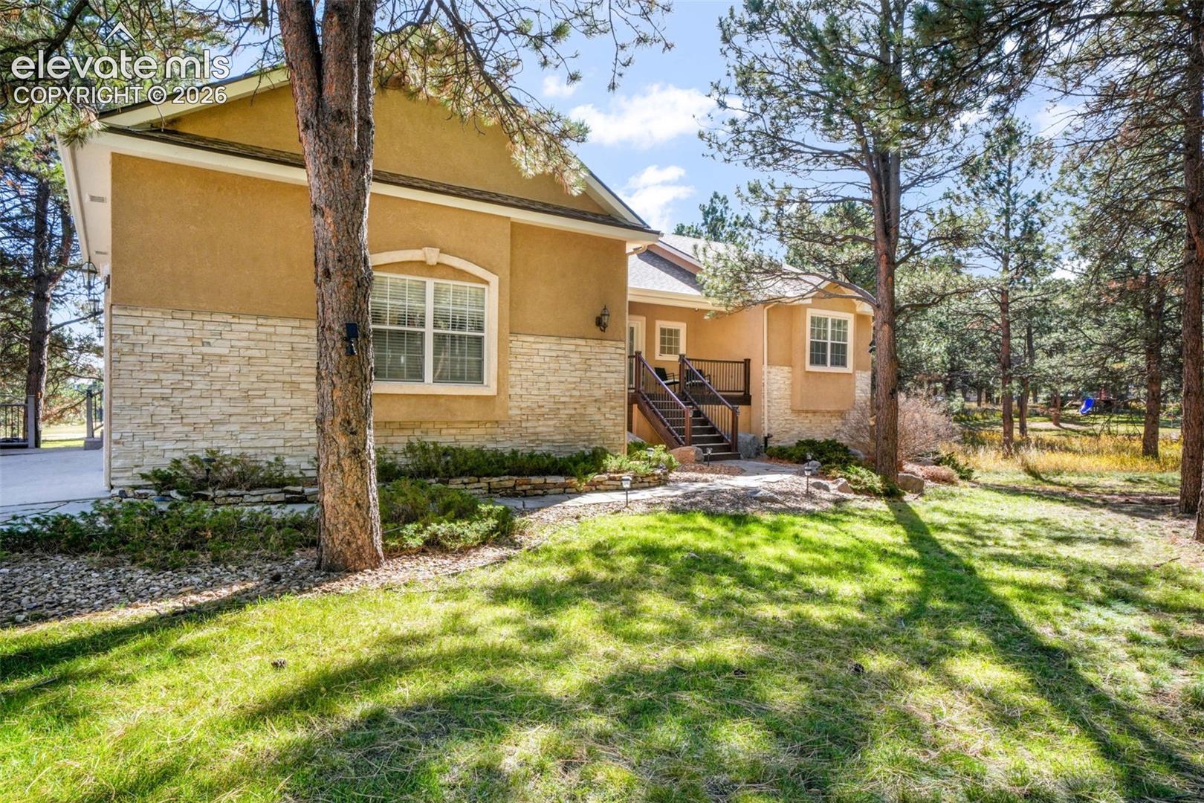
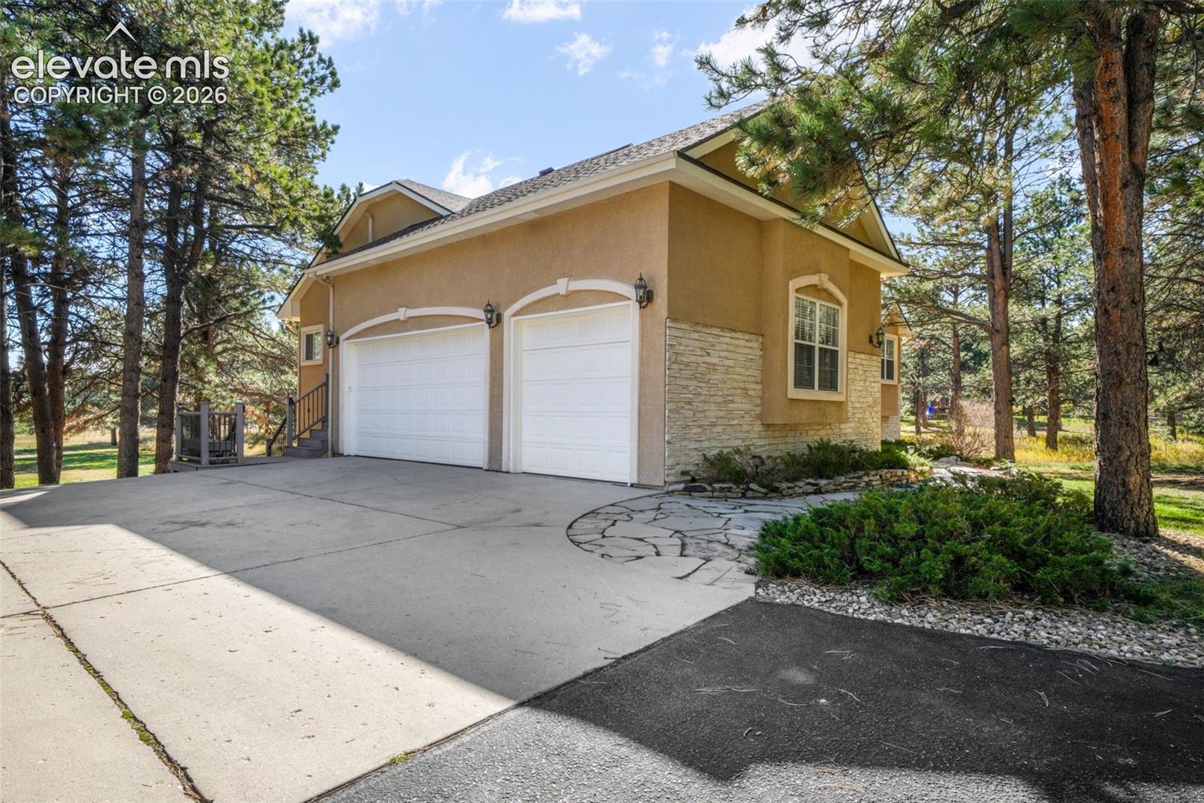
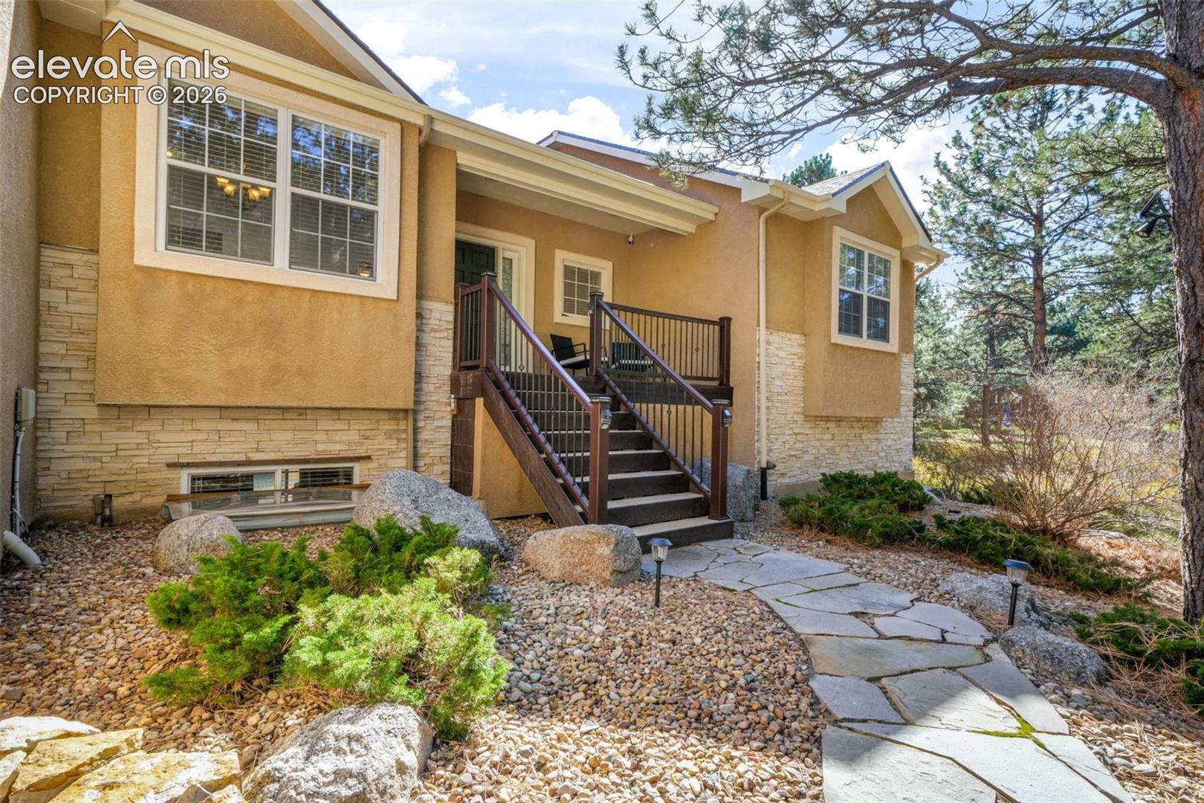
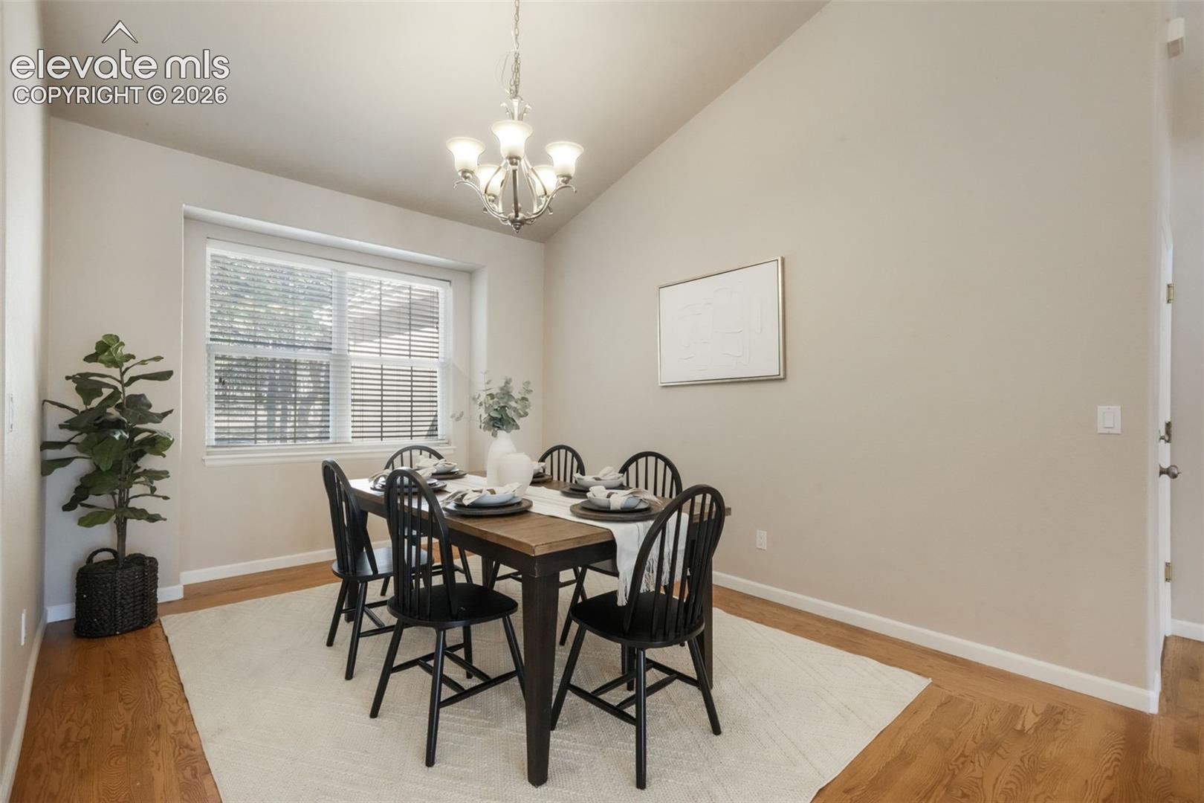
Nestled at the end of a peaceful cul-de-sac on 2.5 acres with open land to the side and rear, this 4-bedroom, 4-bathroom home in Langtree offers 3,722 square feet of updated living space in a private, serene setting. A stucco and stone exterior, 3-car garage and fiber internet availability add lasting value and everyday convenience. Inside, vaulted ceilings and hardwood floors create an open, inviting feel throughout the main living areas. The main level offers true main-level living with a powder room and a primary suite, and gas fireplaces add warmth to both the living room and the primary bedroom. The primary bathroom was remodeled three years ago and features a soaking tub and separate tile shower. The kitchen features new granite counters, a gas cooktop, a new faucet, and appliances only 3 years old. The finished walkout basement expands the home with new carpet in the bedrooms and luxury vinyl plank flooring, a dedicated private office space, and flexible room for a family room, guest space, or recreation. Outdoor living is a highlight, with a rebuilt front porch and a large back deck overlooking the pines, along with a gas grill hookup and wiring ready for a hot tub. Additional updates include a newly installed septic leach field, two 50-gallon water heaters, a pressure system and neutralizer, a water softener, and a washer and dryer about 3 years old. With space, privacy, and thoughtful updates throughout, this Langtree home offers a truly special Colorado lifestyle.

Save
Ask
Tour
Hide
Share
Listing Snapshot
Price 
$875,000
Days On Site 
0 Days
Bedrooms 
4
Inside Area (SqFt) 
3,685 sqft
Total Baths 
4
Full Baths 
3
Partial Baths 
1
Lot Size 
2.5 Acres
Year Built 
1997
MLS Number 
4675595
Status 
Active
Property Tax 
$3,439.02
HOA/Condo/Coop Fees 
$16.67 monthly
Sq Ft Source 
N/A
Friends & Family
Recent Activity
22 hours agoListing updated with changes from the MLS
22 hours agoListing first seen on site
General Features
Acres 
2.5
Attached Garage 
Yes
Garage 
Yes
Garage Spaces 
3
Parking 
PavedDrivewayGarage Door OpenerAttached
Property Sub Type 
Single Family Residence
SqFt Above 
1879
SqFt Total 
3722
Style 
Ranch
Utilities 
Cable AvailableElectricity ConnectedNatural Gas ConnectedNatural Gas Available
Water Source 
Well
Interior Features
Appliances 
DishwasherDisposalDouble OvenDryerRangeRefrigeratorWasherMicrowave
Basement 
FullWalk-Out AccessPartially Finished
Cooling 
Ceiling Fan(s)
Fireplace 
Yes
Fireplace Features 
Gas
Fireplaces 
2
Flooring 
CarpetTile
Heating 
Forced AirNatural Gas
Interior 
PantryBreakfast BarHigh Speed InternetCrown MoldingVaulted Ceiling(s)High Ceilings
Laundry Features 
Main Level
Bathroom 
Level - Main
Bedroom 
Dimensions - 17.0x14.0Level - Basement
Dining Room 
Dimensions - 18.0x11.0Level - Main
Family Room 
Dimensions - 20.0x19.0Level - Main
Kitchen 
Dimensions - 15.0x12.0Level - Main
Laundry 
Dimensions - 10.0x8.0Level - Basement
Living Room 
Dimensions - 24.0x19.0Level - Basement
Master Bedroom 
Dimensions - 20.0x15.0Level - Main
Office 
Dimensions - 13.0x10.0Level - Basement
Other Room 
Dimensions - 6.0x8.0Level - MainFeatures - See Remarks
Save
Ask
Tour
Hide
Share
Exterior Features
Exterior 
Gas Grill
Lot Features 
LandscapedCul-De-SacMeadowSlopedWooded
Patio And Porch 
CoveredDeck
Road Frontage 
City Street
Roof 
Shingle
Community Features
Association Fee 
$200.0
Association Fee Frequency 
Annually
MLS Area 
Langtree
School District 
Lewis-Palmer-38
Financing Terms Available 
CashConventionalVA Loan
Roads 
Paved
Schools
School District
Lewis-Palmer-38
Elementary School
Unknown
Middle School
Lewis Palmer
High School
Palmer Ridge
Listing courtesy of Exp Realty LLC: [email protected]


The real estate listing information and related content displayed on this site is provided exclusively for consumers’ personal, non-commercial use and may not be used for any purpose other than to identify prospective properties consumers may be interested in purchasing. This information and related content is deemed reliable but is not guaranteed accurate by the Pikes Peak REALTOR® Services Corp d/b/a elevateMLS. Copyright 2026
Last checked: 2026-11-06 03:41 PM UTC

Neighborhood & Commute
Source: Walkscore
Disclosure: Community information and market data powered by Constellation Data Labs. Information is deemed reliable but not guaranteed.
Save
Ask
Tour
Hide
Share