Save
Ask
Tour
Hide
Share
$275,000
New Listing

1118 Royale Drive
Colorado Springs, CO 80910

For Sale|Single Family Residence|Active
3
Beds
3
Total Baths
1
Full Bath
2
Partial Baths
1,761
SqFt
$156
/SqFt
1963
Built
County:
El Paso
Listing courtesy of Coldwell Banker Realty: [email protected]
Call Now: 719-339-8909
Is this the listing for you? We can help make it yours.
719-339-8909
1118 Royale Drive1118 Royale Drive1118 Royale Drive1118 Royale Drive
Save
Ask
Tour
Hide
Share

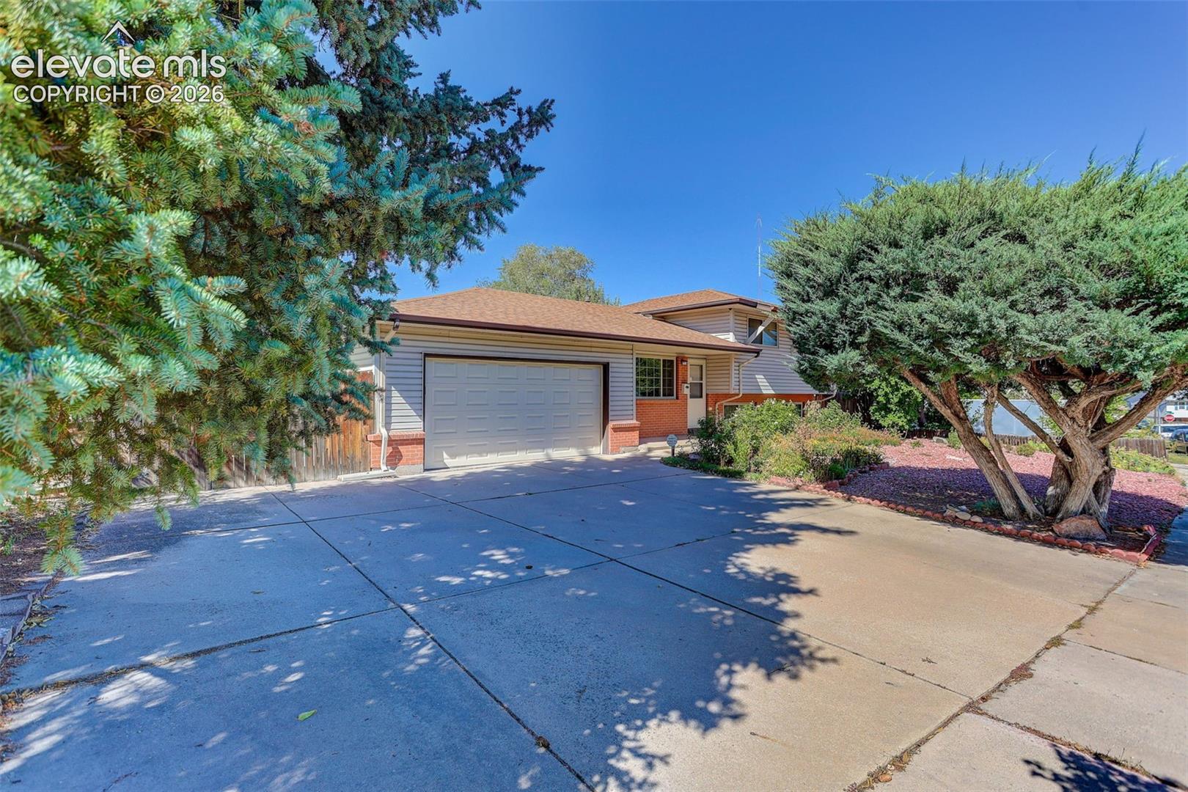
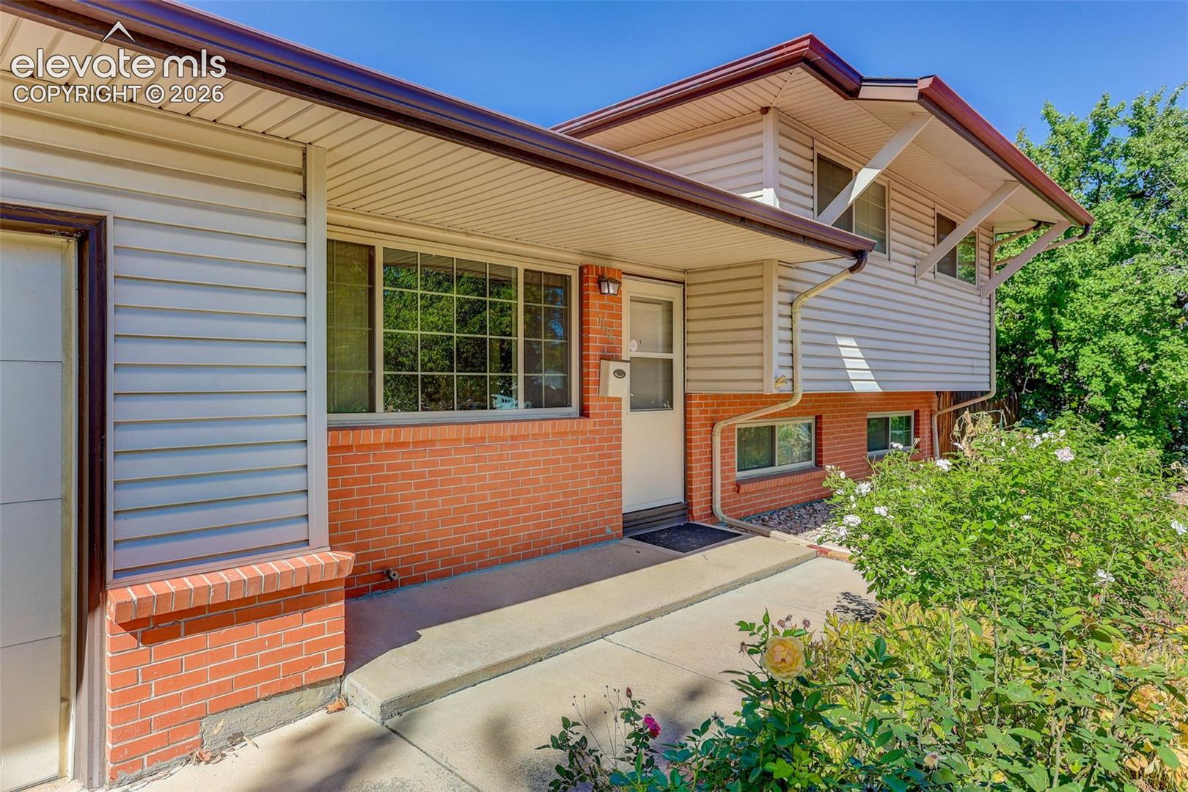
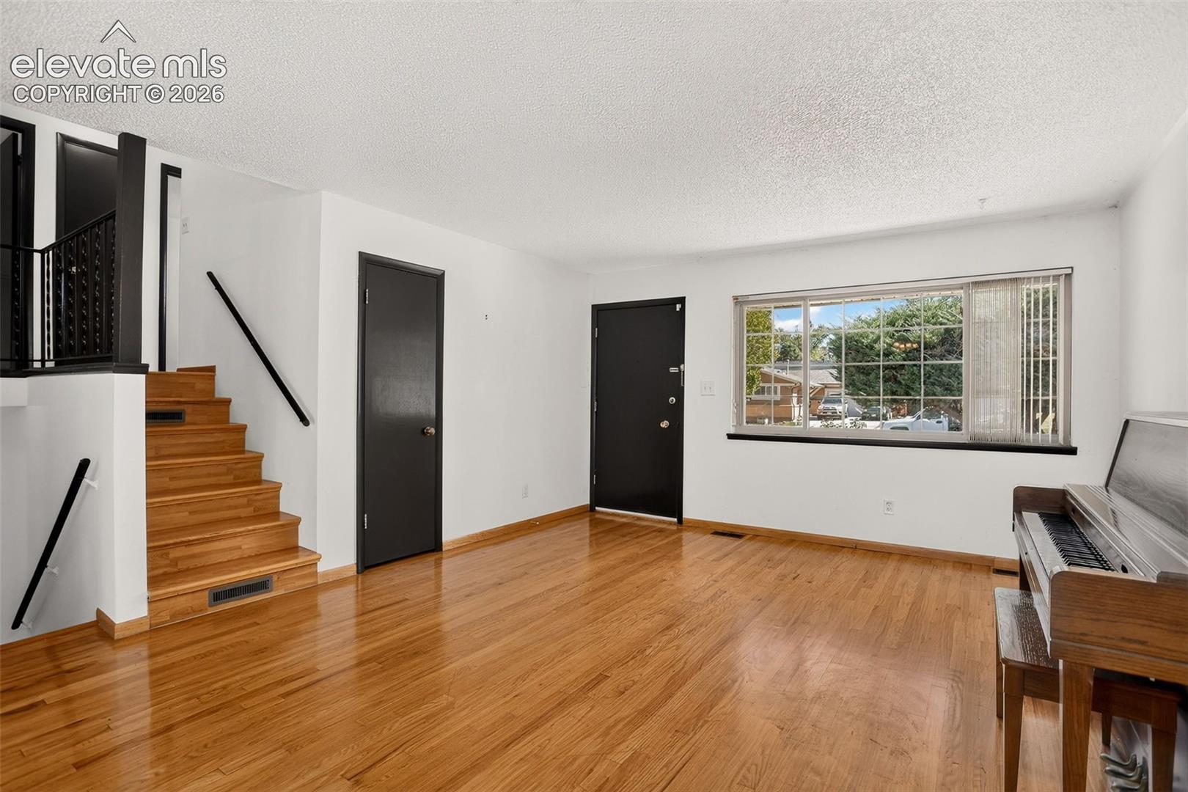
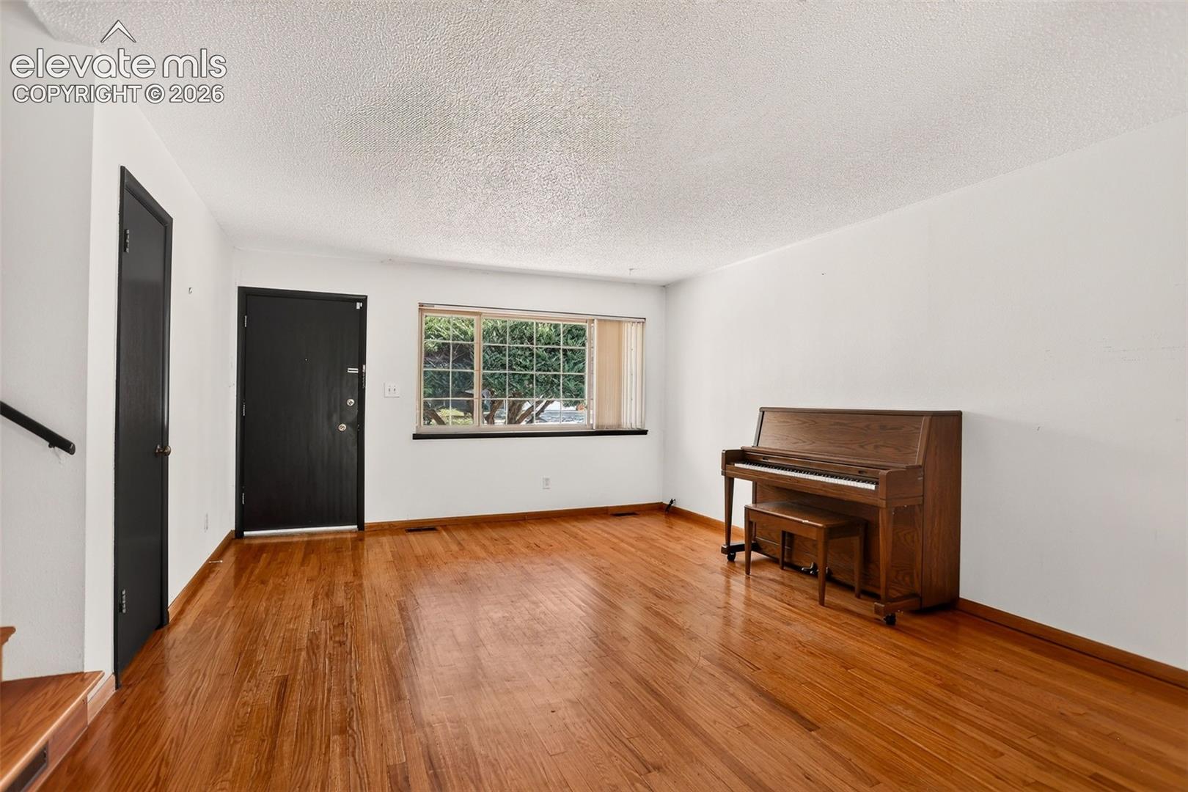
Move right in and make it your own with updates over time! 3 bed/3 bath, 1,761sqft vinyl-sided tri-level, with attached 2-car garage and ample extra parking. This home sits on a 0.22-acre lot in Pikes Peak Park, with no HOA, and features...covered front porch...13'x18' living room with original hardwood floors, eastern morning sun and coat closet at the entry...dining area with ceiling fan and sliding glass door to the back patio...kitchen with ample wood cabinetry, breakfast bar, newer stainless steel sink and included range and microwave...main-level laundry hookups...handy mud room with access to the garage and 10'x36' side patio. Upper level with original hardwood floors throughout and...11'x14' primary bedroom with mountain views and 3/4 ensuite bath...2nd and 3rd bedrooms just steps from the full hall bath with tub/shower. Lower level with two great hangout spaces...13'x20' family room with carpet and built-in bookcases...13'x15' rec room with laminate floors, brick accent wall and direct access to the backyard...3/4 hall bath...and utility room. Outside, you'll enjoy the...huge 13'x45' covered back patio, perfect for enjoying the sunsets...spacious backyard with garden beds, mature trees and plenty of fruit trees (2 pear, 2 peach, apple and fig)...and storage shed. Close to parks, playgrounds, K-8 Carmel Community School, shopping and public transit, with quick access to Circle, Fountain and Academy. New roof will be installed('26). Newer furnace. AC and 150-amp electrical panel('19), Renewal by Andersen vinyl windows('06) and 50-gallon water heater, too!

Save
Ask
Tour
Hide
Share
Listing Snapshot
Price 
$275,000
Days On Site 
0 Days
Bedrooms 
3
Inside Area (SqFt) 
1,761 sqft
Total Baths 
3
Full Baths 
1
Partial Baths 
2
Lot Size 
0.2226 Acres
Year Built 
1963
MLS® Number 
4681267
Status 
Active
Property Tax 
$1,323.93
HOA/Condo/Coop Fees 
N/A
Sq Ft Source 
N/A
Friends & Family
Recent Activity
2 hours agoListing updated with changes from the MLS®
13 hours agoListing first seen on site
General Features
Acres 
0.2226
Attached Garage 
Yes
Garage 
Yes
Garage Spaces 
2
Levels 
Three Or More
Parking 
ConcreteDrivewayGarage Door OpenerAttached
Property Sub Type 
Single Family Residence
SqFt Above 
1159
SqFt Total 
1761
Style 
Tri-Level
Utilities 
Electricity AvailableNatural Gas Available
Water Source 
Public
Interior Features
Appliances 
DisposalRangeMicrowave
Basement 
Walk-Out AccessCrawl Space
Cooling 
Ceiling Fan(s)Central Air
Electric 
220 Volts in Kitchen
Fireplace 
Yes
Fireplace Features 
None
Fireplaces 
1
Flooring 
VinylLaminateCarpetWood
Heating 
Forced AirNatural Gas
Laundry Features 
Main Level
Window Features 
Window Coverings
Bathroom 
Dimensions - 9.0x5.0Level - Upper
Bedroom 
Dimensions - 12.0x10.0Level - Upper
Dining Room 
Dimensions - 12.0x9.0Level - Main
Family Room 
Dimensions - 20.0x13.0Level - LowerFeatures - Bookcases
Kitchen 
Dimensions - 14.0x9.0Level - Main
Living Room 
Dimensions - 18.0x13.0Level - Main
Master Bedroom 
Dimensions - 14.0x11.0Level - Upper
Other Room 
Dimensions - 15.0x13.0Level - Lower
Save
Ask
Tour
Hide
Share
Exterior Features
Exterior 
Storage
Fencing 
Back Yard
Lot Features 
Near Public TransitLandscapedSloped
Other Structures 
Shed(s)
Patio And Porch 
Covered
Road Frontage 
City Street
Roof 
Shingle
View 
Mountain(s)
Waterview 
Mountain(s)
Windows/Doors 
Window Coverings
Community Features
Community Features 
Playground
MLS Area 
Pikes Peak Park
School District 
Harrison-2
Financing Terms Available 
CashConventionalFHAVA Loan
Roads 
Paved
Schools
School District
Harrison-2
Elementary School
Unknown
Middle School
Carmel
High School
Harrison
Listing courtesy of Coldwell Banker Realty: [email protected]


The real estate listing information and related content displayed on this site is provided exclusively for consumers’ personal, non-commercial use and may not be used for any purpose other than to identify prospective properties consumers may be interested in purchasing. This information and related content is deemed reliable but is not guaranteed accurate by the Pikes Peak REALTOR® Services Corp d/b/a elevateMLS. Copyright 2026
Last checked: 2026-10-06 09:46 PM UTC

Neighborhood & Commute
Source: Walkscore
Disclosure: Community information and market data powered by Constellation Data Labs. Information is deemed reliable but not guaranteed.
Save
Ask
Tour
Hide
Share