Save
Ask
Tour
Hide
Share
$1,250,000
New Listing

609 Crystola Court
Woodland Park, CO 80863

For Sale|Single Family Residence|Active
4
Beds
4
Total Baths
2
Full Baths
2
Partial Baths
4,618
SqFt
$271
/SqFt
2006
Built
County:
Teller
Listing courtesy of Engel & Volkers Denver: [email protected]
Call Now: 719-339-8909
Is this the listing for you? We can help make it yours.
719-339-8909
609 Crystola Court609 Crystola Court609 Crystola Court609 Crystola Court
Save
Ask
Tour
Hide
Share

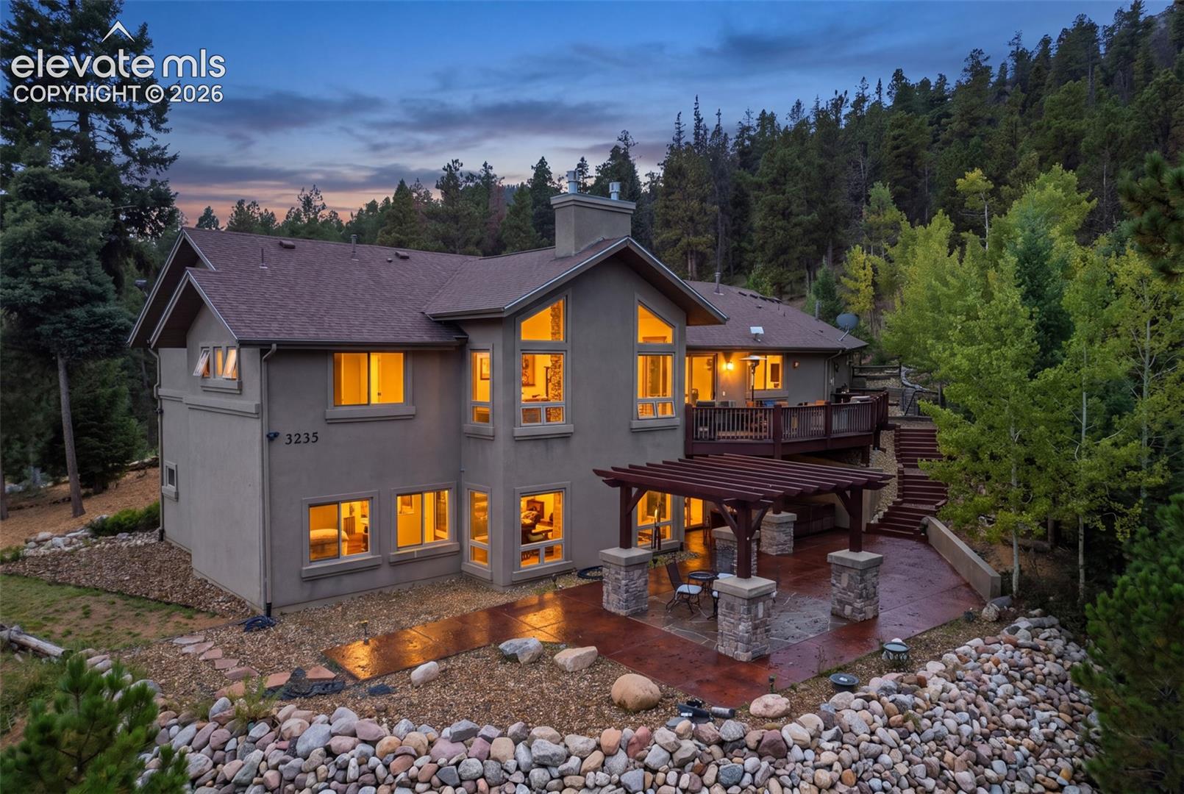
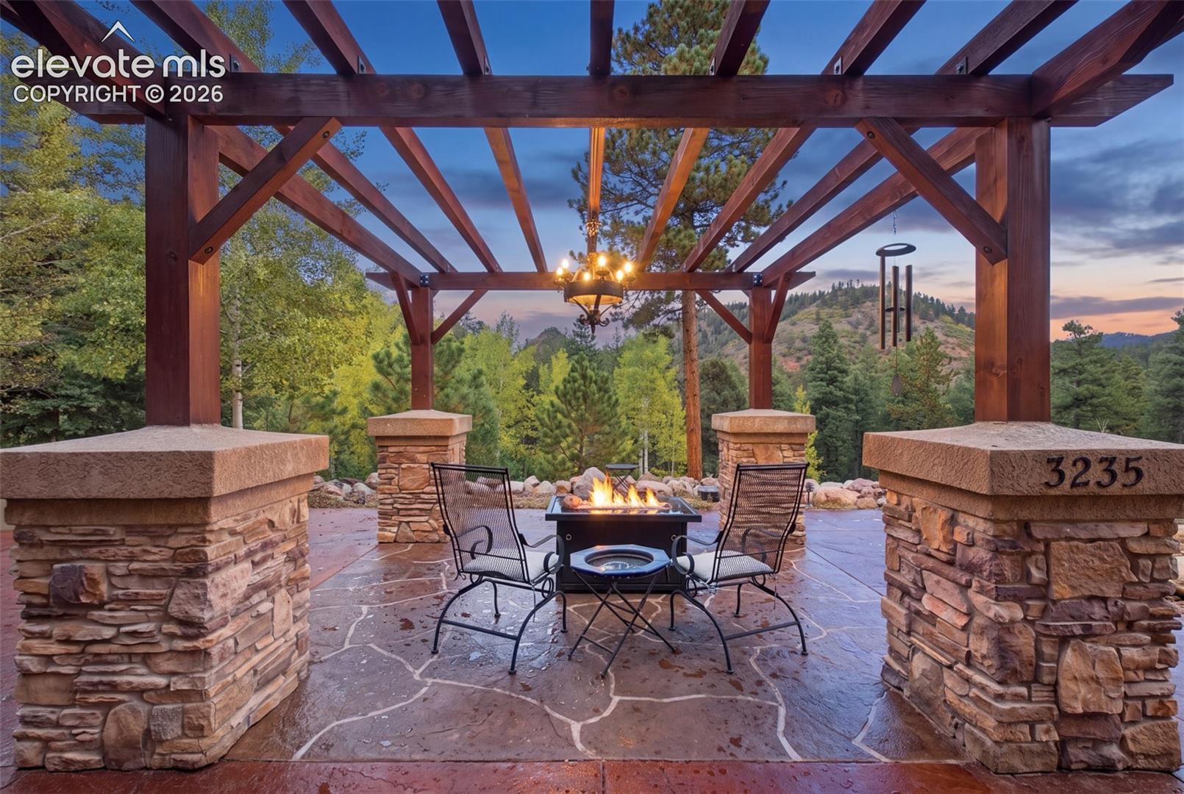
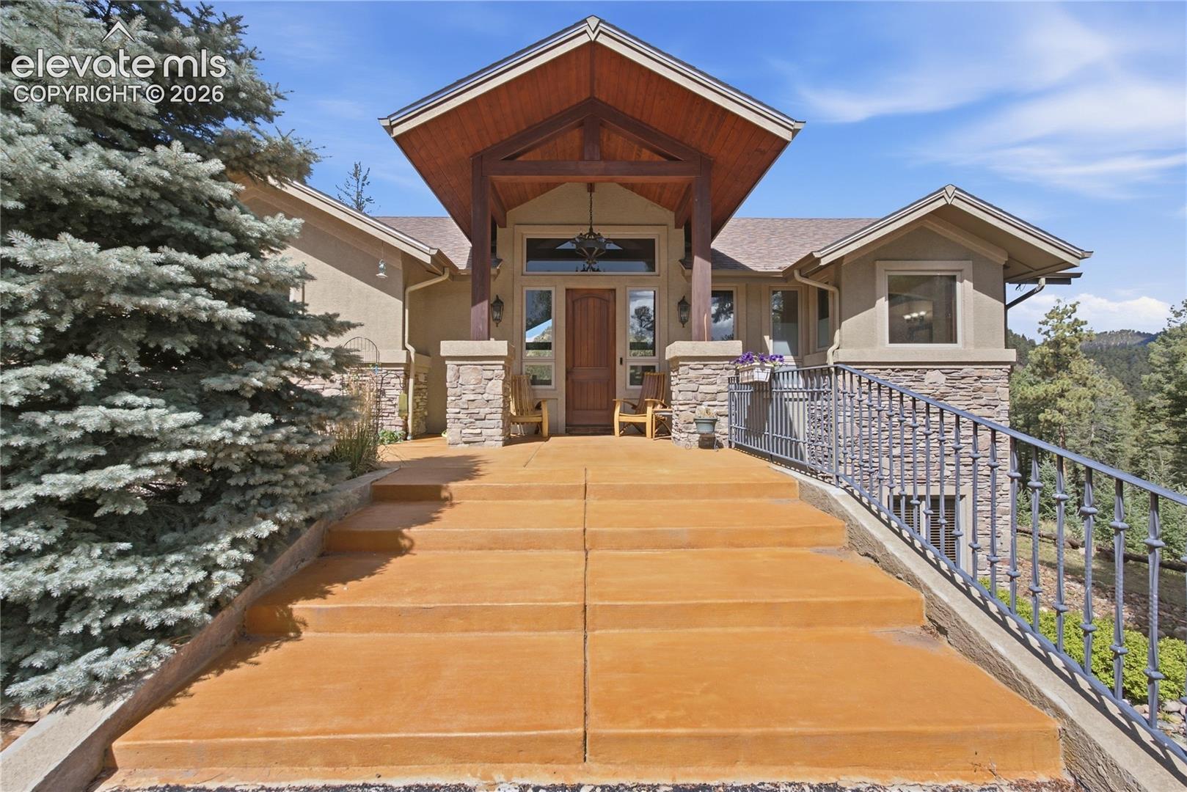
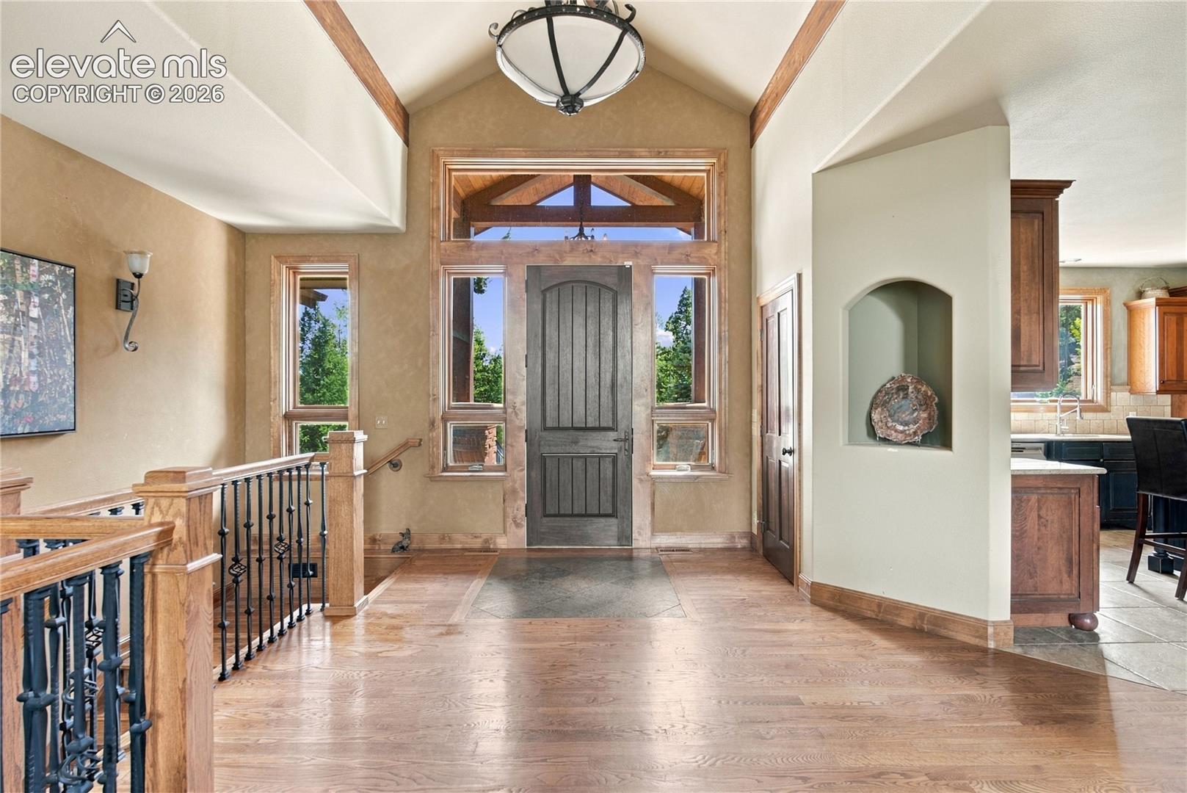
Set against the dramatic backdrop of Colorado’s Front Range, this exceptional mountain property offers a rare blend of privacy, scale, and Colorado living on 8.87 acres in Woodland Park. Tucked at the end of a quiet cul-de-sac and surrounded by towering pines, natural rock formations, open space, and expansive mountain views, this 4-bedroom, 4-bath residence offers 4,618 square feet of thoughtfully designed living space. The walk-out floor plan creates an effortless connection between the main living areas and the surrounding landscape, while abundant windows capture the beauty of the property from throughout the home. A welcoming stone and cedar exterior sets the tone for the warm mountain character found inside, complemented by multiple fireplaces and generous gathering spaces designed for both everyday living and entertaining. The outdoor living experience is equally impressive, with extensive areas for enjoying the peaceful setting and spectacular Colorado sunsets. The oversized heated 3-car garage with workshop space provides exceptional room for vehicles, recreational equipment, hobbies, and storage. With its rare combination of acreage, privacy, views, and proximity to the amenities of Woodland Park, this is a distinctive mountain retreat offering a level of space and seclusion that is increasingly difficult to find.

Save
Ask
Tour
Hide
Share
Listing Snapshot
Price 
$1,250,000
Days On Site 
0 Days
Bedrooms 
4
Inside Area (SqFt) 
4,618 sqft
Total Baths 
4
Full Baths 
2
Partial Baths 
2
Lot Size 
8.87 Acres
Year Built 
2006
MLS® Number 
4712950
Status 
Active
Property Tax 
$4,761.4
HOA/Condo/Coop Fees 
N/A
Sq Ft Source 
N/A
Friends & Family
Recent Activity
15 hours agoListing updated with changes from the MLS®
15 hours agoListing first seen on site
General Features
Acres 
8.87
Attached Garage 
Yes
Garage 
Yes
Garage Spaces 
3
Parking 
RV Access/ParkingPavedDrivewayOversizedHeated GarageWorkshop in GarageAttached
Property Sub Type 
Single Family Residence
SqFt Above 
2309
SqFt Below 
2309
SqFt Total 
4618
Style 
Ranch
Utilities 
Cable AvailableElectricity ConnectedNatural Gas ConnectedNatural Gas Available
Water Source 
WellPrivate
Interior Features
Appliances 
HumidifierDishwasherDisposalDryerOvenRangeRefrigeratorWasherMicrowave
Basement 
FullWalk-Out AccessPartially FinishedFinished
Cooling 
Ceiling Fan(s)
Electric 
220 Volts in Garage
Fireplace 
Yes
Fireplace Features 
GasInsertMasonryStone
Fireplaces 
1
Flooring 
CarpetTileWood
Heating 
Forced AirNatural GasFireplace Insert
Interior 
PantryWet BarBeamed CeilingsVaulted Ceiling(s)High CeilingsDouble Vanity
Laundry Features 
Main Level
Window Features 
Aluminum FramesWood Frames
Bathroom 
Dimensions - 14.0x15.0Level - Main
Bedroom 
Dimensions - 15.0x12.0Level - Basement
Dining Room 
Dimensions - 16.0x16.0Level - Main
Kitchen 
Dimensions - 20.0x16.0Level - Main
Laundry 
Dimensions - 11.0x13.0Level - Main
Living Room 
Dimensions - 21.0x18.0Level - Main
Master Bedroom 
Dimensions - 15.0x15.0Level - Main
Other Room 
Dimensions - 24.0x24.0Level - Basement
Save
Ask
Tour
Hide
Share
Exterior Features
Lot Features 
LandscapedCul-De-SacWooded
Other Structures 
Workshop
Roof 
Shingle
View 
Mountain(s)Panoramic
Waterview 
Mountain(s)Panoramic
Windows/Doors 
Aluminum FramesWood Frames
Community Features
Accessibility Features 
Therapeutic Whirlpool
MLS Area 
Crystola Pines
School District 
Woodland Park RE2
Financing Terms Available 
CashConventionalFHAVA Loan
Schools
School District
Woodland Park RE2
Elementary School
Gateway
Middle School
Woodland Park
High School
Woodland Park
Listing courtesy of Engel & Volkers Denver: [email protected]


The real estate listing information and related content displayed on this site is provided exclusively for consumers’ personal, non-commercial use and may not be used for any purpose other than to identify prospective properties consumers may be interested in purchasing. This information and related content is deemed reliable but is not guaranteed accurate by the Pikes Peak REALTOR® Services Corp d/b/a elevateMLS. Copyright 2026
Last checked: 2026-09-24 09:51 PM UTC

Neighborhood & Commute
Source: Walkscore
Disclosure: Community information and market data powered by Constellation Data Labs. Information is deemed reliable but not guaranteed.
Save
Ask
Tour
Hide
Share