Save
Ask
Tour
Hide
Share
$425,000
New Listing

7010 Stowe Circle
Fountain, CO 80817

For Sale|Single Family Residence|Active
4
Beds
3
Total Baths
3
Full Baths
1,186
SqFt
$358
/SqFt
1977
Built
County:
El Paso
Listing courtesy of LoKation Real Estate: [email protected]
Call Now: 719-339-8909
Is this the listing for you? We can help make it yours.
719-339-8909
7010 Stowe Circle7010 Stowe Circle7010 Stowe Circle7010 Stowe Circle
Save
Ask
Tour
Hide
Share

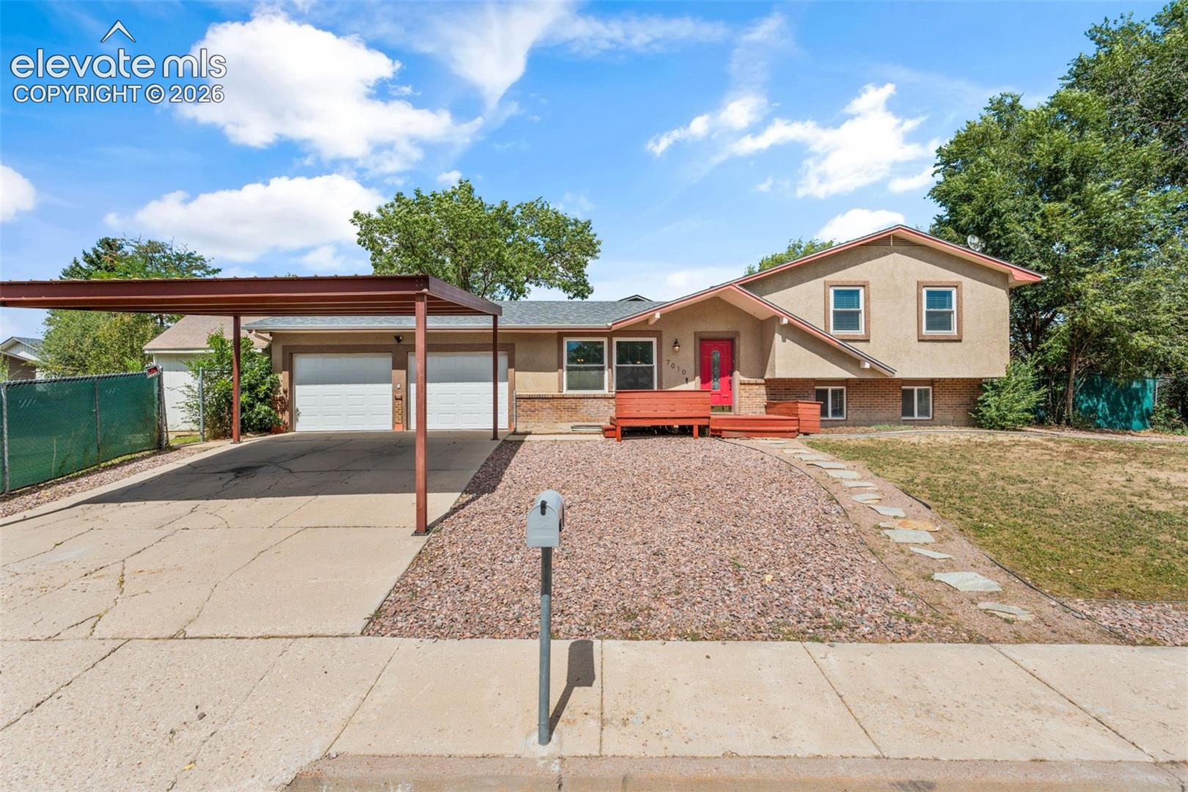
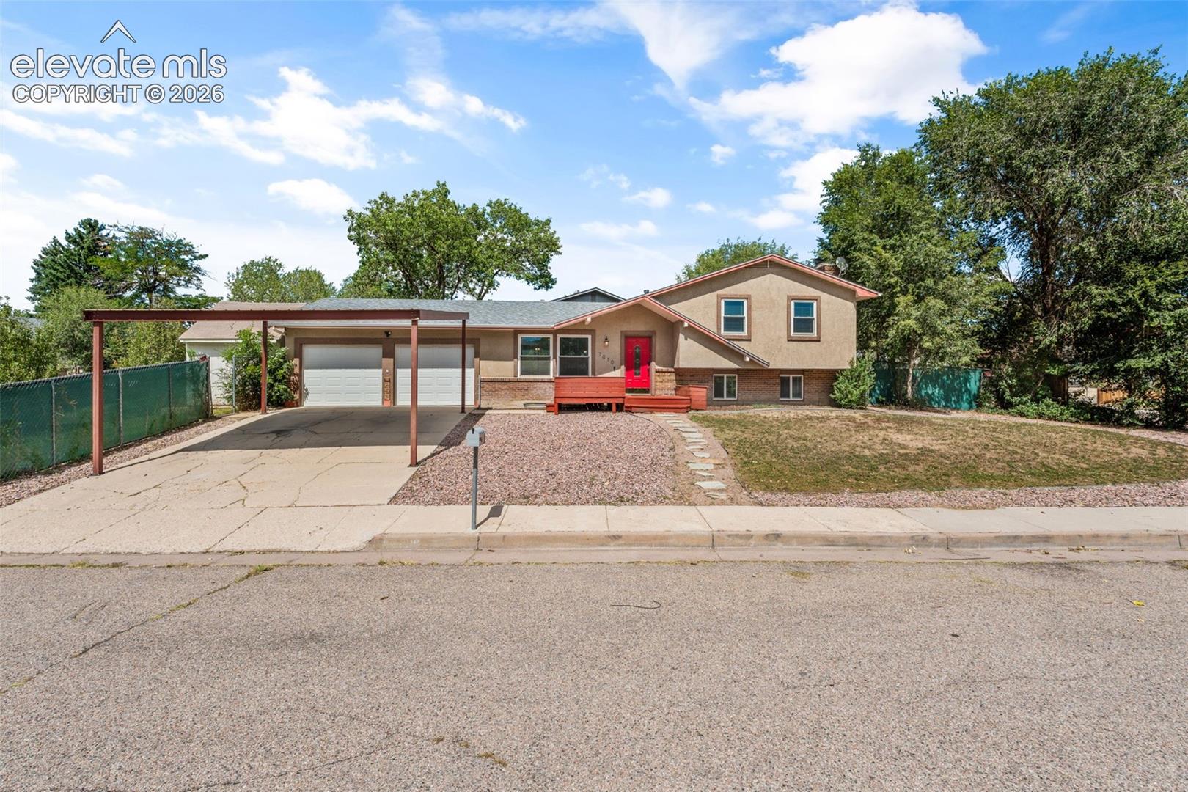
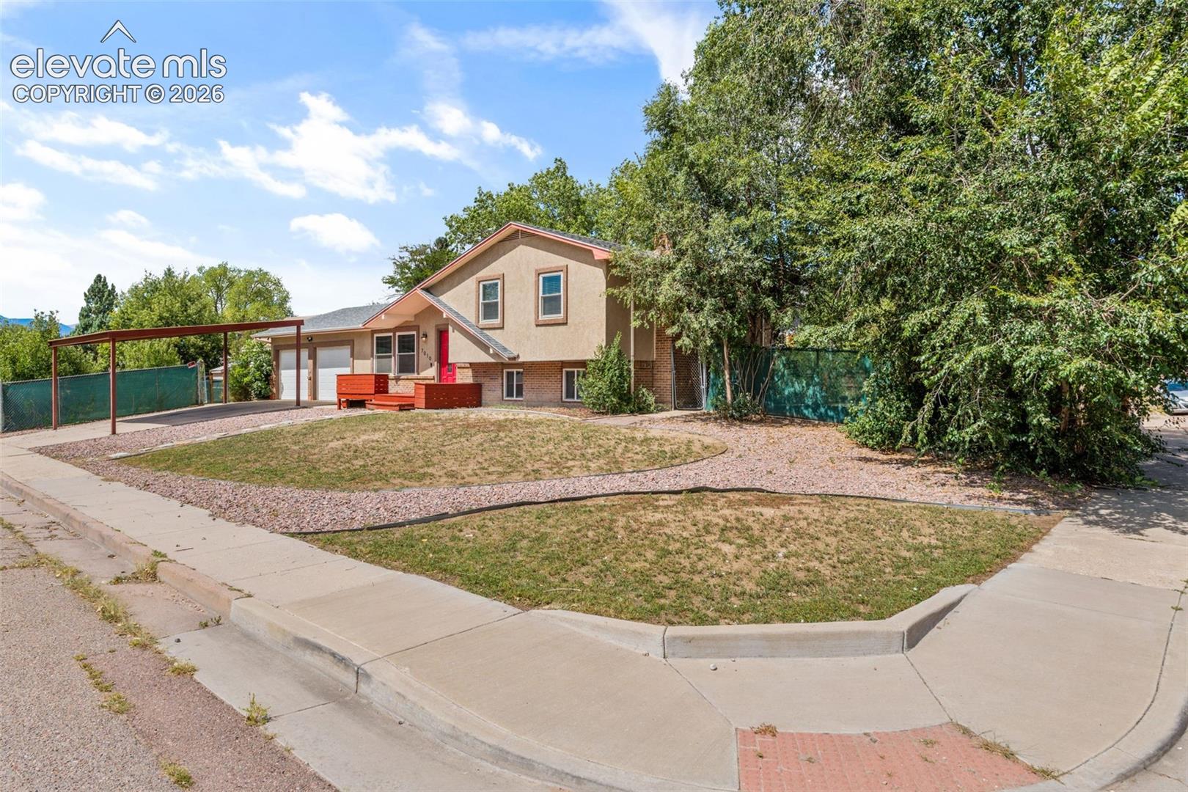
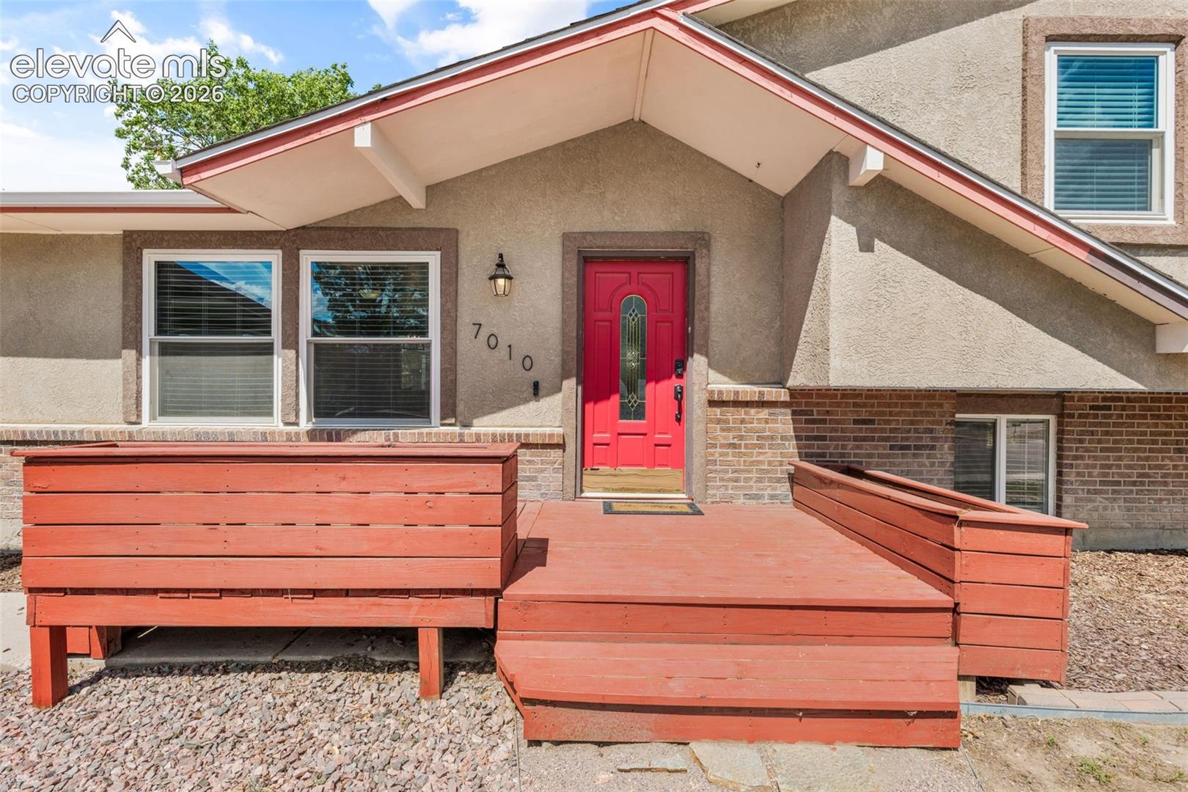
A fully renovated kitchen anchors this four-bedroom, three-bath home in Fountain Country Club Heights East. Light ash cabinetry with glass-front uppers, granite counters, full subway-tile backsplash, stainless appliances, a chimney hood, and a center island with seating — all open to the main living area, so whoever is cooking stays part of the room. Wood-look plank flooring and crown molding carry through the main level. The finished basement adds flexible space that works as a family room, office, gym, or guest quarters, with laundry on the lower level. Central air conditioning, forced-air natural gas heat, and ceiling fans throughout. Refrigerator and dishwasher included. Outside, a 10,886 sq ft fenced lot with mature shade trees leaves genuine room to garden, entertain, or add a shop. Front deck and two-car attached garage. Built in 1977 and updated for the way people live today. Minutes to Fort Carson and Peterson Space Force Base, with shopping, dining, and parks nearby.

Save
Ask
Tour
Hide
Share
Listing Snapshot
Price 
$425,000
Days On Site 
0 Days
Bedrooms 
4
Inside Area (SqFt) 
1,186 sqft
Total Baths 
3
Full Baths 
3
Partial Baths 
N/A
Lot Size 
0.2499 Acres
Year Built 
1977
MLS® Number 
4738832
Status 
Active
Property Tax 
$2,188
HOA/Condo/Coop Fees 
N/A
Sq Ft Source 
N/A
Friends & Family
Recent Activity
12 hours agoListing updated with changes from the MLS®
12 hours agoListing first seen on site
General Features
Acres 
0.2499
Attached Garage 
Yes
Garage 
Yes
Garage Spaces 
2
Levels 
Three Or More
Parking 
Garage Door OpenerAttached
Property Sub Type 
Single Family Residence
SqFt Above 
1186
SqFt Total 
2249
Style 
Tri-Level
Utilities 
Cable AvailableElectricity Connected
Water Source 
Public
Interior Features
Appliances 
Water SoftenerDishwasherDisposalOvenRangeRefrigerator
Basement 
Full
Cooling 
Ceiling Fan(s)Central Air
Fireplace Features 
BasementGas
Flooring 
LaminateCarpet
Heating 
Forced Air
Interior 
Wet Bar
Laundry Features 
In Basement
Bathroom 
Level - Lower
Bedroom 
Level - Upper
Family Room 
Level - Main
Kitchen 
Level - MainFeatures - Breakfast Bar
Laundry 
Level - Lower
Living Room 
Level - Main
Save
Ask
Tour
Hide
Share
Exterior Features
Exterior 
Storage
Lot Features 
Corner Lot
Other Structures 
Shed(s)
Patio And Porch 
Covered
Roof 
Shingle
Community Features
MLS Area 
Fountain Country Club Heights East
School District 
Widefield-3
Financing Terms Available 
CashConventionalFHAVA Loan
Schools
School District
Widefield-3
Elementary School
Sunrise
Middle School
Janitell
High School
Mesa Ridge
Listing courtesy of LoKation Real Estate: [email protected]


The real estate listing information and related content displayed on this site is provided exclusively for consumers’ personal, non-commercial use and may not be used for any purpose other than to identify prospective properties consumers may be interested in purchasing. This information and related content is deemed reliable but is not guaranteed accurate by the Pikes Peak REALTOR® Services Corp d/b/a elevateMLS. Copyright 2026
Last checked: 2026-09-09 08:56 AM UTC

Neighborhood & Commute
Source: Walkscore
Disclosure: Community information and market data powered by Constellation Data Labs. Information is deemed reliable but not guaranteed.
Save
Ask
Tour
Hide
Share