Colorado Springs Real Estate Agents
JoAnn Gadkowski Team at Berkshire Hathaway HS Rocky Mountain Realtors
6105 Del Paz CourtColorado Springs, CO 80918
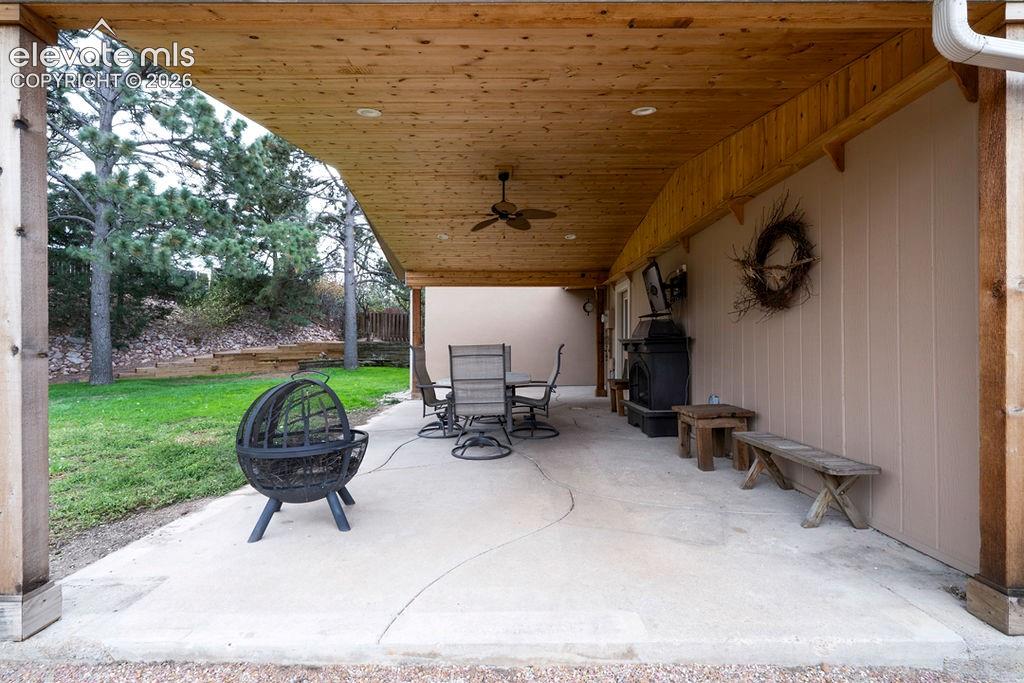
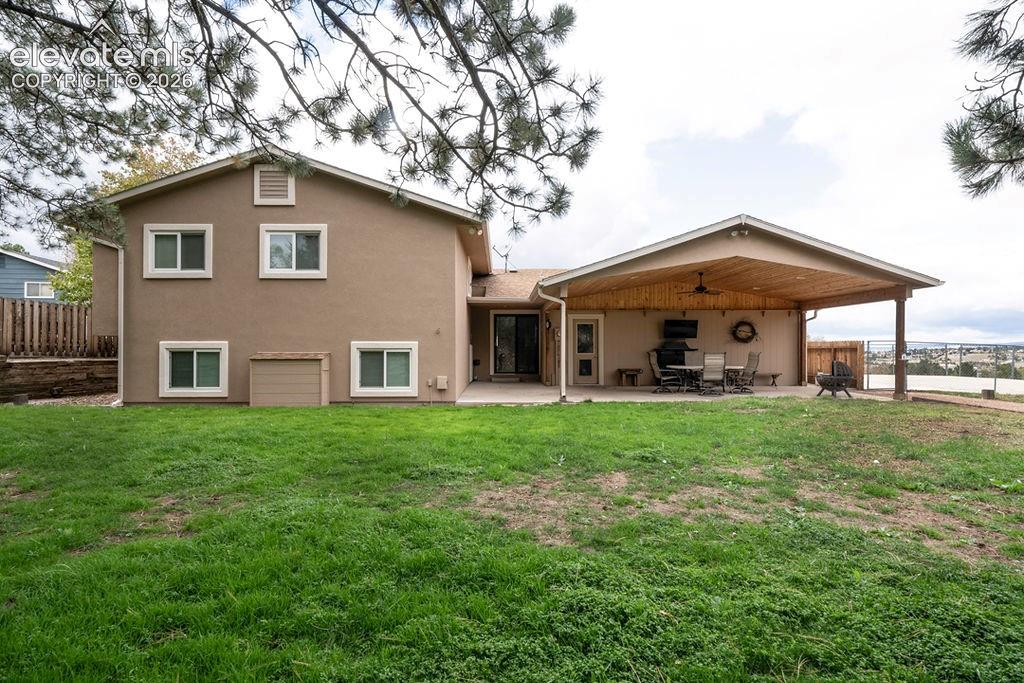
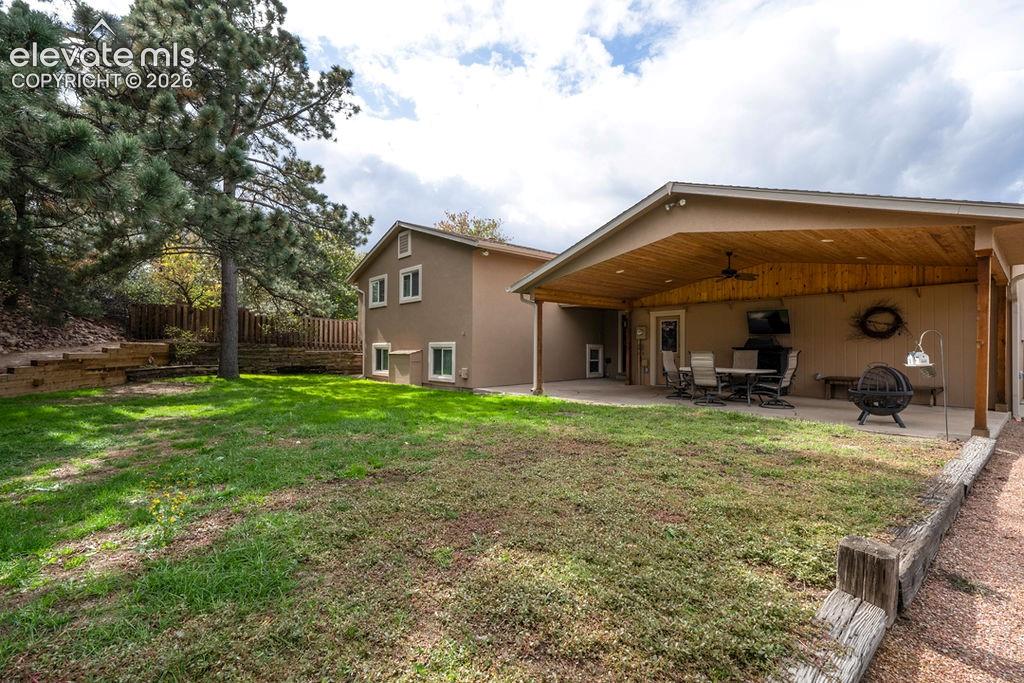
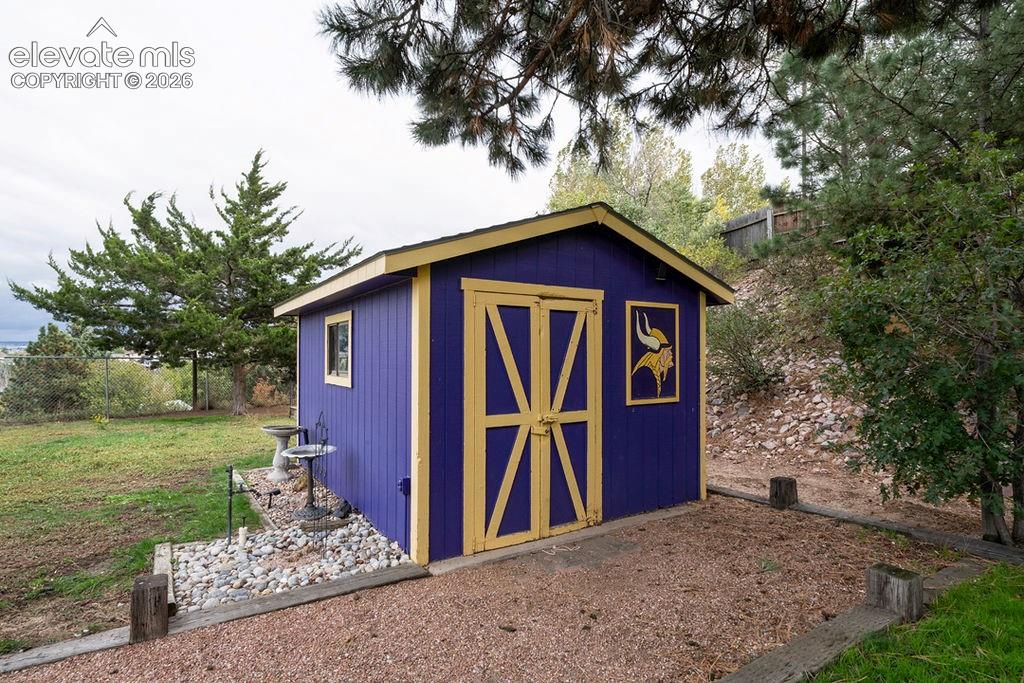
Beautifully updated home situated on a cul-de-sac, offering spacious living areas, quality finishes, city views, and exceptional outdoor living! The upper level features an open-concept floor plan with hardwood flooring, neutral paint, and abundant natural light. The kitchen offers granite countertops, stainless steel appliances, extensive cabinetry, a large center island with breakfast bar seating, and an adjoining dining area. The spacious living room provides a comfortable gathering space, while the generously sized primary suite features hardwood flooring, a private bathroom, and a large walk-in closet with built-in shelving. The finished lower level offers additional bedrooms and a spacious family room featuring a dual-fuel, double-sided fireplace with a beautiful brick surround, along with built-in shelving and cabinetry. This versatile area provides flexible space for recreation, relaxation, or a home office. Additional features include a dedicated laundry room with storage, updated flooring, and an attached two-car garage. Step outside to an expansive covered patio featuring a beautiful wood ceiling, recessed lighting, and a ceiling fan. The backyard offers mature trees, established landscaping, a spacious lawn, and a storage shed. Enjoy beautiful city views and an inviting outdoor setting with plenty of room to relax or gather with guests. Combining a desirable cul-de-sac location, spacious interiors, and exceptional outdoor living, this home has plenty to offer. Schedule your showing today!
| 2 hours ago | Listing updated with changes from the MLS® | |
| 2 hours ago | Listing first seen on site |

The real estate listing information and related content displayed on this site is provided exclusively for consumers’ personal, non-commercial use and may not be used for any purpose other than to identify prospective properties consumers may be interested in purchasing. This information and related content is deemed reliable but is not guaranteed accurate by the Pikes Peak REALTOR® Services Corp d/b/a elevateMLS. Copyright 2026
Last checked: 2026-10-16 11:08 PM UTC