Save
Ask
Tour
Hide
Share
$550,000
New Listing

15895 Alta Plaza Circle
Peyton, CO 80831

For Sale|Single Family Residence|Active
3
Beds
2
Total Baths
1
Full Bath
1
Partial Bath
1,935
SqFt
$284
/SqFt
1988
Built
County:
El Paso
Listing courtesy of Exp Realty LLC: [email protected]
Call Now: 719-339-8909
Is this the listing for you? We can help make it yours.
719-339-8909
15895 Alta Plaza Circle15895 Alta Plaza Circle15895 Alta Plaza Circle15895 Alta Plaza Circle
Save
Ask
Tour
Hide
Share

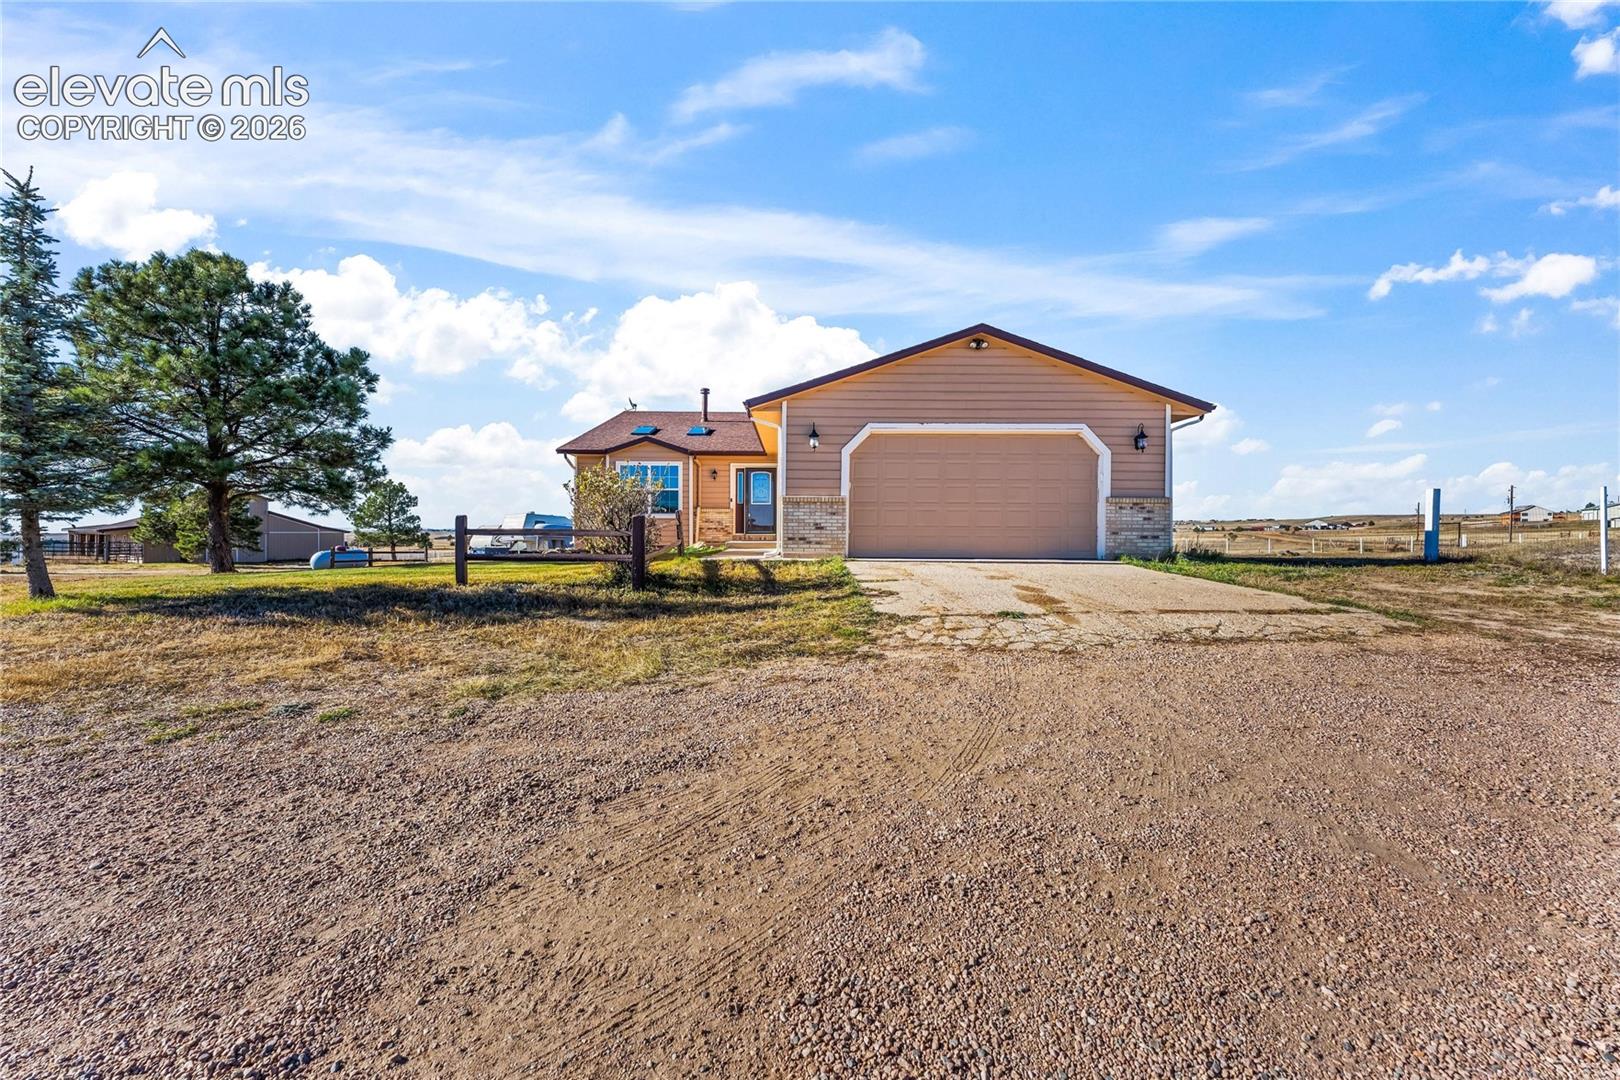
Enjoy wide-open mountain views, room to roam, and the convenience of a four-stall barn with this well-maintained tri-level home. The main level offers an open layout that makes everyday living and entertaining easy. Upstairs, you'll find two bedrooms and a full bathroom, while the walkout lower level features a third bedroom with added privacy, perfect for guests, a home office, or additional living space. Outside, take in the beautiful mountain views and enjoy the flexibility of the barn, whether you have horses, recreational equipment, or simply need extra storage. Located in the peaceful Peyton area, you'll enjoy a more rural lifestyle while remaining within reach of Falcon's shopping, dining, and everyday conveniences. Nearby outdoor recreation, parks, and trails offer plenty of opportunities to enjoy all that Colorado has to offer, with Colorado Springs also accessible for additional amenities and entertainment. Come see for your self, home an opportunity to enjoy country living with plenty of space to make it your own!

Save
Ask
Tour
Hide
Share
Listing Snapshot
Price 
$550,000
Days On Site 
0 Days
Bedrooms 
3
Inside Area (SqFt) 
1,935 sqft
Total Baths 
2
Full Baths 
1
Partial Baths 
1
Lot Size 
5.06 Acres
Year Built 
1988
MLS Number 
4777117
Status 
Active
Property Tax 
$1,779.89
HOA/Condo/Coop Fees 
N/A
Sq Ft Source 
N/A
Friends & Family
Recent Activity
3 hours agoListing updated with changes from the MLS
3 hours agoListing first seen on site
General Features
Acres 
5.06
Attached Garage 
Yes
Garage 
Yes
Garage Spaces 
2
Levels 
Three Or More
Parking 
GravelDrivewayOversizedAttached
Property Sub Type 
Single Family Residence
SqFt Above 
1340
SqFt Total 
1935
Style 
Tri-Level
Utilities 
Cable AvailableElectricity ConnectedPropanePhone Connected
Water Source 
Well
Interior Features
Appliances 
DishwasherDryerRangeRefrigeratorSelf Cleaning OvenWasherMicrowave
Basement 
Crawl Space
Cooling 
Ceiling Fan(s)
Electric 
220 Volts in Kitchen
Fireplace 
Yes
Fireplace Features 
Free StandingWood BurningWood Burning Stove
Fireplaces 
1
Flooring 
CarpetCeramic TileWood
Heating 
BaseboardHot WaterPropaneWood Stove
Interior 
PantryHigh Speed InternetCrown MoldingVaulted Ceiling(s)Double Vanity
Laundry Features 
Lower Level
Window Features 
Skylight(s)
Bathroom 
Level - Upper
Bedroom 
Dimensions - 14.0x10.0Level - Lower
Dining Room 
Dimensions - 14.0x13.0Level - Main
Family Room 
Dimensions - 16.0x13.0Level - LowerFeatures - Bookcases
Kitchen 
Dimensions - 18.0x11.0Level - Main
Living Room 
Dimensions - 15.0x13.0Level - Main
Master Bedroom 
Dimensions - 16.0x14.0Level - Upper
Save
Ask
Tour
Hide
Share
Exterior Features
Lot Features 
LevelMeadow
Other Structures 
Barn(s)Stable(s)
Road Frontage 
County Road
Roof 
Shingle
View 
Mountain(s)
Waterview 
Mountain(s)
Windows/Doors 
Skylight(s)
Community Features
MLS Area 
Reata
School District 
Peyton 23JT
Financing Terms Available 
CashConventionalFHAVA Loan
Horse Allowed 
Yes
Schools
School District
Peyton 23JT
Elementary School
Peyton
Middle School
Unknown
High School
Peyton
Listing courtesy of Exp Realty LLC: [email protected]


The real estate listing information and related content displayed on this site is provided exclusively for consumers’ personal, non-commercial use and may not be used for any purpose other than to identify prospective properties consumers may be interested in purchasing. This information and related content is deemed reliable but is not guaranteed accurate by the Pikes Peak REALTOR® Services Corp d/b/a elevateMLS. Copyright 2026
Last checked: 2026-11-19 08:47 PM UTC

Neighborhood & Commute
Source: Walkscore
Disclosure: Community information and market data powered by Constellation Data Labs. Information is deemed reliable but not guaranteed.
Save
Ask
Tour
Hide
Share