Save
Ask
Tour
Hide
Share
$1,000,000
1 Day On Site

1161 Almagre Heights
Colorado Springs, CO 80904

For Sale|Single Family Residence|Active
4
Beds
4
Total Baths
2
Full Baths
2
Partial Baths
3,843
SqFt
$260
/SqFt
2023
Built
County:
El Paso
Listing courtesy of Flat Rate Realty Group LLC: [email protected]
Call Now: 719-339-8909
Is this the listing for you? We can help make it yours.
719-339-8909
Upcoming Open Houses
Sun, Nov 15, 10:00 AM - 12:00 PM
1161 Almagre Heights1161 Almagre Heights1161 Almagre Heights1161 Almagre Heights
Save
Ask
Tour
Hide
Share

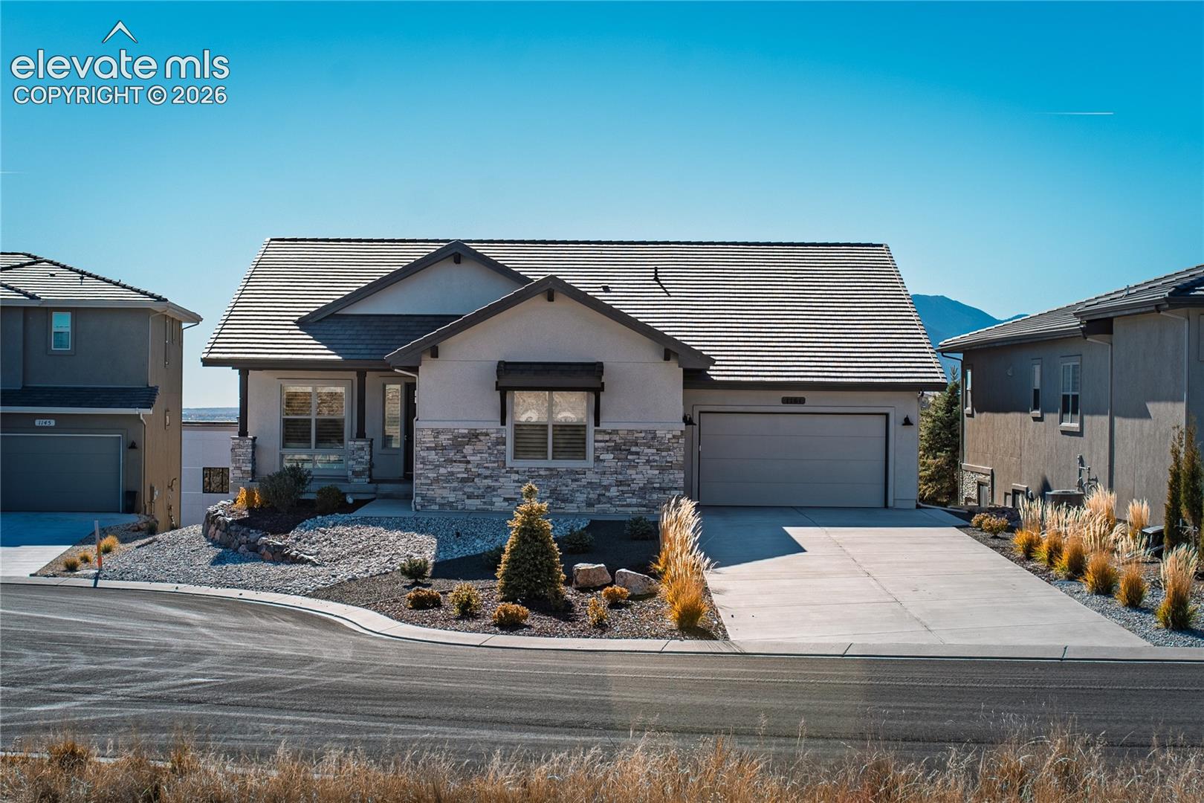
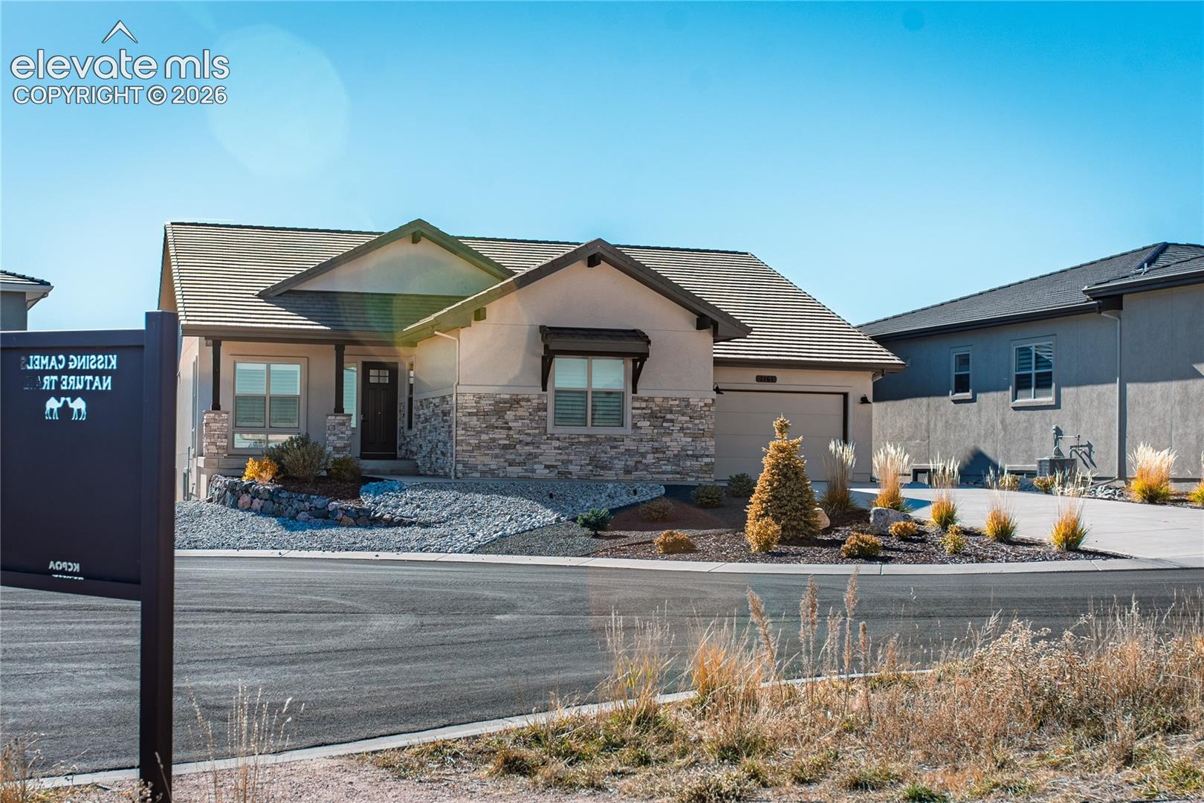
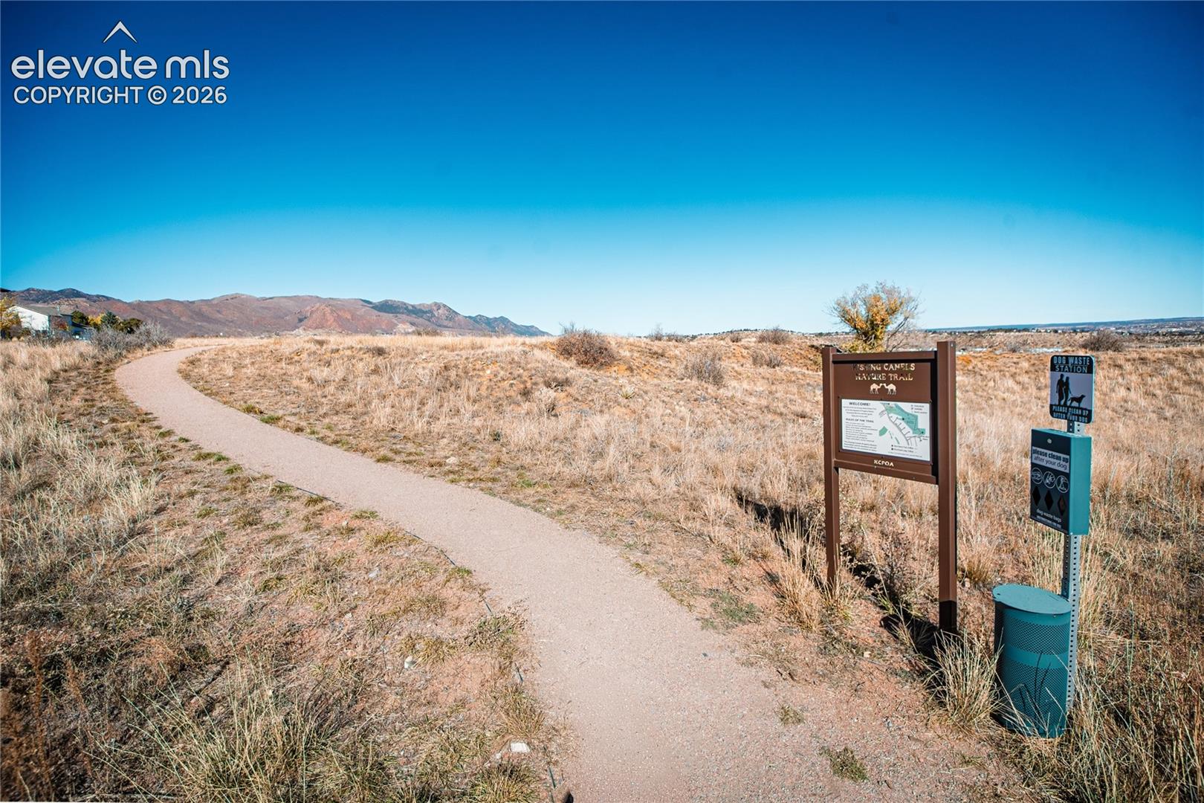
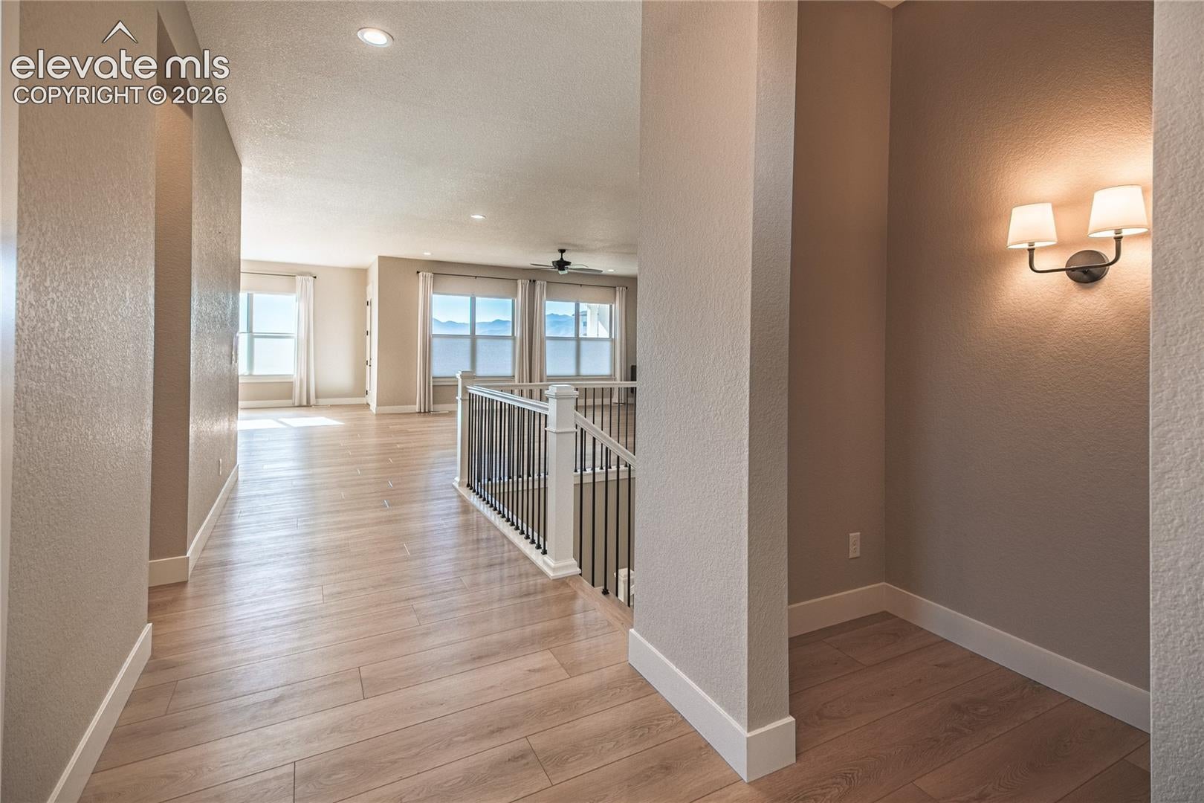
Offering 4 bedrooms and 4 bathrooms—including a walk-out basement—this newer ranch-style home sits directly across the street from the Kissing Camels Natural Trail in the gated Kissing Camels Golf Course Community, with security gates at the front entrance. The home is tucked into a quiet cul-de-sac with mountain views, and the open layout uses tall ceilings, expansive windows, and abundant natural light to capture the scenery throughout. The kitchen is built for both cooking and gathering, with a large island, pantry, ample cabinetry, and a dining nook that opens to a covered composite deck. The great room features a gas fireplace and custom built-ins. The primary suite includes its own fireplace, oversized walk-in closet, and a high-end bath with a stand-alone shower. Also on the main level are a second bedroom with attached bath, an office/fourth bedroom, a large foyer, a mud room with built-in bench, and a laundry room. The walk-out basement adds a third bedroom, full bath, expansive rec room with patio access, and substantial storage with potential for additional finished living space. The finished two-car attached garage plus a separate third garage both have epoxy floors. The zero-scaped front and backyard offer easy maintenance. Prime West Side location close to shopping, dining, and parks, with the Kissing Camels Natural Trail just across the street. Optional membership to Kissing Camels Golf Club provides access to additional amenities.

Save
Ask
Tour
Hide
Share
Listing Snapshot
Price 
$1,000,000
Days On Site 
1 Day
Bedrooms 
4
Inside Area (SqFt) 
3,843 sqft
Total Baths 
4
Full Baths 
2
Partial Baths 
2
Lot Size 
0.3128 Acres
Year Built 
2023
MLS Number 
4799933
Status 
Active
Property Tax 
$4,034.95
HOA/Condo/Coop Fees 
$225 monthly
Sq Ft Source 
N/A
Friends & Family
Recent Activity
9 hours agoListing updated with changes from the MLS
9 hours agoStatus changed to Active
yesterdayListing first seen on site
General Features
Acres 
0.3128
Attached Garage 
Yes
Garage 
Yes
Garage Spaces 
3
Parking 
ConcreteDrivewayGarage Door OpenerAttached
Property Sub Type 
Single Family Residence
SqFt Above 
2652
SqFt Total 
4944
Style 
Ranch
Utilities 
Electricity ConnectedNatural Gas ConnectedNatural Gas Available
Water Source 
Public
Interior Features
Appliances 
DishwasherOvenRefrigeratorVented Exhaust FanMicrowave
Basement 
FullWalk-Out AccessPartially Finished
Cooling 
Ceiling Fan(s)Central Air
Fireplace 
Yes
Fireplace Features 
Gas
Fireplaces 
2
Flooring 
CarpetWood
Heating 
Forced Air
Interior 
PantryBreakfast BarVaulted Ceiling(s)OtherHigh CeilingsDouble Vanity
Laundry Features 
Main Level
Window Features 
Window Coverings
Bathroom 
Level - Main
Bedroom 
Dimensions - 11.0x18.0Level - Basement
Dining Room 
Level - Main
Family Room 
Level - UpperFeatures - See Remarks
Kitchen 
Level - MainFeatures - Breakfast Bar
Laundry 
Level - Main
Living Room 
Level - Main
Master Bedroom 
Dimensions - 21.0x20.0Level - Main
Other Room 
Level - BasementFeatures - Storage, See Remarks
Save
Ask
Tour
Hide
Share
Exterior Features
Fencing 
None
Lot Features 
LandscapedCul-De-Sac
Patio And Porch 
Covered
Roof 
Tile
View 
Mountain(s)
Waterview 
Mountain(s)
Windows/Doors 
Window Coverings
Community Features
Accessibility Features 
Accessible Full Bath
Association Amenities 
Gated
Association Fee 
$675.0
Association Fee Frequency 
Quarterly
Community Features 
ClubhouseFitness CenterPoolGatedGolfTennis Court(s)
MLS Area 
Red Rock Point at Kissing Camels Estate
School District 
Colorado Springs 11
Financing Terms Available 
CashConventionalFHAVA Loan
Schools
School District
Colorado Springs 11
Elementary School
Howbert
Middle School
Holmes
High School
Coronado
Listing courtesy of Flat Rate Realty Group LLC: [email protected]


The real estate listing information and related content displayed on this site is provided exclusively for consumers’ personal, non-commercial use and may not be used for any purpose other than to identify prospective properties consumers may be interested in purchasing. This information and related content is deemed reliable but is not guaranteed accurate by the Pikes Peak REALTOR® Services Corp d/b/a elevateMLS. Copyright 2026
Last checked: 2026-11-13 01:24 PM UTC

Neighborhood & Commute
Source: Walkscore
Disclosure: Community information and market data powered by Constellation Data Labs. Information is deemed reliable but not guaranteed.
Save
Ask
Tour
Hide
Share