Colorado Springs Real Estate Agents
JoAnn Gadkowski Team at Berkshire Hathaway HS Rocky Mountain Realtors
4178 Hidden CircleColorado Springs, CO 80917
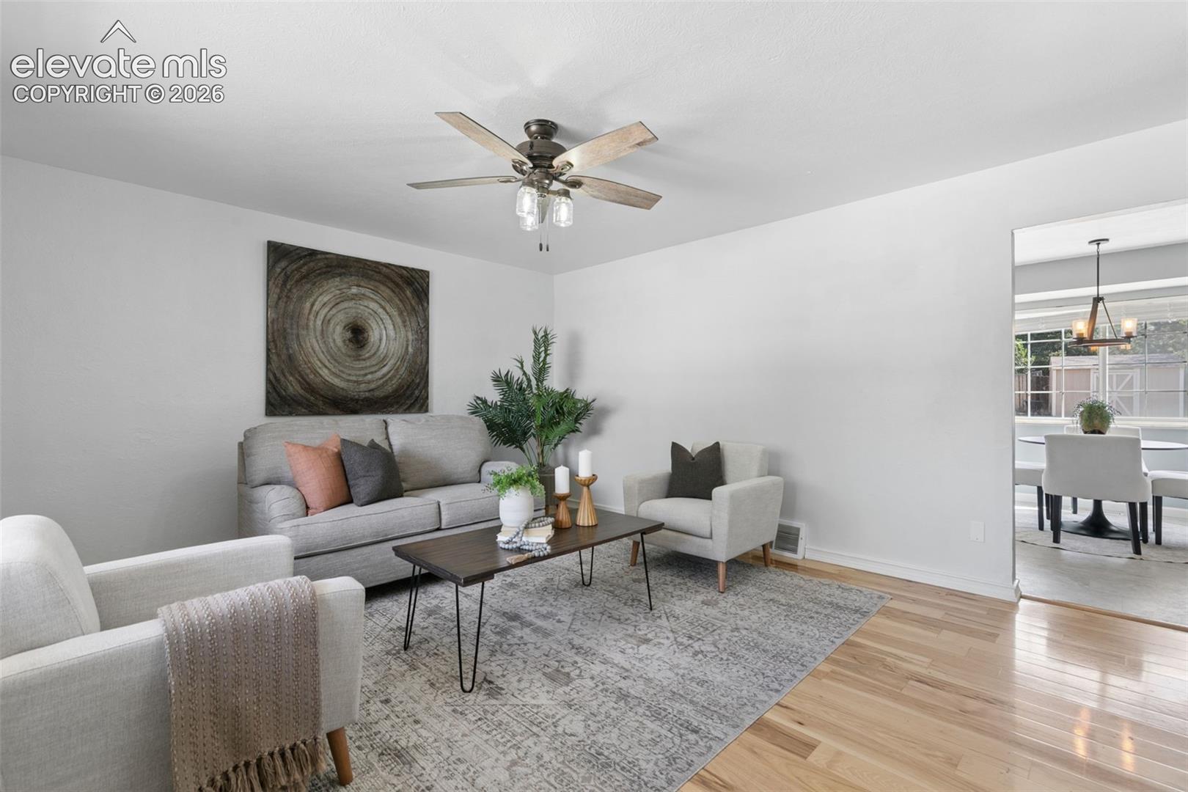
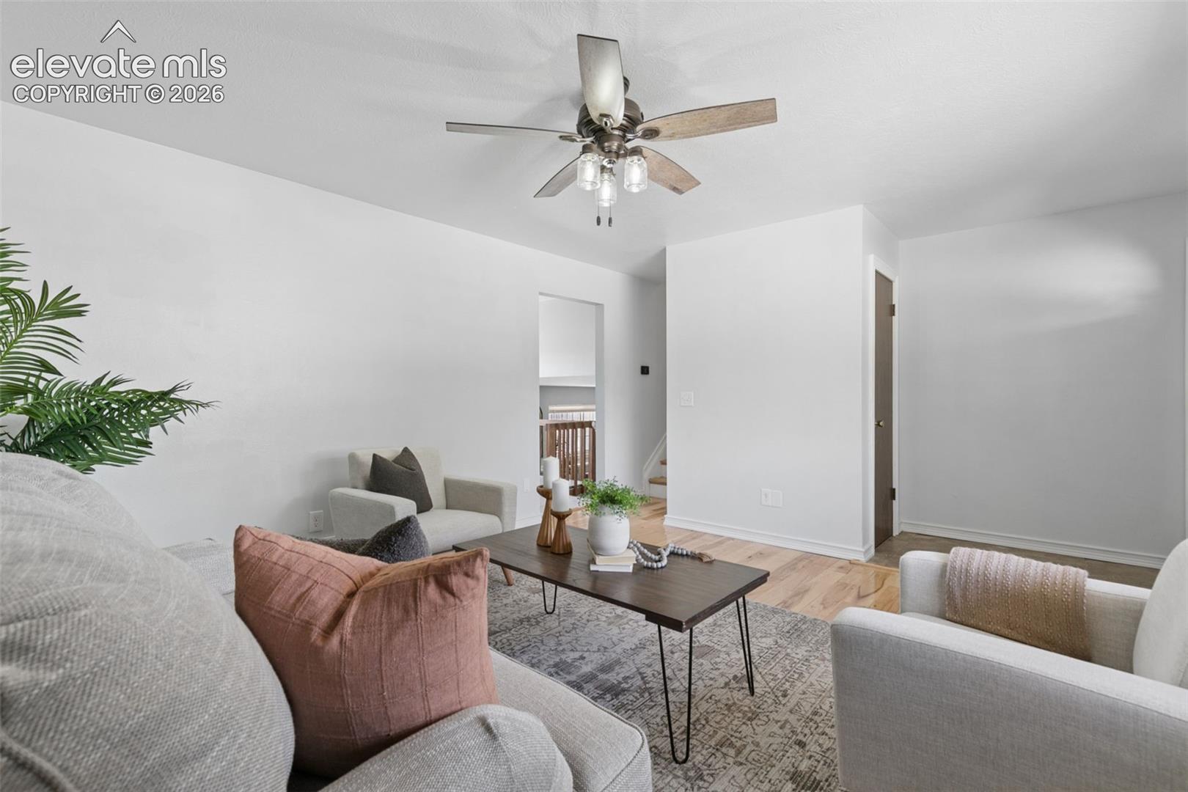
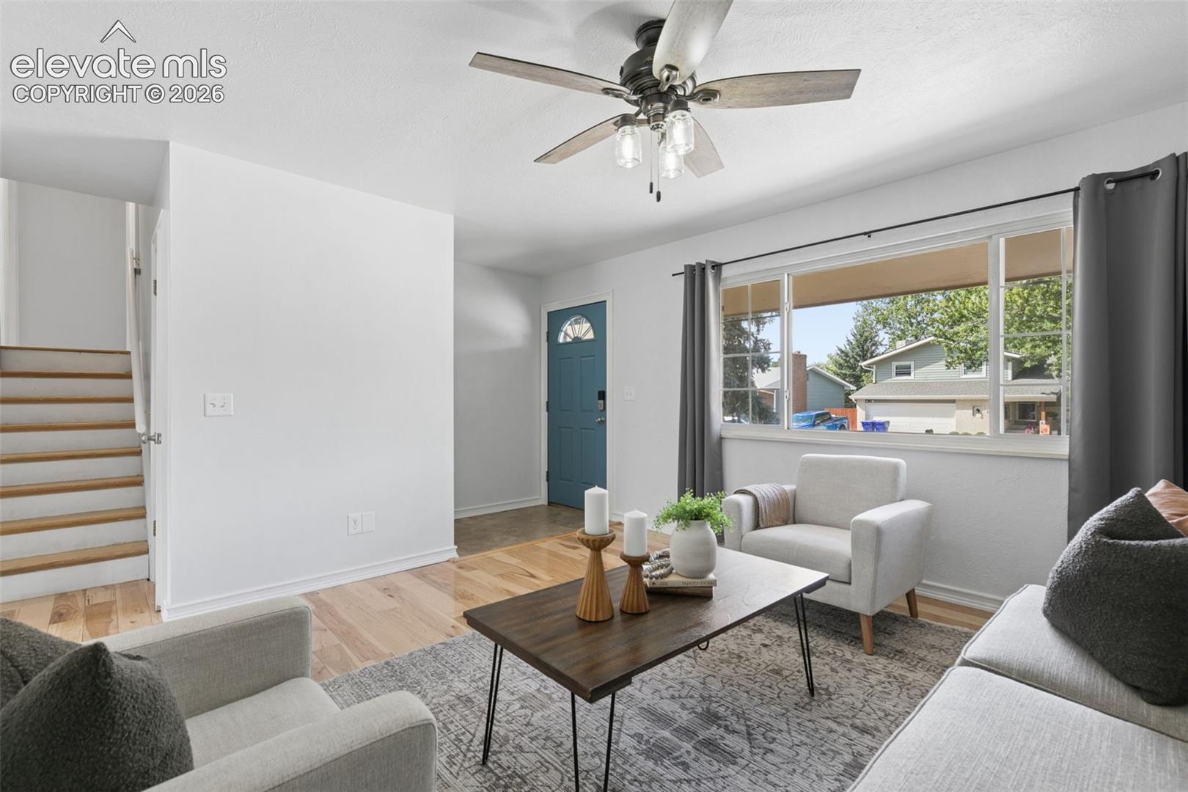
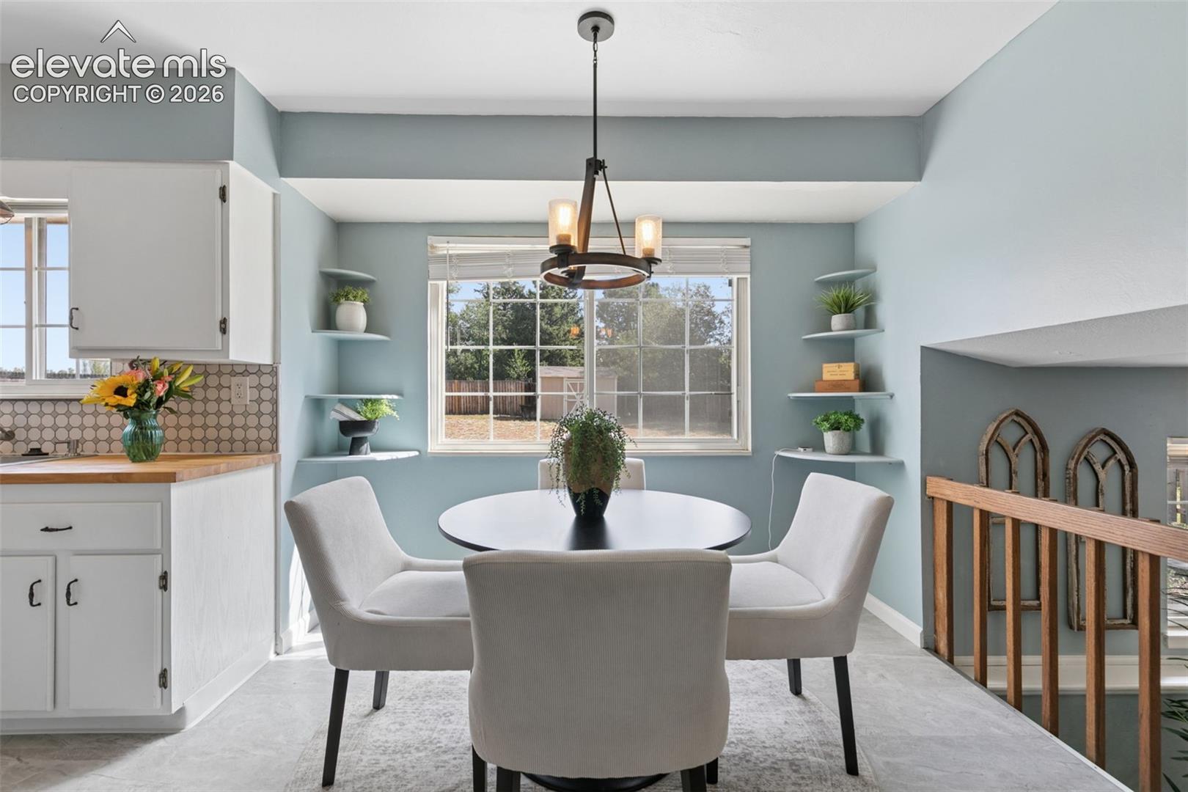
Welcome home to this beautifully updated Northridge tri-level, perfectly situated on a quiet street with a spacious, private backyard and more than 10,000 square feet of land. Step inside to discover a bright, inviting floor plan featuring beautiful wood flooring, newer carpet, and numerous thoughtful updates throughout. Be greeted by the sun filled living room with hardwood floors and picture window. The upgraded kitchen offers refreshed finishes, generous workspace and storage, stainless steel appliances, and a dining area. Upstairs, the primary bedroom features wood flooring and a walk-in closet. Two additional bedrooms and a full bath complete the upper level. The lower level adds valuable living space with a comfortable family room, versatile bonus room/office, and walk-out access to the backyard. The expansive, fully fenced backyard offers wonderful privacy, mature trees, a storage shed, garden space, and plenty of room to relax, entertain, play, or garden. An additional patio off the garage creates another great spot to enjoy Colorado’s beautiful weather. Major improvements include a new furnace and central air conditioning in 2023, along with a humidifier and air purifier, newer gutters and carpet, an upgraded kitchen with new flooring & garbage disposal, and improvements to the oversized two-car garage. The garage features newer cabinetry, a butcher-block workbench, backyard access, and plenty of room for projects & storage. Additional features include double-pane vinyl windows, ceiling fans, lower-level laundry with washer and dryer included, and an attached oversized two-car garage. Conveniently located near schools, parks, trails, shopping, dining, and the Academy, Powers, and Austin Bluffs corridors, this home combines an established neighborhood setting with exceptional convenience. With its substantial lot, private backyard, updated mechanical systems, improved kitchen, flexible living spaces, and no HOA, this home is what you have been waiting for!
| 2 hours ago | Listing updated with changes from the MLS® | |
| 2 hours ago | Listing first seen on site |

The real estate listing information and related content displayed on this site is provided exclusively for consumers’ personal, non-commercial use and may not be used for any purpose other than to identify prospective properties consumers may be interested in purchasing. This information and related content is deemed reliable but is not guaranteed accurate by the Pikes Peak REALTOR® Services Corp d/b/a elevateMLS. Copyright 2026
Last checked: 2026-09-22 10:22 PM UTC