Save
Ask
Tour
Hide
Share
$595,000
New Listing

4740 Falls Church Road
Colorado Springs, CO 80920

For Sale|Single Family Residence|Active
4
Beds
4
Total Baths
2
Full Baths
2
Partial Baths
2,954
SqFt
$201
/SqFt
1998
Built
County:
El Paso
Listing courtesy of REMAX PROPERTIES: [email protected]
Call Now: 719-339-8909
Is this the listing for you? We can help make it yours.
719-339-8909
4740 Falls Church Road4740 Falls Church Road4740 Falls Church Road4740 Falls Church Road
Save
Ask
Tour
Hide
Share

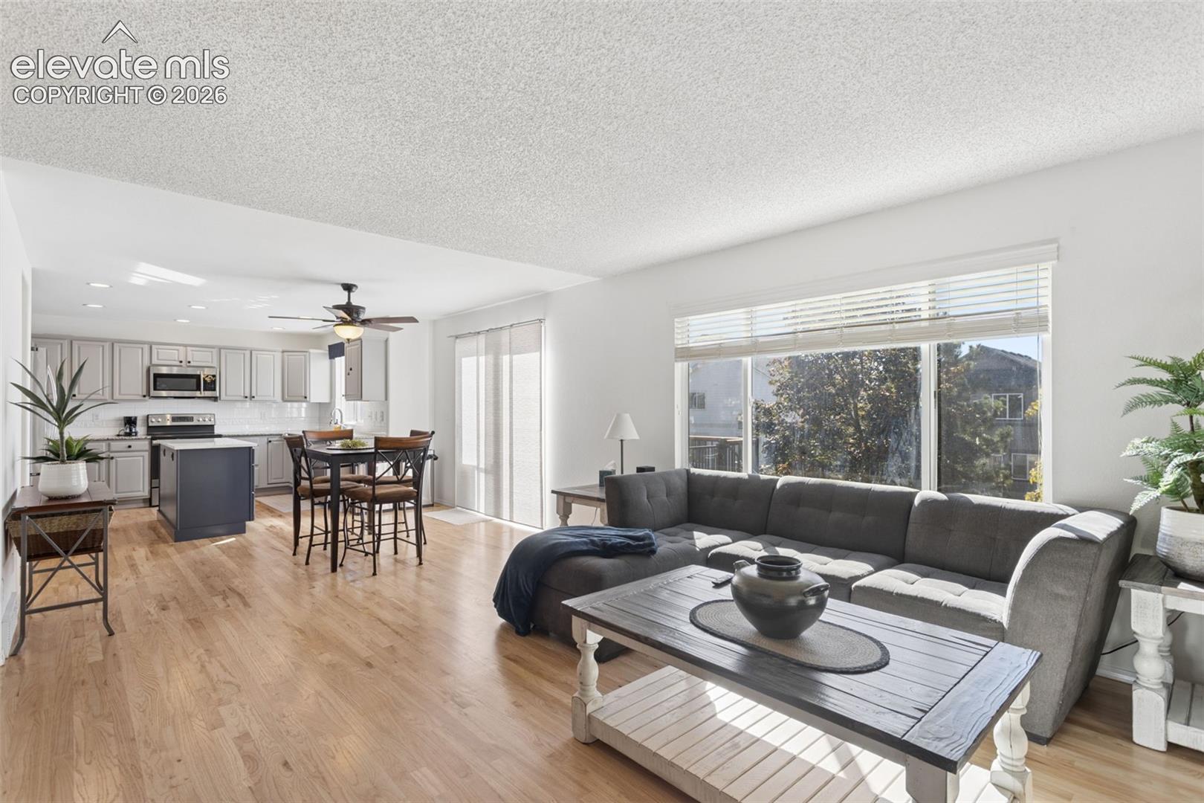
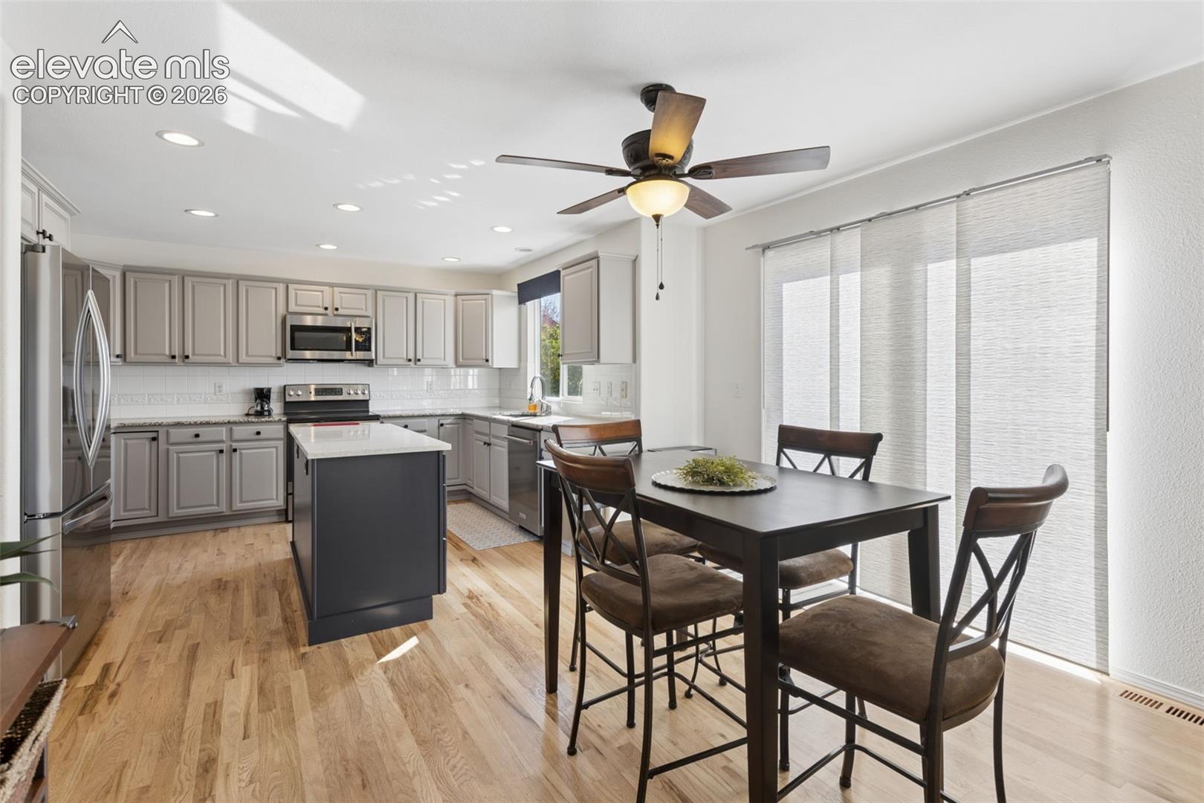
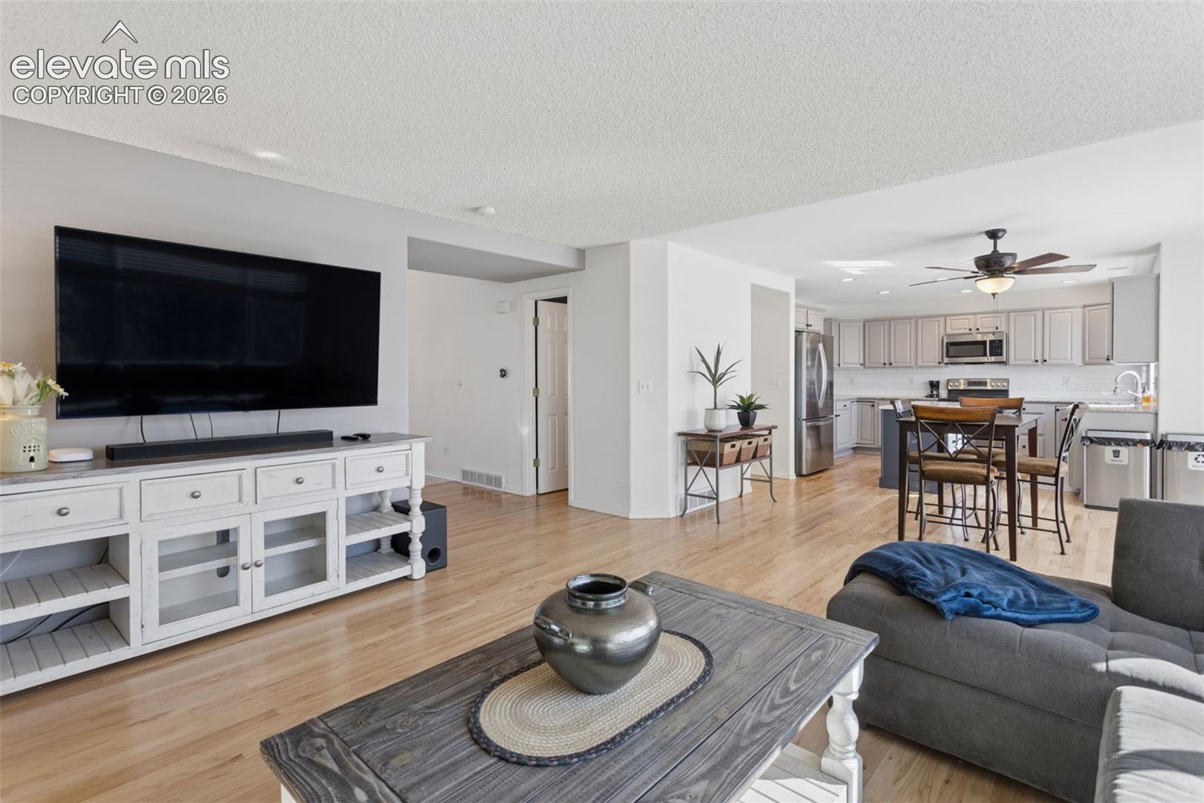
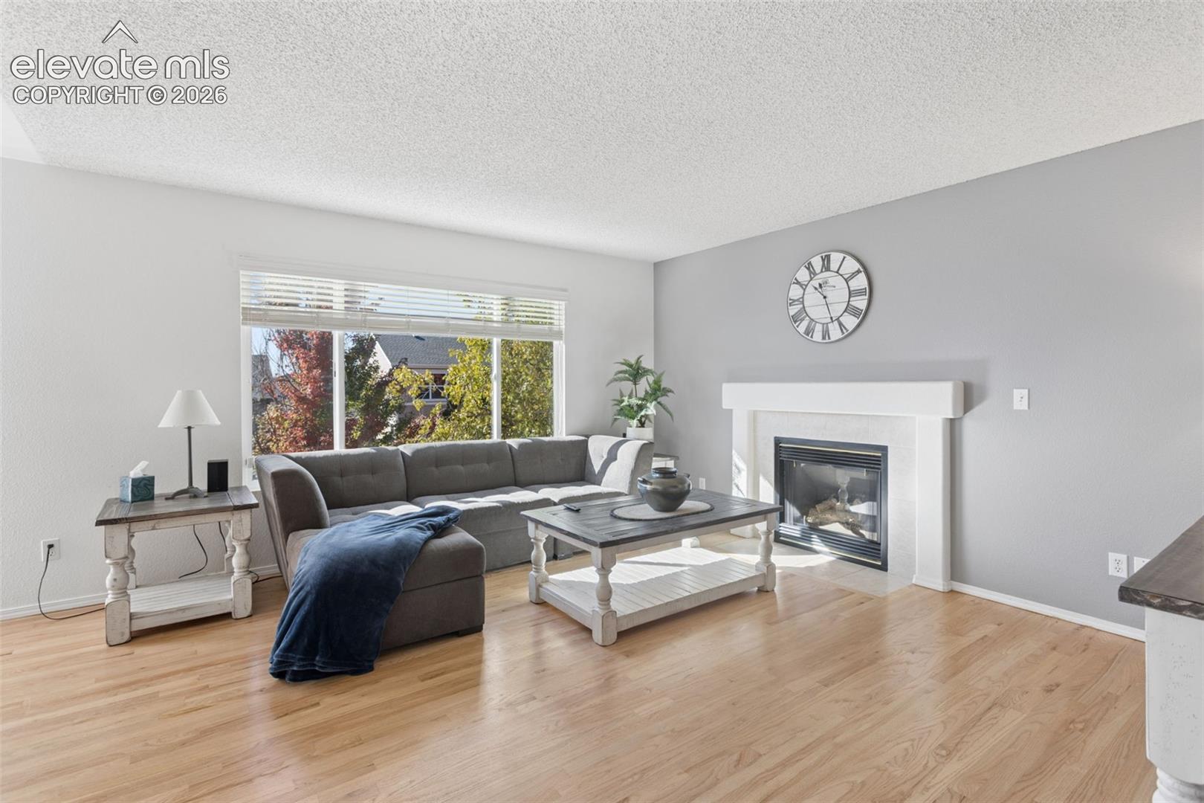
Welcome to this spacious and well maintained 2 story home with 4 bedrooms/4 baths/3 car garage just under 3000 square feet, located in the well desired Fairfax neighborhood, and School District #20, just minutes away from many major shopping amenities/Schools/parks/restaurants and hospitals. This beautiful Keller built home offers so many nice features and upgrades throughout! Nicely landscaped front and rear yards with convenient side-yard concrete walkway-steps, 3 car garage, walkout basement, 3 gas fireplaces, wet bar, expanded front covered porch, nice rear deck with stairs down to the expanded concrete patio and rear yard with mountain views! Main level offers a formal living room and dining room with vaulted ceiling, separate family/great-room with gas fireplace that is open to the kitchen and dining area with 1/2 powder bath and walk-out entry to newer rear deck. Upper level includes 3 bedrooms, 2 baths. The expanded primary bedroom suite has separate retreat/office room with 2 way gas fireplace, and remodeled primary bathroom with solid surface-double sink/vanities + an over-sized walk-in shower! The garden level basement is South facing which offers an abundance of sun-light ,Heated floors in primary bathroom. spacious rec-room, wet bar, stone faced-gas fireplace with built-in shelves, 1 additional bedroom, 3/4 bath, wired surround sound + enjoy the convenient walk-out entry to backyard and concrete patio! This home is light and bright! Enjoy the completely remodeled kitchen completed in 2024 with granite slab counter tops/under-mount sink/stainless steel appliances/tile back-splash and a larger solid surface island. Other features include: updated-furnace/AC/roof shingles/deck and more!

Save
Ask
Tour
Hide
Share
Listing Snapshot
Price 
$595,000
Days On Site 
0 Days
Bedrooms 
4
Inside Area (SqFt) 
2,954 sqft
Total Baths 
4
Full Baths 
2
Partial Baths 
2
Lot Size 
0.1457 Acres
Year Built 
1998
MLS Number 
4847031
Status 
Active
Property Tax 
$2,304.66
HOA/Condo/Coop Fees 
N/A
Sq Ft Source 
N/A
Friends & Family
Recent Activity
13 hours agoListing updated with changes from the MLS
16 hours agoListing first seen on site
General Features
Acres 
0.1457
Attached Garage 
Yes
Garage 
Yes
Garage Spaces 
3
Parking 
ConcreteDrivewayGarage Door OpenerAttached
Property Sub Type 
Single Family Residence
Security 
Security System
SqFt Above 
2043
SqFt Total 
2973
Style 
2 Story
Utilities 
Electricity ConnectedNatural Gas ConnectedNatural Gas Available
Water Source 
Public
Interior Features
Appliances 
DishwasherDisposalDryerRefrigeratorSelf Cleaning OvenWasherMicrowave
Basement 
FullWalk-Out AccessPartially Finished
Cooling 
Ceiling Fan(s)Central Air
Electric 
220 Volts in Kitchen
Fireplace 
Yes
Fireplace Features 
BasementGasInsert
Fireplaces 
3
Flooring 
CarpetCeramic TileWood
Heating 
Forced AirNatural GasFireplace Insert
Interior 
High CeilingsDouble Vanity
Laundry Features 
Upper Level
Bathroom 
Level - Basement
Bedroom 
Dimensions - 12.0x10.0Level - Basement
Dining Room 
Dimensions - 13.0x11.0Level - Main
Family Room 
Dimensions - 15.0x15.0Level - Main
Kitchen 
Dimensions - 19.0x13.0Level - Main
Living Room 
Dimensions - 14.0x15.0Level - Main
Master Bedroom 
Dimensions - 25.0x15.0Level - Upper
Other Room 
Dimensions - 32.0x14.0Level - Basement
Save
Ask
Tour
Hide
Share
Exterior Features
Fencing 
Back Yard
Lot Features 
LandscapedLevel
Patio And Porch 
CoveredDeck
Roof 
Shingle
View 
CityMountain(s)
Waterview 
CityMountain(s)
Community Features
MLS Area 
Fairfax
School District 
Academy-20
Financing Terms Available 
CashConventionalFHAVA Loan
Roads 
Paved
Schools
School District
Academy-20
Elementary School
Unknown
Middle School
Unknown
High School
Unknown
Listing courtesy of REMAX PROPERTIES: [email protected]


The real estate listing information and related content displayed on this site is provided exclusively for consumers’ personal, non-commercial use and may not be used for any purpose other than to identify prospective properties consumers may be interested in purchasing. This information and related content is deemed reliable but is not guaranteed accurate by the Pikes Peak REALTOR® Services Corp d/b/a elevateMLS. Copyright 2026
Last checked: 2026-10-23 08:09 AM UTC

Neighborhood & Commute
Source: Walkscore
Disclosure: Community information and market data powered by Constellation Data Labs. Information is deemed reliable but not guaranteed.
Save
Ask
Tour
Hide
Share