Save
Ask
Tour
Hide
Share
$199,000
New Listing

945 Moorings Drive
Colorado Springs, CO 80906

For Sale|Condominium|Active
2
Beds
2
Total Baths
2
Full Baths
984
SqFt
$202
/SqFt
1986
Built
County:
El Paso
Listing courtesy of The Cutting Edge: [email protected]
Call Now: 719-339-8909
Is this the listing for you? We can help make it yours.
719-339-8909
945 Moorings Drive945 Moorings Drive945 Moorings Drive945 Moorings Drive
Save
Ask
Tour
Hide
Share

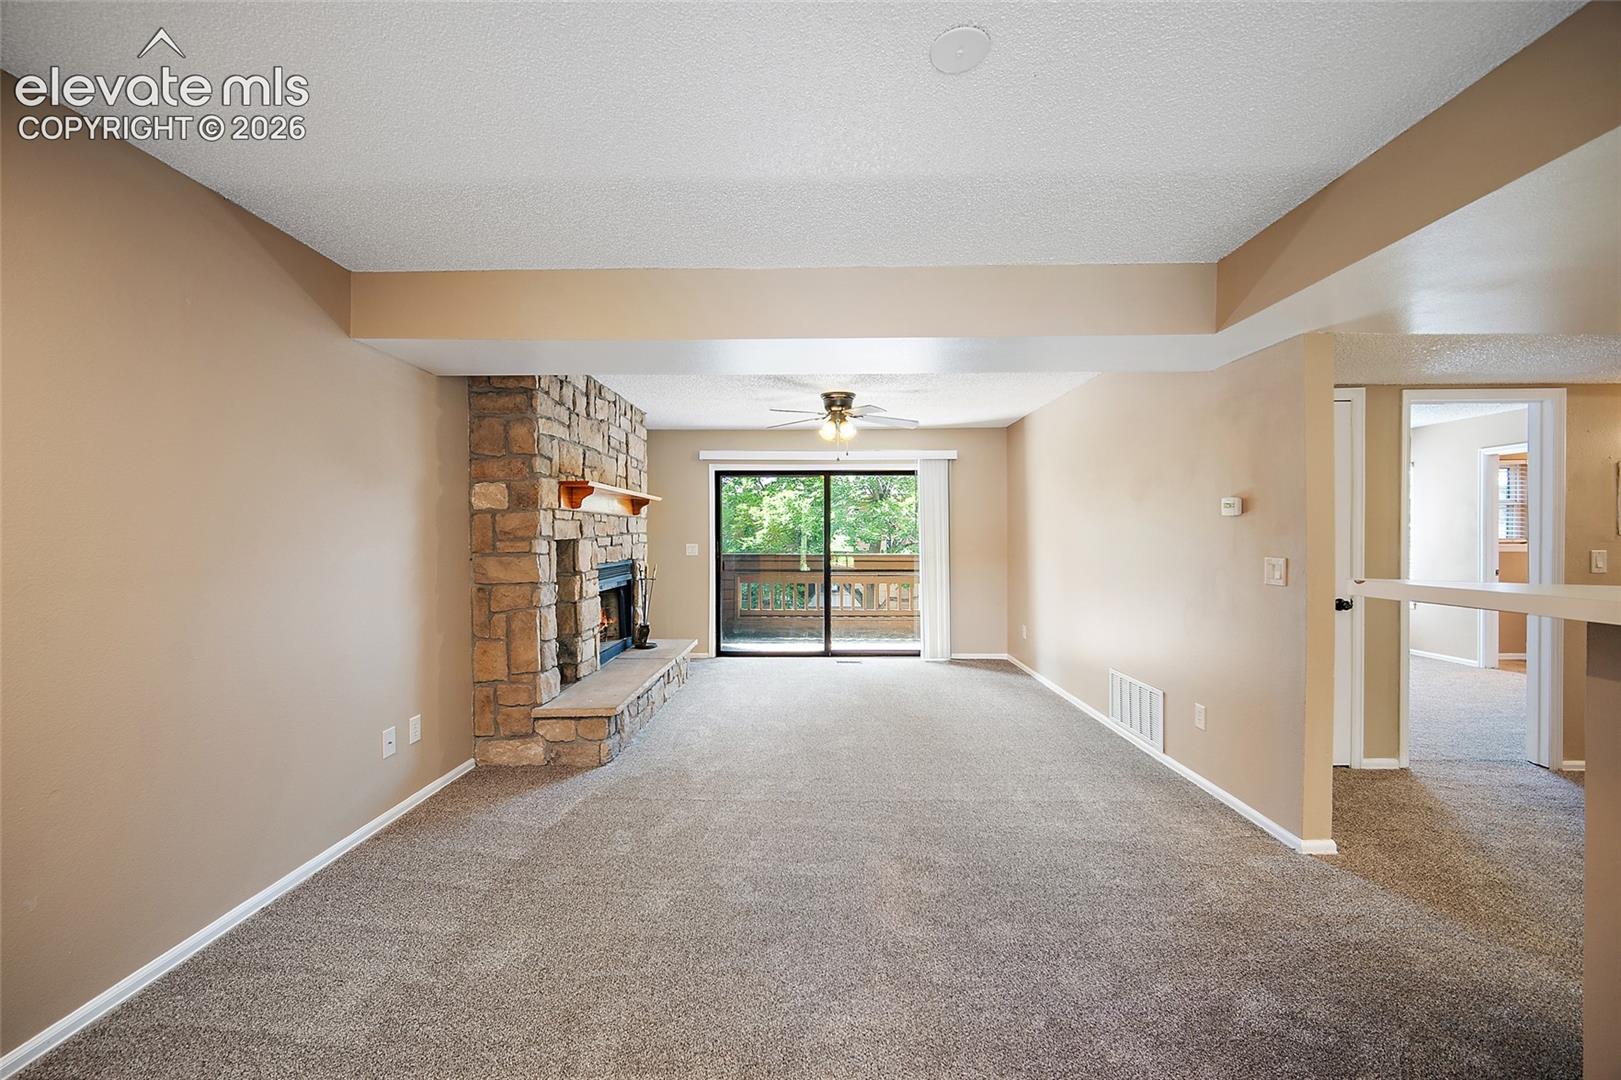
Welcome to 945 Moorings Drive! Nestled among mature trees in the established Broadmoorings community, this inviting 2-bedroom, 2-bathroom condo offers an incredible opportunity to enjoy southwest Colorado Springs living near Quail Lake and the Broadmoor area. Inside, natural light fills the spacious living room, where a beautiful floor-to-ceiling stone wood-burning fireplace creates a warm and inviting focal point. Fresh carpet adds an updated touch, while the covered deck offers a peaceful retreat for morning coffee or relaxing evenings. All kitchen appliances, along with the washer and dryer, are included! A standout feature is the attached 2-car garage, offering plenty of room for parking and additional storage. Residents enjoy access to the community pool and clubhouse, while nearby Quail Lake offers paddleboarding, fishing, scenic walking and biking trails, playgrounds, and picnic areas. Conveniently located near shopping, dining, Fort Carson, and the Broadmoor area, this condo offers the opportunity to enjoy low-maintenance living in a beautiful, established community. At $199,000, the dream of homeownership may be closer than you think. Come see what 945 Moorings Drive has to offer!

Save
Ask
Tour
Hide
Share
Listing Snapshot
Price 
$199,000
Days On Site 
0 Days
Bedrooms 
2
Inside Area (SqFt) 
984 sqft
Total Baths 
2
Full Baths 
2
Partial Baths 
N/A
Lot Size 
0.0108 Acres
Year Built 
1986
MLS Number 
4854473
Status 
Active
Property Tax 
$892.92
HOA/Condo/Coop Fees 
$329 monthly
Sq Ft Source 
N/A
Friends & Family
Recent Activity
an hour agoListing updated with changes from the MLS
2 hours agoListing first seen on site
General Features
Acres 
0.0108
Attached Garage 
Yes
Garage 
Yes
Garage Spaces 
2
Parking 
PavedDrivewayGarage Door OpenerAttached
Property Sub Type 
Condominium
SqFt Above 
984
SqFt Total 
984
Style 
Ranch
Utilities 
Cable AvailableElectricity ConnectedNatural Gas ConnectedNatural Gas Available
Water Source 
Public
Interior Features
Appliances 
DishwasherDryerRangeRefrigeratorWasherMicrowave
Cooling 
Ceiling Fan(s)
Electric 
220 Volts in Kitchen
Fireplace 
Yes
Fireplace Features 
Wood Burning
Fireplaces 
1
Flooring 
VinylCarpet
Heating 
Forced Air
Interior 
PantryHigh Speed Internet
Laundry Features 
Main Level
Window Features 
Window Coverings
Bathroom 
Level - Main
Bedroom 
Dimensions - 10.0x11.0Level - Main
Dining Room 
Dimensions - 10.0x11.0Level - Main
Kitchen 
Dimensions - 9.0x10.0Level - Main
Living Room 
Dimensions - 13.0x13.0Level - Main
Master Bedroom 
Dimensions - 10.0x12.0Level - Main
Save
Ask
Tour
Hide
Share
Exterior Features
Lot Features 
Near Public TransitLevelWooded
Patio And Porch 
Deck
Road Frontage 
City Street
Roof 
Shingle
View 
Mountain(s)
Waterview 
Mountain(s)
Windows/Doors 
Window Coverings
Community Features
Association Amenities 
ClubhousePool
Association Fee 
$329.0
Association Fee Frequency 
Monthly
MLS Area 
Broadmoorings
School District 
Harrison-2
Financing Terms Available 
CashConventional
Roads 
Paved
Schools
School District
Harrison-2
Elementary School
Oak Creek
Middle School
Fox Meadow
High School
Harrison
Listing courtesy of The Cutting Edge: [email protected]


The real estate listing information and related content displayed on this site is provided exclusively for consumers’ personal, non-commercial use and may not be used for any purpose other than to identify prospective properties consumers may be interested in purchasing. This information and related content is deemed reliable but is not guaranteed accurate by the Pikes Peak REALTOR® Services Corp d/b/a elevateMLS. Copyright 2026
Last checked: 2026-11-19 08:47 PM UTC

Neighborhood & Commute
Source: Walkscore
Disclosure: Community information and market data powered by Constellation Data Labs. Information is deemed reliable but not guaranteed.
Save
Ask
Tour
Hide
Share