Colorado Springs Real Estate Agents
JoAnn Gadkowski Team at Berkshire Hathaway HS Rocky Mountain Realtors
828 San Bruno PlaceColorado Springs, CO 80906
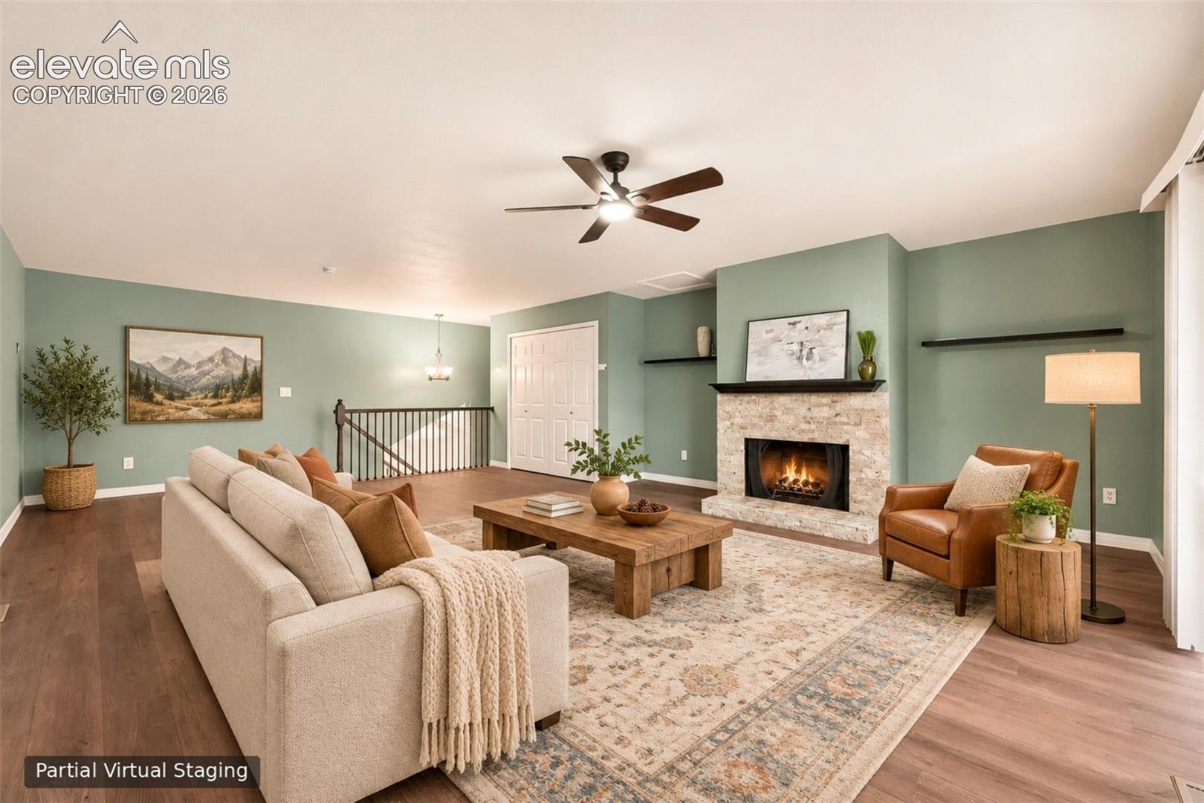
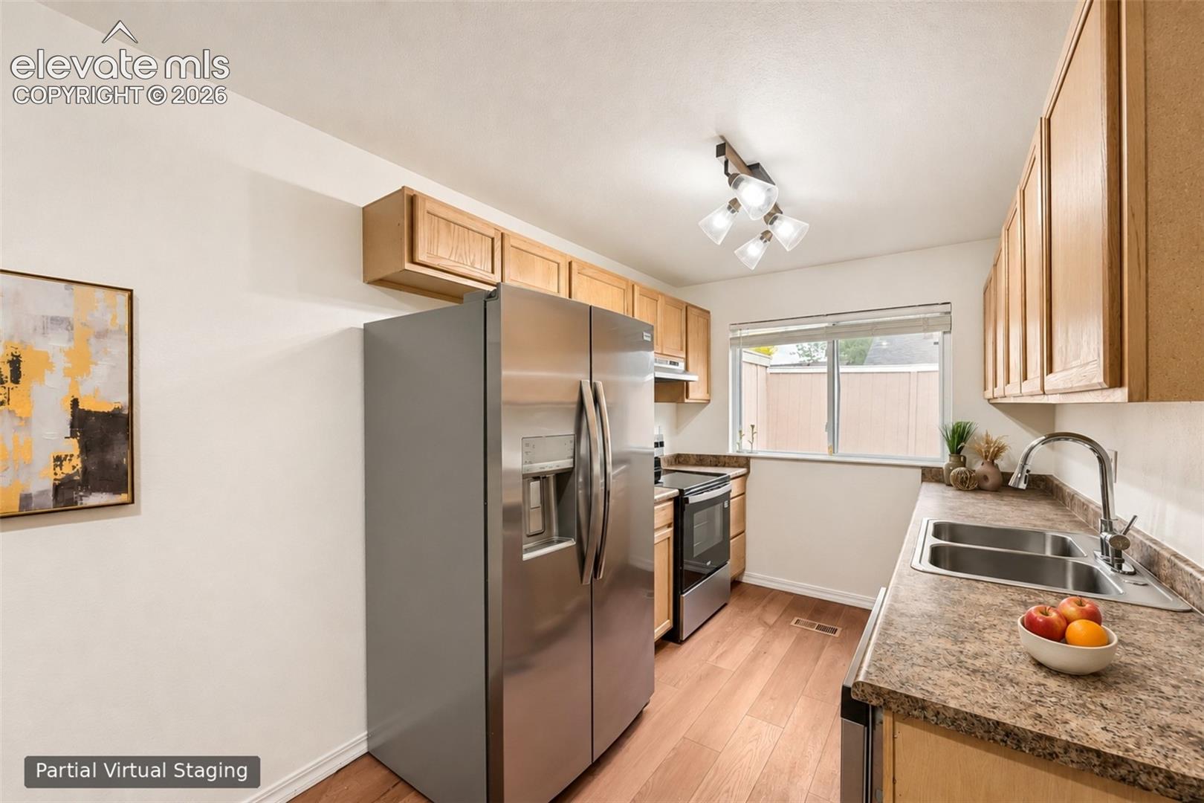
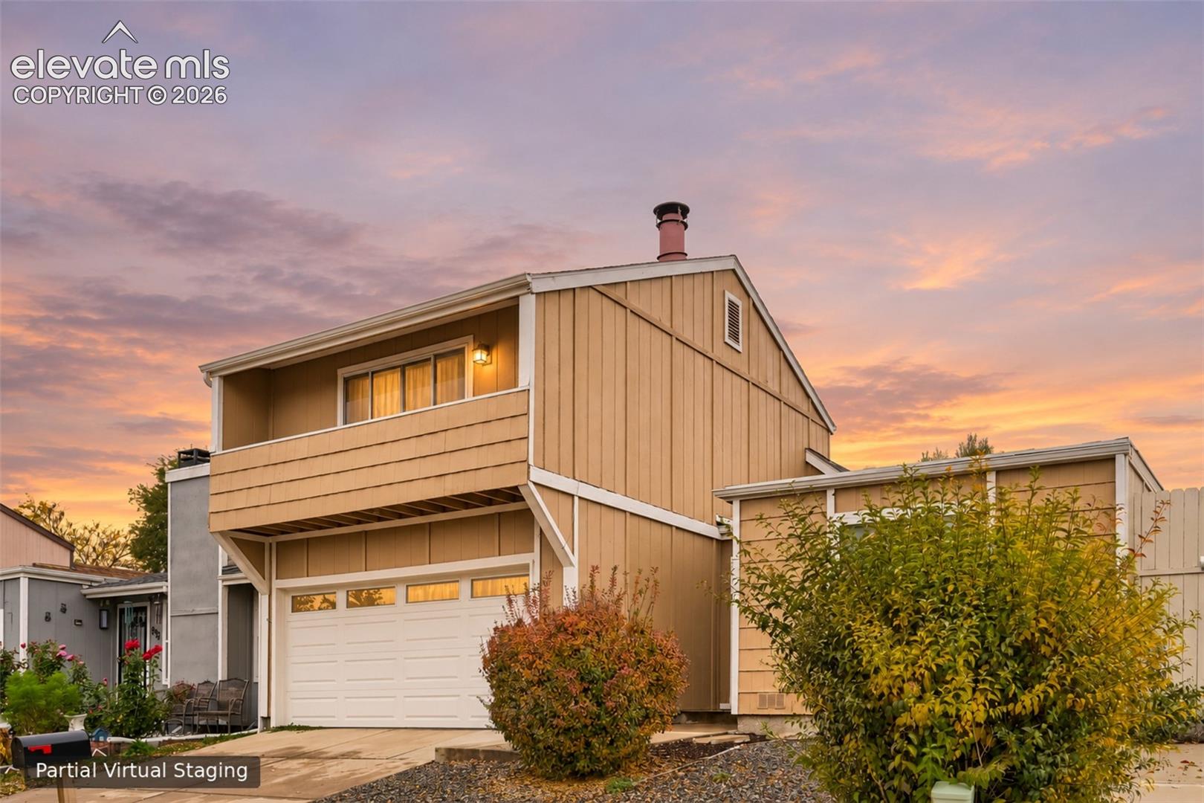
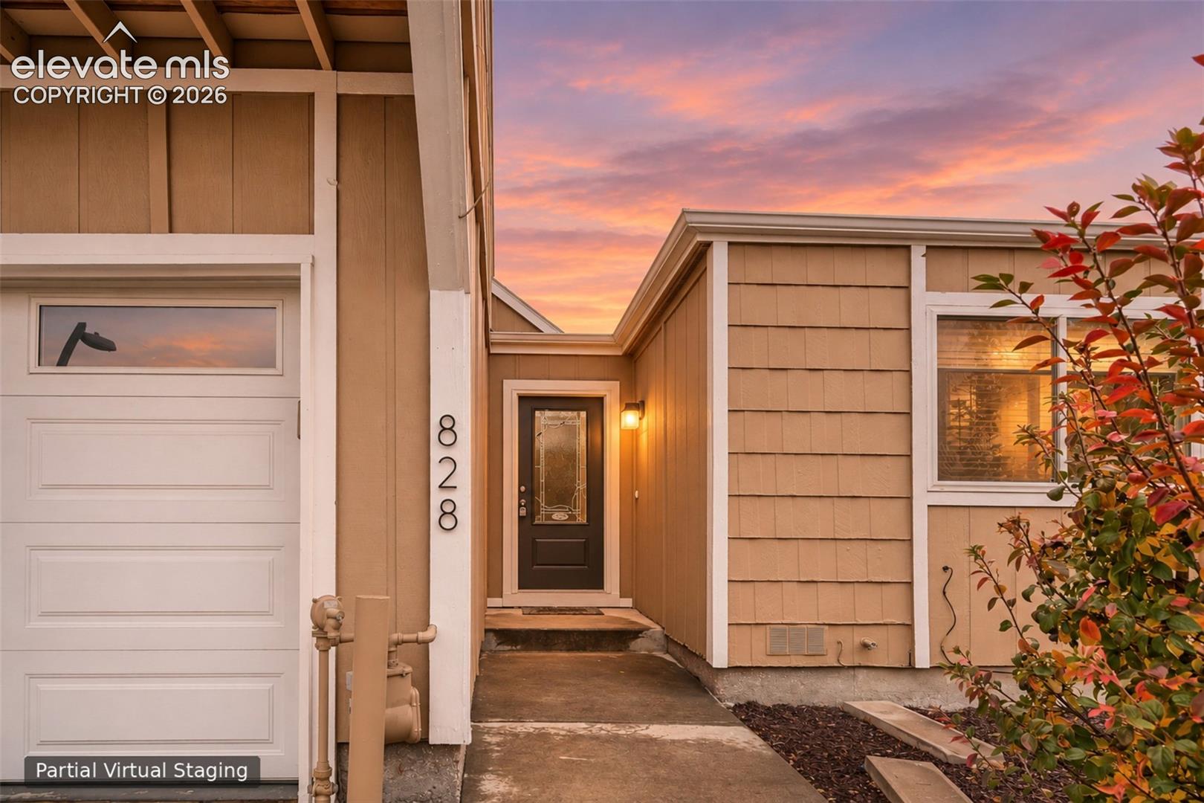
All the work is done. Just bring your boxes. This fully remodeled 3-bedroom home sits minutes from Cheyenne Mountain, The Broadmoor and Fort Carson's Gate 1, with a private mountain-view balcony waiting upstairs. Picture a Saturday morning: coffee on that balcony with the mountains in front of you, then a 6-minute drive to the trails at Cheyenne Mountain State Park. In the evening, the upstairs living room is where everyone ends up, built around a stacked stone fireplace with floating shelves and big windows. All three bedrooms are on the main level. The primary suite has its own private courtyard and an updated bath with a tiled walk-in shower. The other bedrooms have new carpet and ceiling fans. The 2026 remodel went deep, not just pretty: new subfloors, new drywall, trim, paint and recessed lighting, luxury vinyl plank floors, a refreshed kitchen with updated cabinets and stainless appliances, all-new gas lines, a partially new roof, fresh exterior paint and a low-water xeriscaped front yard. Want room to grow? The unfinished basement has laundry, plenty of storage and space to add living area later. Two-car garage, fenced backyard and a low HOA. Grocery stores, dining, Highway 115 and I-25 are right around the corner. Downtown, Seven Falls and the Cheyenne Mountain Zoo are about 15 minutes away. A move-in-ready remodel under $365K this close to Cheyenne Mountain is hard to find. See it before someone else calls it home. Want more information, photos and the video tour? Go to 828SanBrunoPl.com.
| 3 hours ago | Listing updated with changes from the MLS | |
| 15 hours ago | Listing first seen on site |

The real estate listing information and related content displayed on this site is provided exclusively for consumers’ personal, non-commercial use and may not be used for any purpose other than to identify prospective properties consumers may be interested in purchasing. This information and related content is deemed reliable but is not guaranteed accurate by the Pikes Peak REALTOR® Services Corp d/b/a elevateMLS. Copyright 2026
Last checked: 2026-11-05 11:39 AM UTC