Save
Ask
Tour
Hide
Share
$350,000
1 Day On Site

21 Minden Circle
Colorado Springs, CO 80906

For Sale|Single Family Residence|Active
4
Beds
2
Total Baths
1
Full Bath
1
Partial Bath
1,637
SqFt
$214
/SqFt
1963
Built
County:
El Paso
Listing courtesy of Quest Real Estate Partners: [email protected]
Call Now: 719-339-8909
Is this the listing for you? We can help make it yours.
719-339-8909
21 Minden Circle21 Minden Circle21 Minden Circle21 Minden Circle
Save
Ask
Tour
Hide
Share

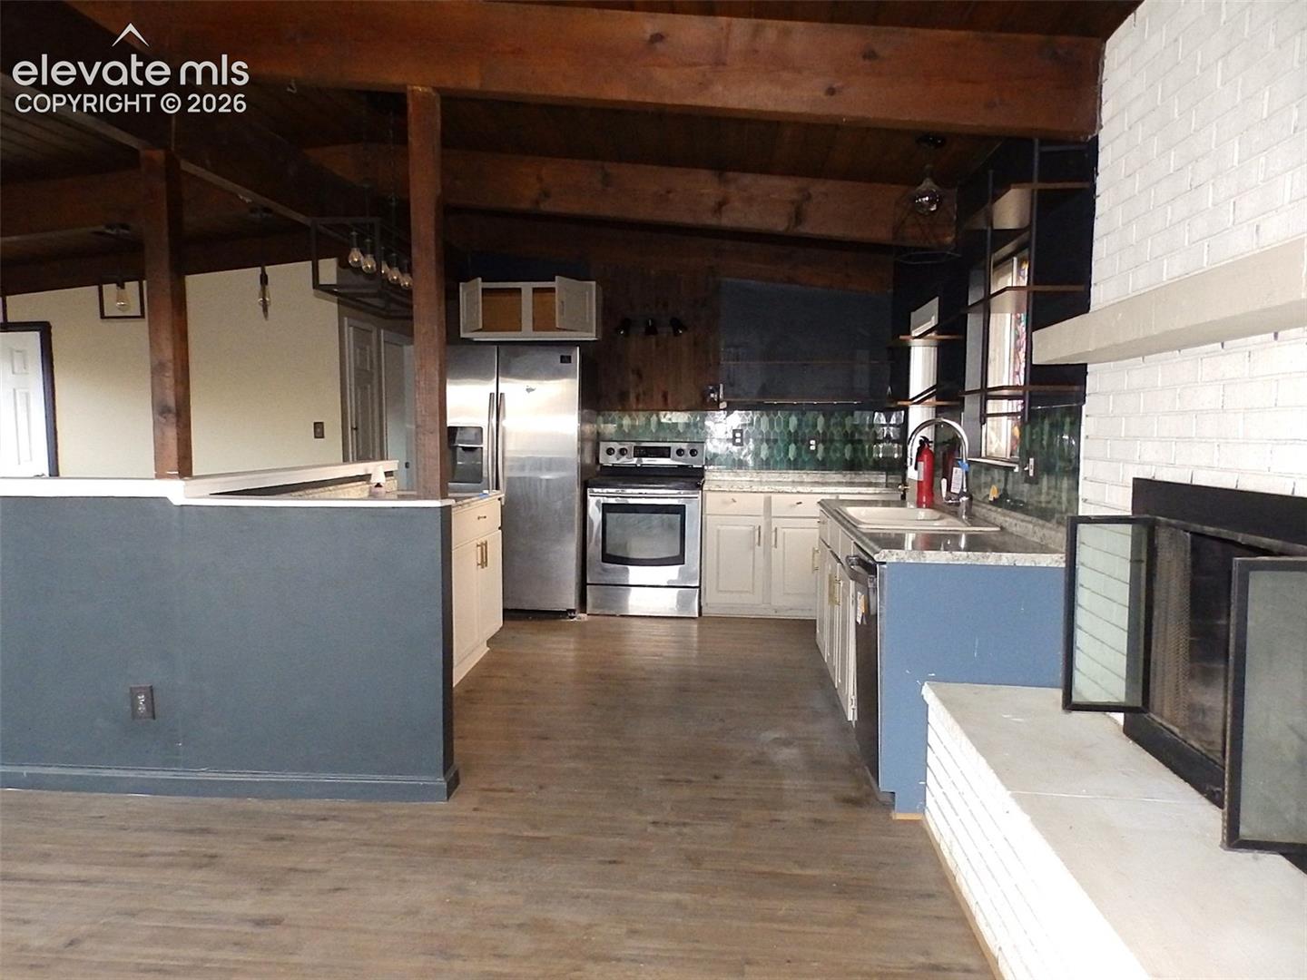
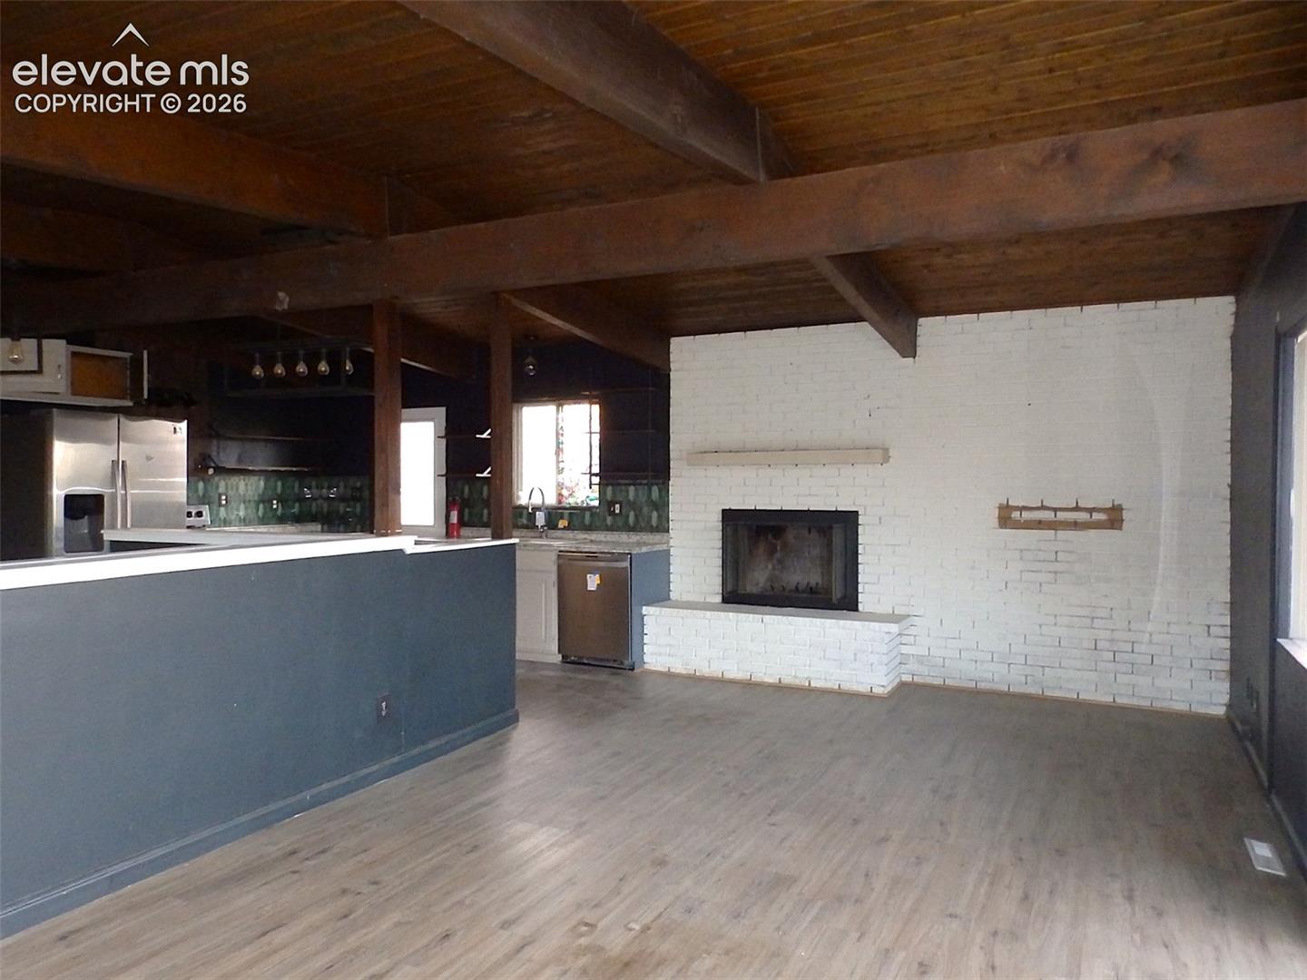
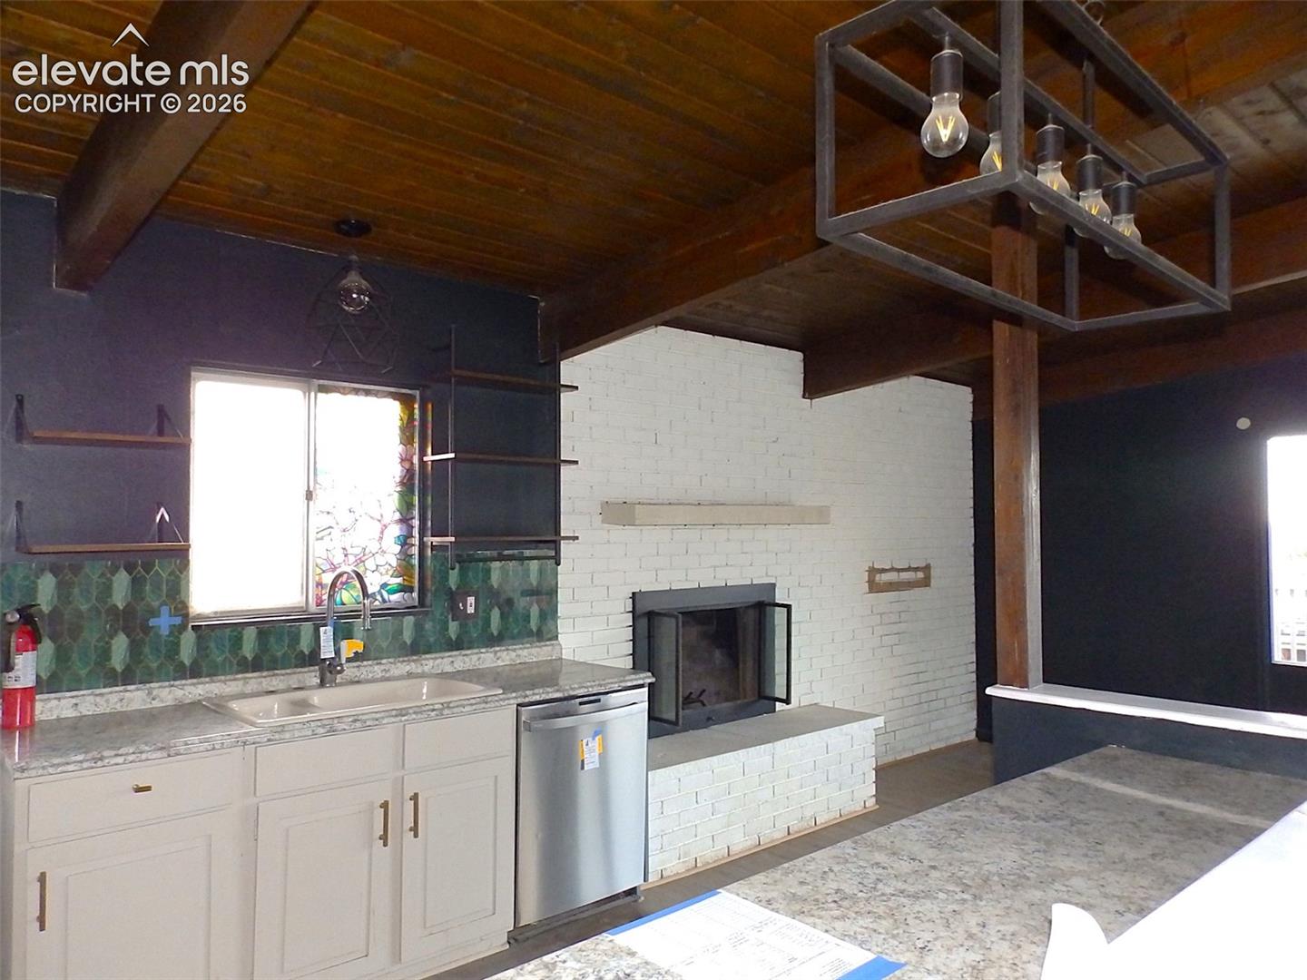
Situated on a spacious corner lot along a quiet street, this ranch-style home offers a great opportunity for buyers looking to add their personal touch. The main level features a welcoming living room with a fireplace, a separate dining area, and beautiful tongue-and-groove wood-beamed ceilings that add character and warmth throughout. The kitchen has seen some updates, while the primary suite offers a private bath, complemented by a hall bath and two additional bedrooms. The basement provides even more living space, including a finished bedroom, a family room with a fireplace, and a large unfinished area with laundry hookups and plenty of room for future expansion. Some plumbing work is needed in the basement, along with window replacements and cosmetic updates throughout. With its generous lot, versatile floor plan, and existing features, this property offers plenty of potential for investors, renovators, or buyers ready to bring their vision to life. Updating could go a long way in transforming this home into something truly special!

Save
Ask
Tour
Hide
Share
Listing Snapshot
Price 
$350,000
Days On Site 
1 Day
Bedrooms 
4
Inside Area (SqFt) 
1,637 sqft
Total Baths 
2
Full Baths 
1
Partial Baths 
1
Lot Size 
0.2594 Acres
Year Built 
1963
MLS Number 
4870495
Status 
Active
Property Tax 
$1,993
HOA/Condo/Coop Fees 
N/A
Sq Ft Source 
N/A
Friends & Family
Recent Activity
9 hours agoListing updated with changes from the MLS
10 hours agoStatus changed to Active
yesterdayListing first seen on site
General Features
Acres 
0.2594
Garage 
Yes
Garage Spaces 
2
Parking 
GravelDrivewayCarport
Property Sub Type 
Single Family Residence
Special Circumstances 
HUD Owned
SqFt Above 
1250
SqFt Total 
2356
Style 
Ranch
Utilities 
Electricity ConnectedNatural Gas ConnectedNatural Gas Available
Water Source 
Public
Interior Features
Basement 
FullWalk-Out Access
Fireplace Features 
Basement
Heating 
Forced AirNatural Gas
Laundry Features 
Main Level
Bathroom 
Level - Main
Bedroom 
Dimensions - 10.0x11.0Level - Main
Dining Room 
Dimensions - 9.0x14.0Level - Main
Family Room 
Dimensions - 11.0x27.0Level - Basement
Kitchen 
Dimensions - 10.0x12.0Level - Main
Living Room 
Dimensions - 13.0x24.0Level - Main
Master Bedroom 
Dimensions - 12.0x13.0Level - Main
Save
Ask
Tour
Hide
Share
Exterior Features
Exterior 
Storage
Lot Features 
LevelCorner LotSloped
Other Structures 
Shed(s)
Patio And Porch 
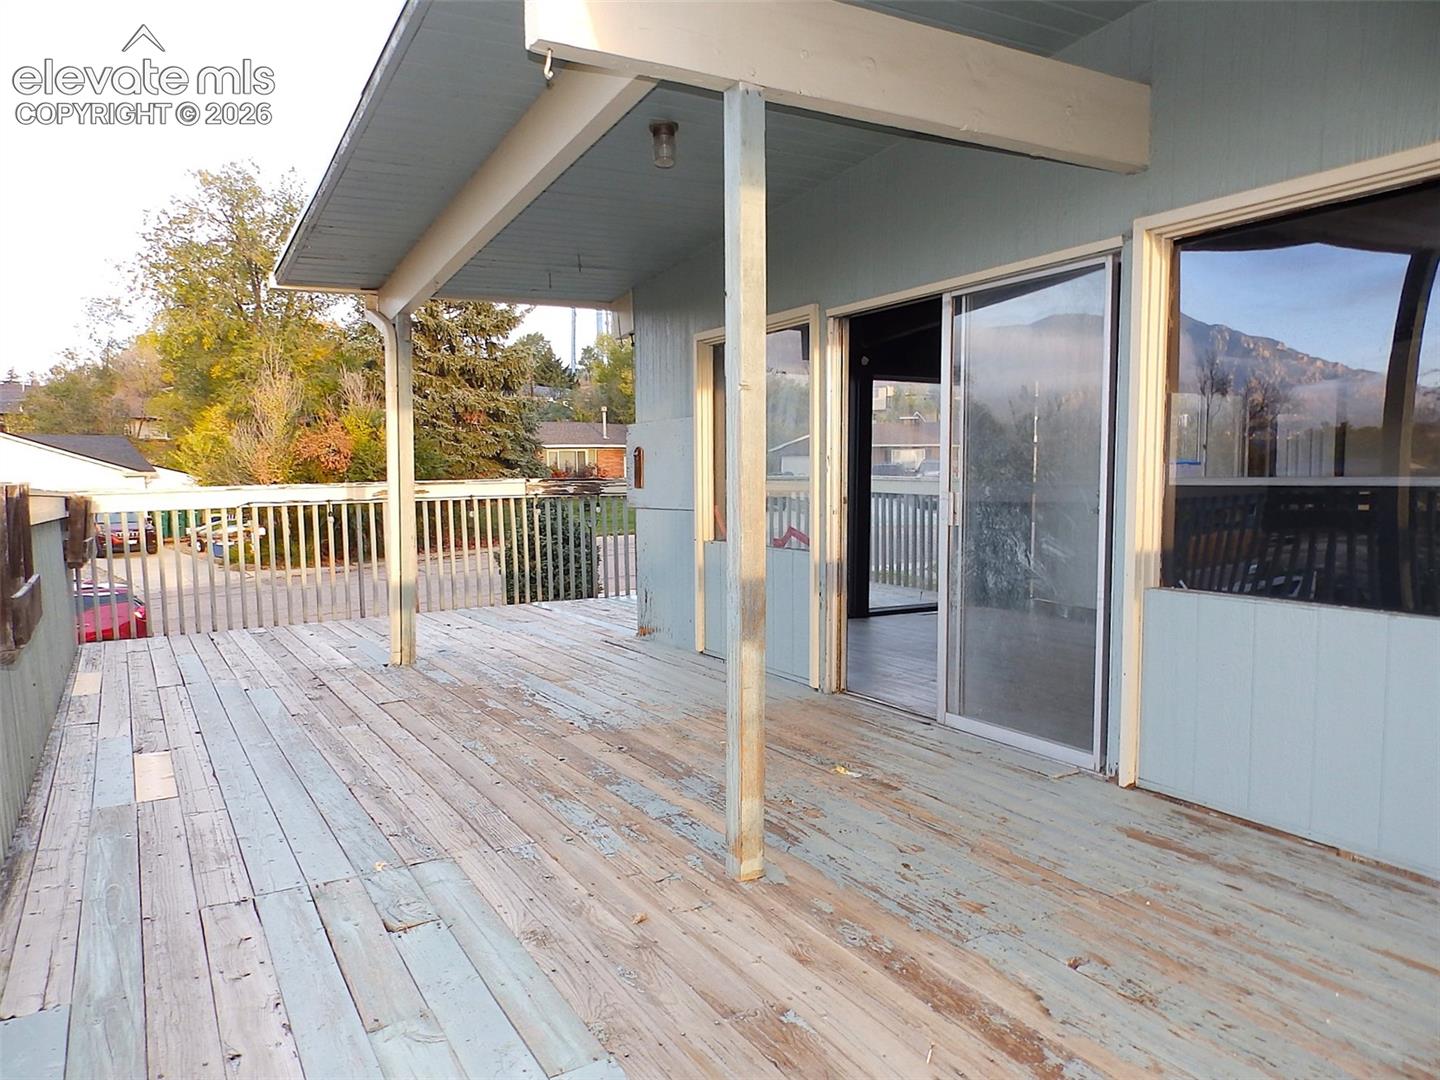
Deck
Road Frontage 
City Street
Roof 
Shingle
Community Features
MLS Area 
Stratmoor Village
School District 
Harrison-2
Financing Terms Available 
CashConventional
Schools
School District
Harrison-2
Elementary School
Unknown
Middle School
Unknown
High School
Unknown
Listing courtesy of Quest Real Estate Partners: [email protected]


The real estate listing information and related content displayed on this site is provided exclusively for consumers’ personal, non-commercial use and may not be used for any purpose other than to identify prospective properties consumers may be interested in purchasing. This information and related content is deemed reliable but is not guaranteed accurate by the Pikes Peak REALTOR® Services Corp d/b/a elevateMLS. Copyright 2026
Last checked: 2026-11-05 11:39 AM UTC

Neighborhood & Commute
Source: Walkscore
Disclosure: Community information and market data powered by Constellation Data Labs. Information is deemed reliable but not guaranteed.
Save
Ask
Tour
Hide
Share