Save
Ask
Tour
Hide
Share
$498,000
New Listing

2414 E Caramillo Street
Colorado Springs, CO 80909

For Sale|Single Family Residence|Active
4
Beds
2
Total Baths
1
Full Bath
1
Partial Bath
2,562
SqFt
$194
/SqFt
1960
Built
County:
El Paso
Listing courtesy of Keller Williams Premier Realty: [email protected]
Call Now: 719-339-8909
Is this the listing for you? We can help make it yours.
719-339-8909
2414 E Caramillo Street2414 E Caramillo Street2414 E Caramillo Street2414 E Caramillo Street
Save
Ask
Tour
Hide
Share

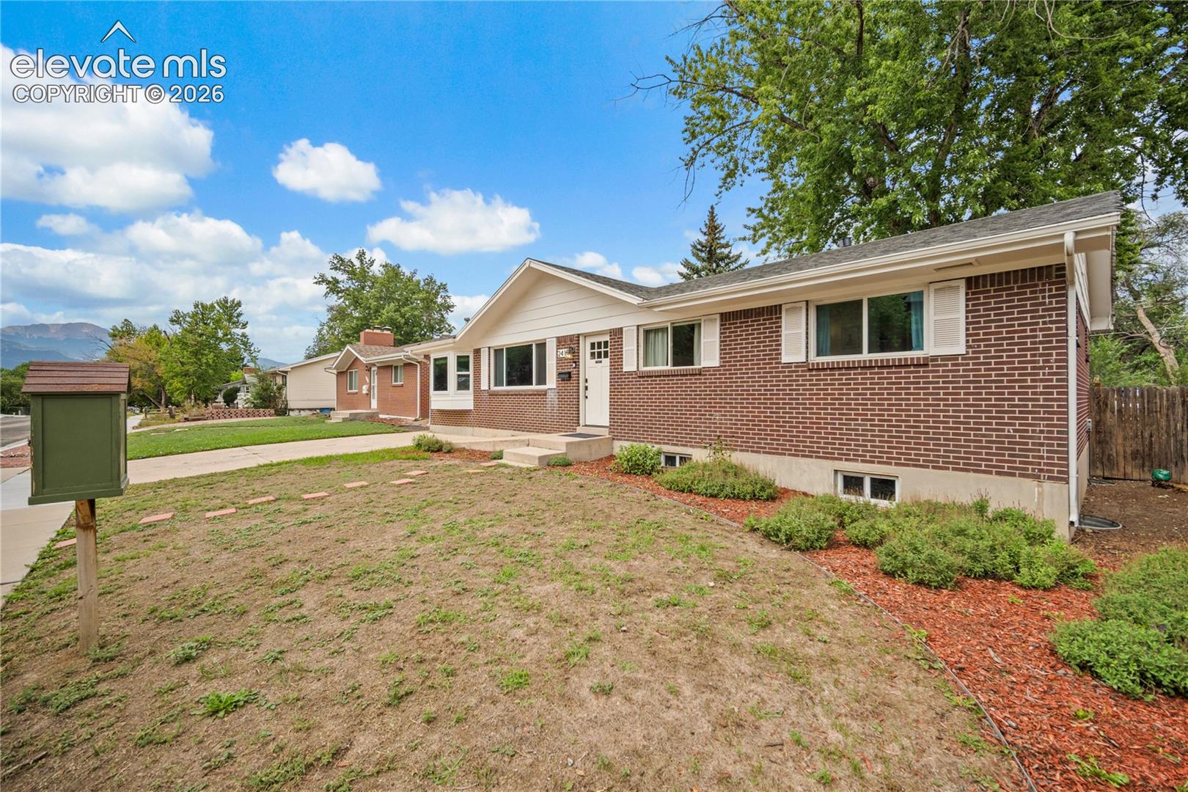
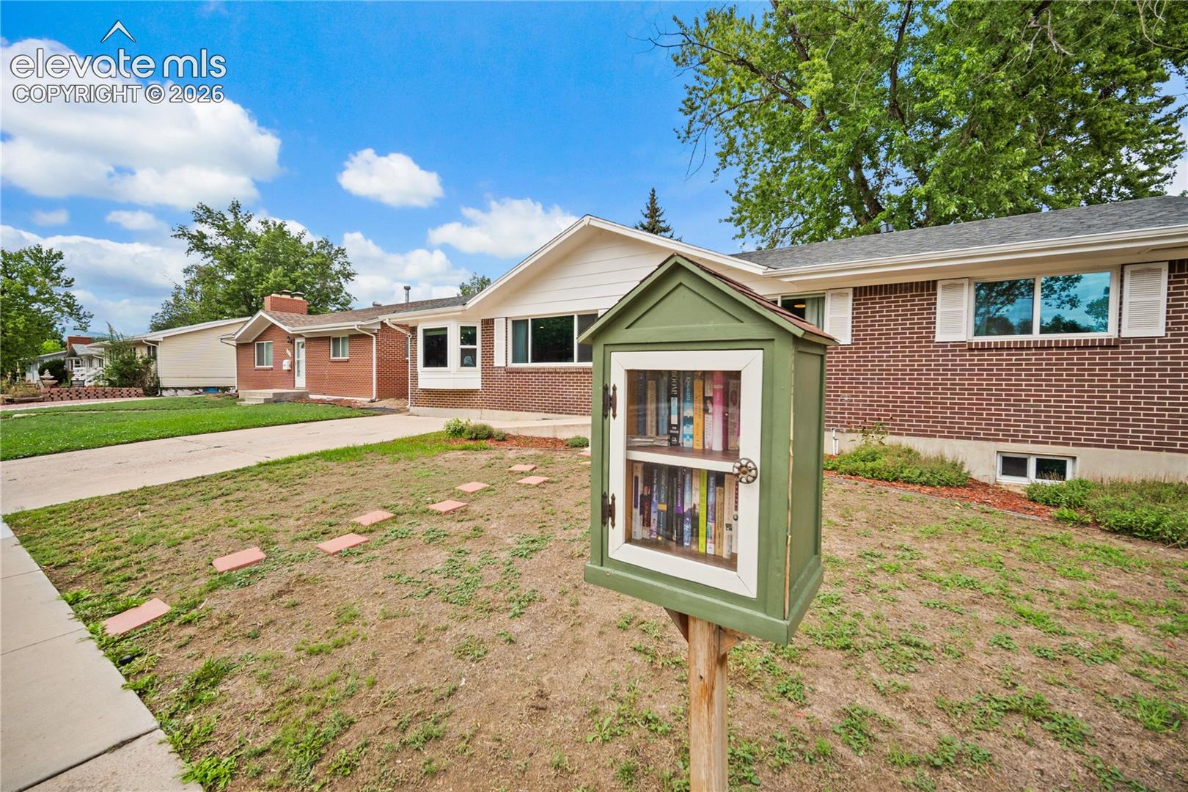
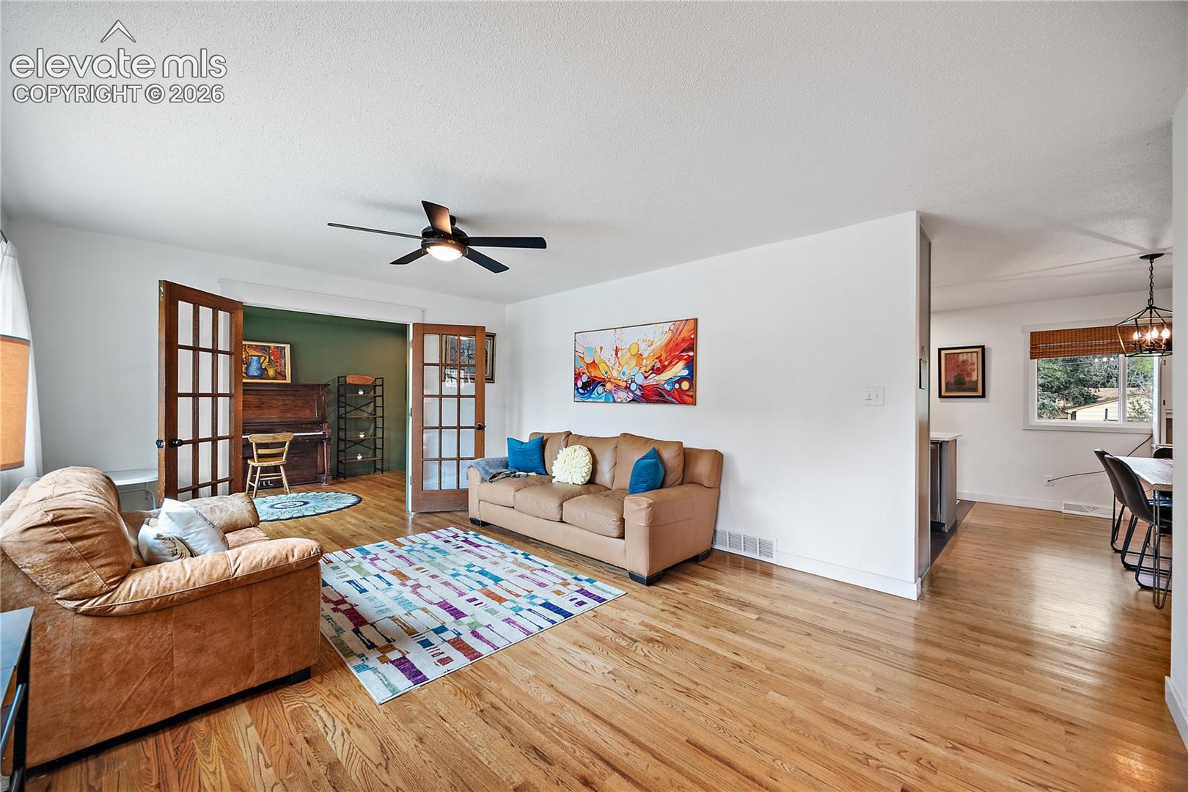
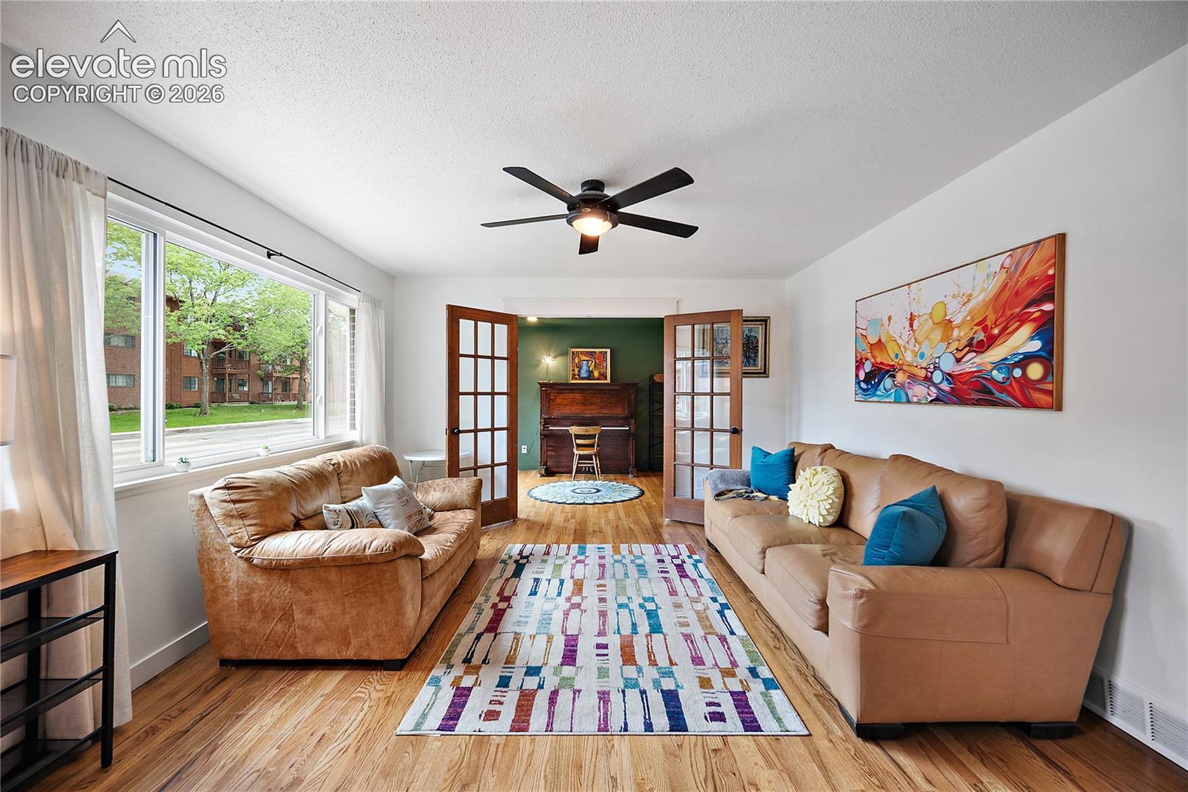
Welcome to 2414 E Caramillo St, a beautifully updated ranch-style home offering a great blend of comfortable main-level living and impressive finished-basement space. The inviting main level features hardwood floors, abundant natural light and a spacious living room that flows into a bright dining area and stunning remodeled kitchen. The kitchen showcases sage-green cabinetry, quartz countertops, stainless steel appliances, a large island and plenty of storage, creating a stylish and functional space for everyday living and entertaining. The bedrooms are comfortably sized with updated finishes, while the beautifully appointed bathrooms add character with custom vanities crafted from repurposed antique dressers, blending timeless charm with modern function. A bright flex space with large windows provides the perfect spot for a home office, reading nook or sitting room. Downstairs, the finished basement expands the living space with a large recreation area, home theater/media room and dedicated home gym—giving everyone room to spread out, work out or enjoy movie nights. Outside, the fully fenced backyard offers plenty of space to relax, entertain and garden, with mature trees, a large patio, raised garden beds, storage shed and additional fenced area. The home's convenient central Colorado Springs location puts you close to shopping, dining, parks and major roads while maintaining a welcoming neighborhood feel. With its thoughtful updates, unique character and versatile living spaces, this is a home you won't want to miss!

Save
Ask
Tour
Hide
Share
Listing Snapshot
Price 
$498,000
Days On Site 
0 Days
Bedrooms 
4
Inside Area (SqFt) 
2,562 sqft
Total Baths 
2
Full Baths 
1
Partial Baths 
1
Lot Size 
0.1736 Acres
Year Built 
1960
MLS® Number 
4881959
Status 
Active
Property Tax 
$1,392.13
HOA/Condo/Coop Fees 
N/A
Sq Ft Source 
N/A
Friends & Family
Recent Activity
5 hours agoListing updated with changes from the MLS®
8 hours agoListing first seen on site
General Features
Acres 
0.1736
Parking 
ConcreteDrivewayNone
Property Sub Type 
Single Family Residence
SqFt Above 
1428
SqFt Below 
1134
SqFt Total 
2562
Style 
Ranch
Utilities 
Cable AvailableElectricity ConnectedNatural Gas ConnectedNatural Gas Available
Water Source 
Public
Interior Features
Appliances 
DishwasherDryerRangeRefrigeratorWasherMicrowave
Basement 
FullPartially FinishedFinished
Cooling 
Ceiling Fan(s)Central Air
Fireplace 
Yes
Fireplace Features 
None
Fireplaces 
1
Flooring 
OtherTileWood
Heating 
Forced AirNatural Gas
Interior 
Pantry
Laundry Features 
In Basement
Window Features 
Window Coverings
Bathroom 
Dimensions - 11.0x5.0Level - Main
Bedroom 
Dimensions - 13.0x11.0Level - Basement
Dining Room 
Dimensions - 12.0x8.0Level - Main
Family Room 
Dimensions - 27.0x14.0Level - Basement
Kitchen 
Dimensions - 13.0x14.0Level - Main
Laundry 
Dimensions - 8.0x10.0Level - Main
Living Room 
Dimensions - 17.0x13.0Level - Main
Master Bedroom 
Dimensions - 15.0x11.0Level - Main
Office 
Dimensions - 18.0x10.0Level - Main
Save
Ask
Tour
Hide
Share
Exterior Features
Lot Features 
Level
Roof 
Shingle
Windows/Doors 
Window Coverings
Community Features
MLS Area 
Valley Vista
School District 
Colorado Springs 11
Financing Terms Available 
CashConventionalFHAVA Loan
Schools
School District
Colorado Springs 11
Elementary School
Unknown
Middle School
Unknown
High School
Unknown
Listing courtesy of Keller Williams Premier Realty: [email protected]


The real estate listing information and related content displayed on this site is provided exclusively for consumers’ personal, non-commercial use and may not be used for any purpose other than to identify prospective properties consumers may be interested in purchasing. This information and related content is deemed reliable but is not guaranteed accurate by the Pikes Peak REALTOR® Services Corp d/b/a elevateMLS. Copyright 2026
Last checked: 2026-09-13 03:25 AM UTC

Neighborhood & Commute
Source: Walkscore
Disclosure: Community information and market data powered by Constellation Data Labs. Information is deemed reliable but not guaranteed.
Save
Ask
Tour
Hide
Share