Save
Ask
Tour
Hide
Share
$669,900
New Listing

1381 Cresson Mine Drive
Colorado Springs, CO 80905

For Sale|Single Family Residence|Active
4
Beds
4
Total Baths
3
Full Baths
1
Partial Bath
3,512
SqFt
$191
/SqFt
2006
Built
County:
El Paso
Listing courtesy of Colorado RE Group LLC: [email protected]
Call Now: 719-339-8909
Is this the listing for you? We can help make it yours.
719-339-8909
Upcoming Open Houses
Sun, Oct 25, 11:00 AM - 1:00 PM
1381 Cresson Mine Drive1381 Cresson Mine Drive1381 Cresson Mine Drive1381 Cresson Mine Drive
Save
Ask
Tour
Hide
Share

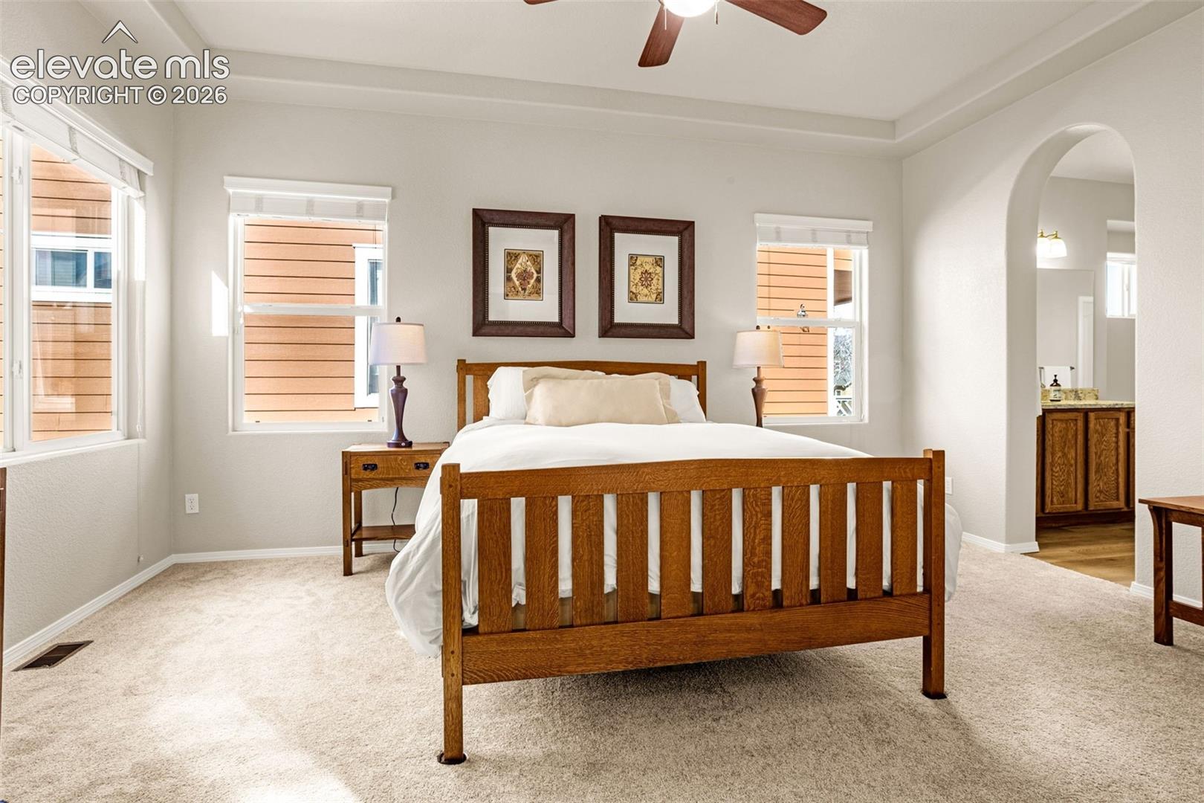
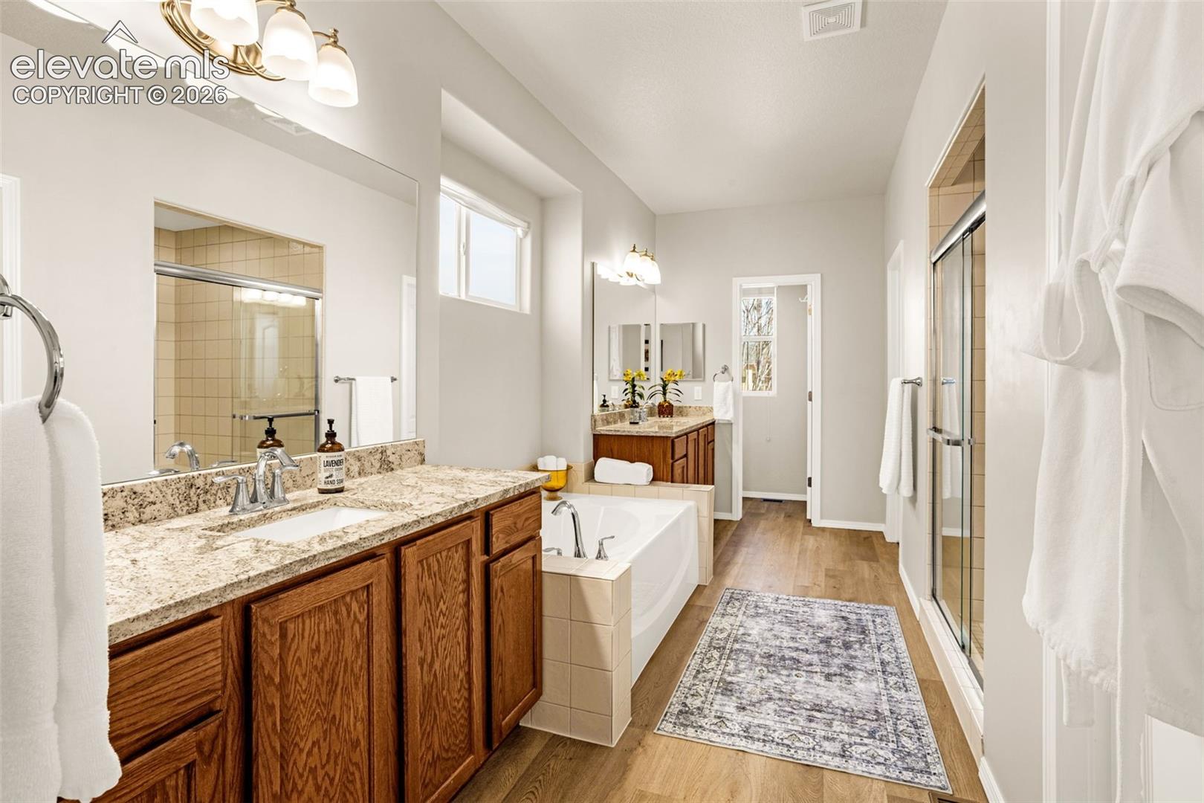
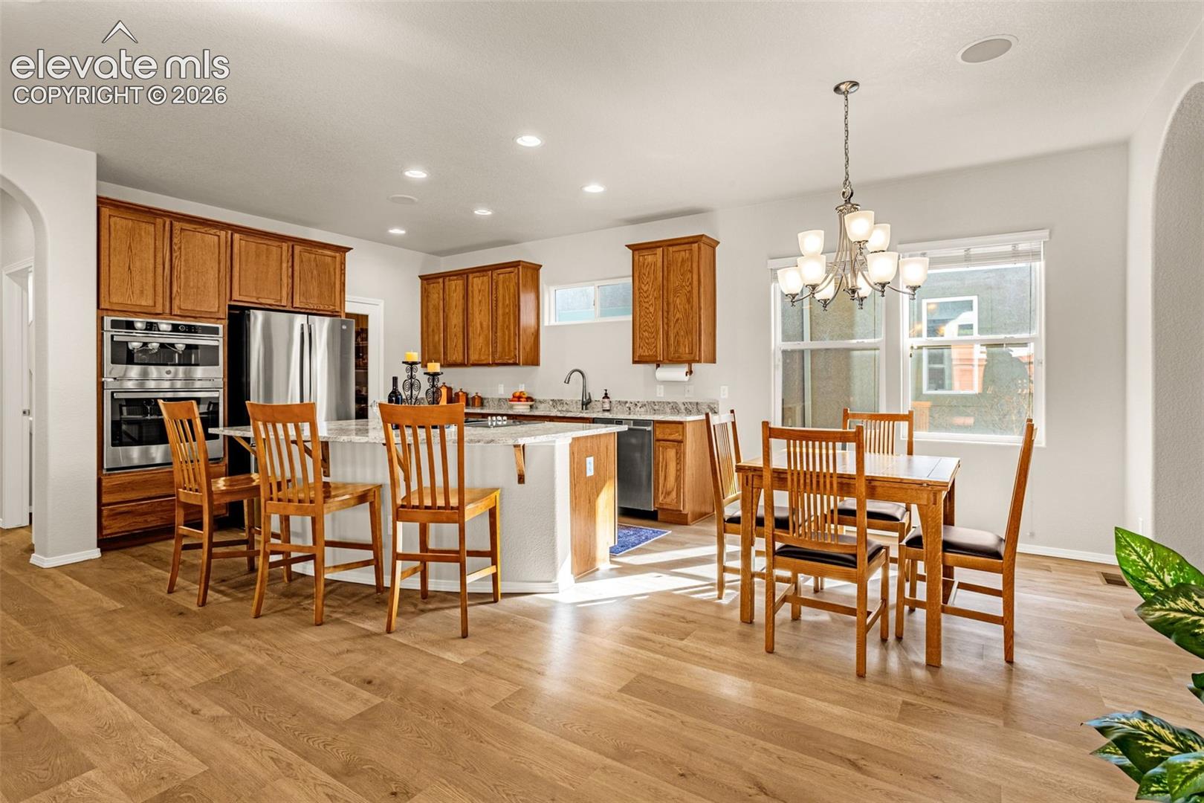
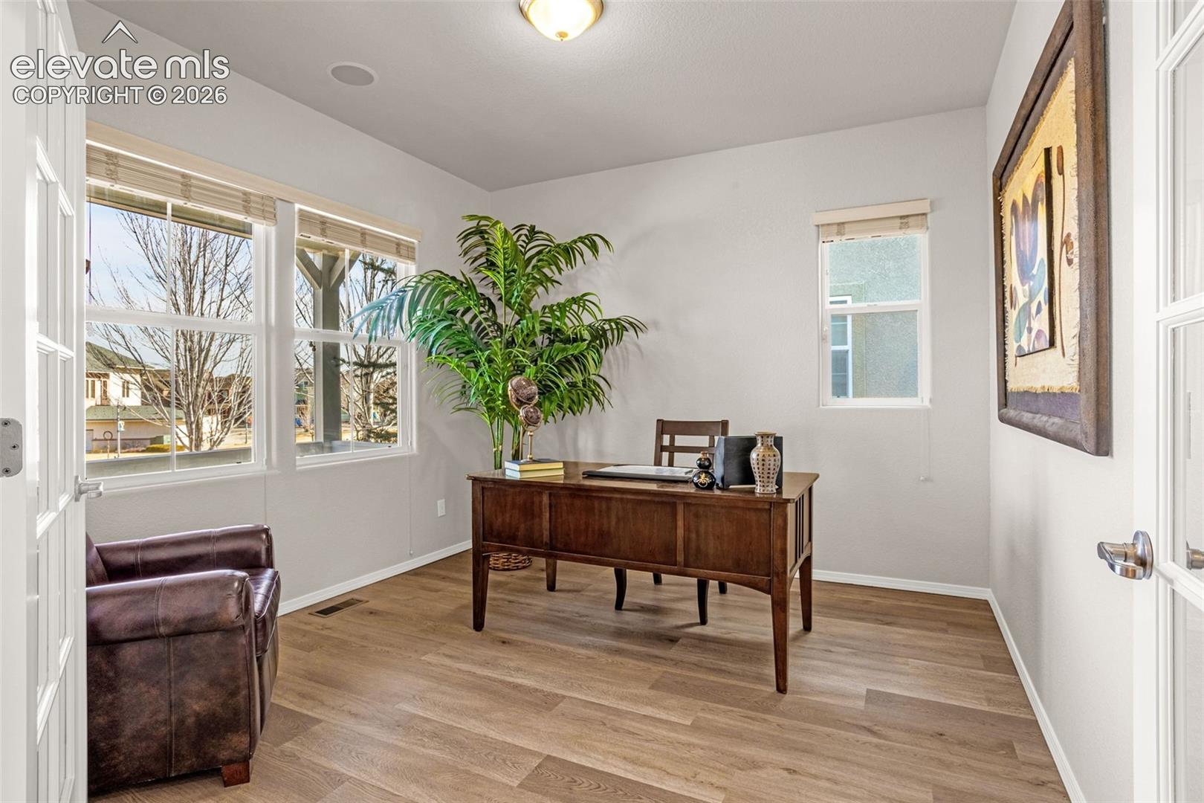
Beautifully maintained former model home overlooking green space in the heart of Gold Hill Mesa with 4 bedrooms and one dedicated office! Ranch layout for main floor living! Lovingly owned by one owner, this move-in-ready home offers an ideal blend of main-level living, flexible space, and an inviting West Side lifestyle. The main level features a private office, an open-concept kitchen and living area with a gas fireplace, and a spacious primary suite with a five-piece ensuite bath and dual walk-in closets. A secondary bedroom, full bath, laundry room, and mudroom with utility sink add everyday convenience. The gourmet kitchen showcases new appliances, including a combination oven, and a large island topped with beautiful white granite. The finished basement expands your living space with a generous family room, wet bar, two additional bedrooms, and a full bath—perfect for entertaining, guests, a home theater, or multigenerational living. Enjoy the low-maintenance backyard, relax on the covered front porch, or take in summer concerts on the Mesa. Walk to the community center, gym, and mailroom, with Bear Creek Park, the dog park, and downtown Colorado Springs just minutes away. Convenient access to I-25 makes commuting easy. Stylish, spacious, and truly move-in ready—come experience the Gold Hill Mesa lifestyle! Schedule your showing today. **Recent upgrades include a new roof, furnace, A/C, kitchen appliances, modern LVP flooring, fresh paint, and new main-level carpet, offering peace of mind and a fresh, contemporary feel.**

Save
Ask
Tour
Hide
Share
Listing Snapshot
Price 
$669,900
Days On Site 
0 Days
Bedrooms 
4
Inside Area (SqFt) 
3,512 sqft
Total Baths 
4
Full Baths 
3
Partial Baths 
1
Lot Size 
0.0987 Acres
Year Built 
2006
MLS Number 
4883016
Status 
Active
Property Tax 
$4,594
HOA/Condo/Coop Fees 
$180 monthly
Sq Ft Source 
N/A
Friends & Family
Recent Activity
17 hours agoListing updated with changes from the MLS
17 hours agoListing first seen on site
General Features
Acres 
0.0987
Attached Garage 
Yes
Garage 
Yes
Garage Spaces 
2
Parking 
ConcreteDrivewayGarage Door OpenerAttached
Pets 
Cats OKDogs OK
Property Sub Type 
Single Family Residence
SqFt Above 
1965
SqFt Total 
3924
Style 
Ranch
Utilities 
Cable AvailableElectricity ConnectedNatural Gas ConnectedNatural Gas Available
Water Source 
Public
Interior Features
Appliances 
CooktopDishwasherDisposalDryerRefrigeratorWasherMicrowave
Basement 
FullPartially Finished
Cooling 
Ceiling Fan(s)Central Air
Electric 
220 Volts in Kitchen
Fireplace Features 
Gas
Flooring 
VinylCarpet
Heating 
Forced Air
Interior 
High Speed InternetHigh Ceilings
Laundry Features 
Main Level
Bathroom 
Level - Main
Bedroom 
Dimensions - 11.0x12.0Level - Main
Kitchen 
Dimensions - 12.0x20.0Level - MainFeatures - Breakfast Bar
Living Room 
Dimensions - 17.0x21.0Level - Main
Master Bedroom 
Dimensions - 13.0x16.0Level - Main
Office 
Dimensions - 11.0x11.0Level - Main
Save
Ask
Tour
Hide
Share
Exterior Features
Fencing 
Back Yard
Lot Features 
LandscapedLevel
Road Frontage 
City Street
Roof 
Shingle
View 
Mountain(s)
Waterview 
Mountain(s)
Community Features
Association Amenities 
Fitness CenterLandscaping
Association Fee 
$140.0
Association Fee Frequency 
Monthly
Additional Association Fee 
$40.0
Additional Association Fee Frequency 
Monthly
Community Features 
Fitness CenterPlayground
MLS Area 
Gold Hill Mesa
School District 
Colorado Springs 11
Financing Terms Available 
CashConventionalFHAVA Loan
Roads 
Paved
Schools
School District
Colorado Springs 11
Elementary School
West
Middle School
Unknown
High School
Coronado
Listing courtesy of Colorado RE Group LLC: [email protected]


The real estate listing information and related content displayed on this site is provided exclusively for consumers’ personal, non-commercial use and may not be used for any purpose other than to identify prospective properties consumers may be interested in purchasing. This information and related content is deemed reliable but is not guaranteed accurate by the Pikes Peak REALTOR® Services Corp d/b/a elevateMLS. Copyright 2026
Last checked: 2026-10-24 07:10 AM UTC

Neighborhood & Commute
Source: Walkscore
Disclosure: Community information and market data powered by Constellation Data Labs. Information is deemed reliable but not guaranteed.
Save
Ask
Tour
Hide
Share