Colorado Springs Real Estate Agents
JoAnn Gadkowski Team at Berkshire Hathaway HS Rocky Mountain Realtors
3672 Queen Anne WayColorado Springs, CO 80917
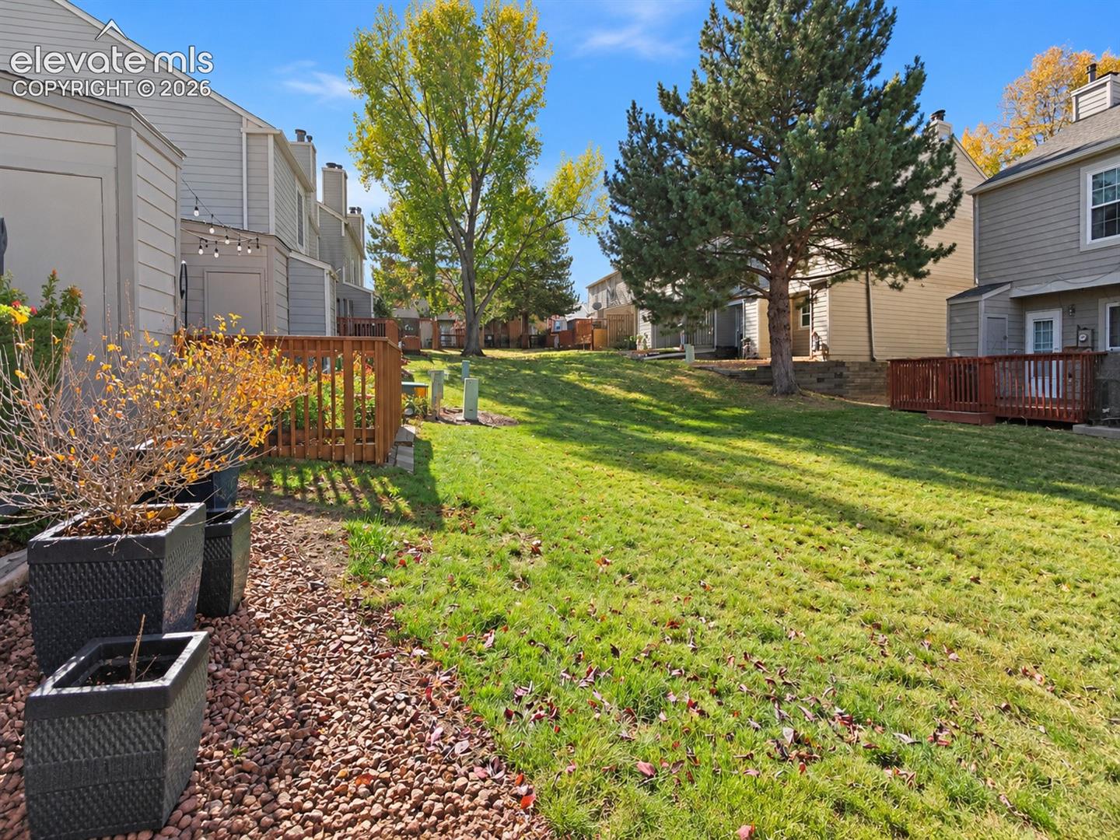
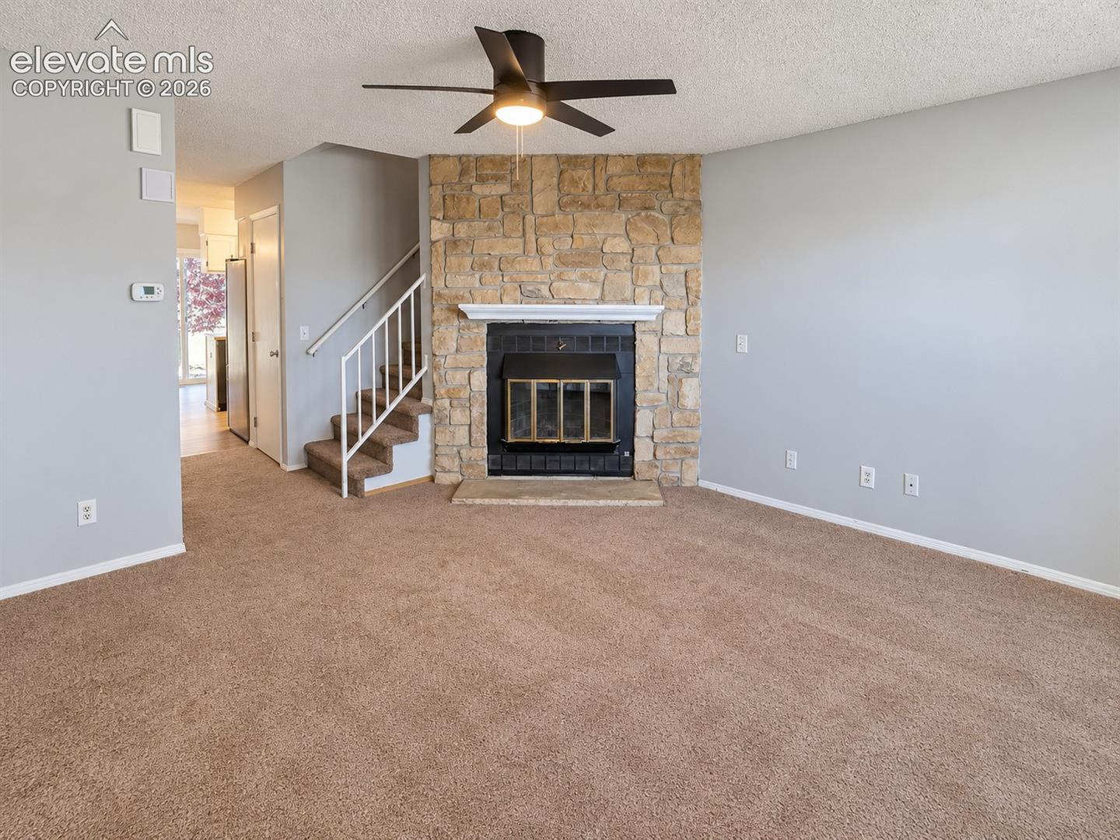
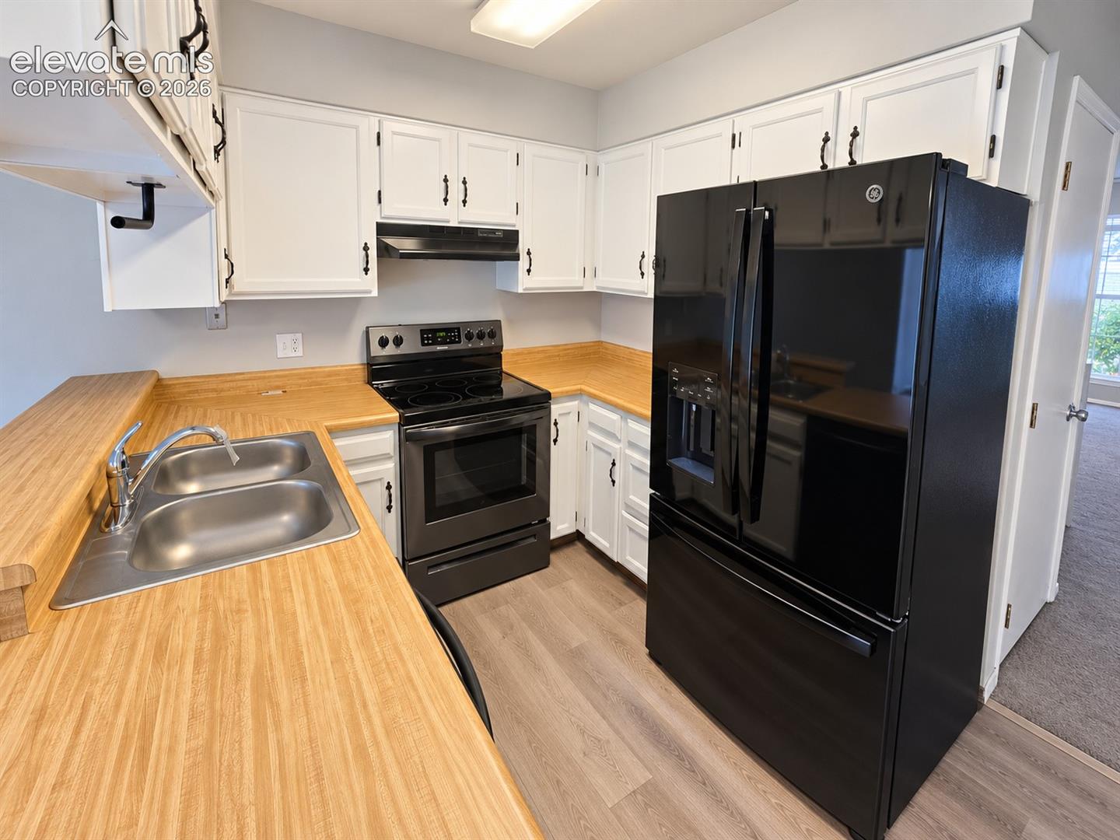
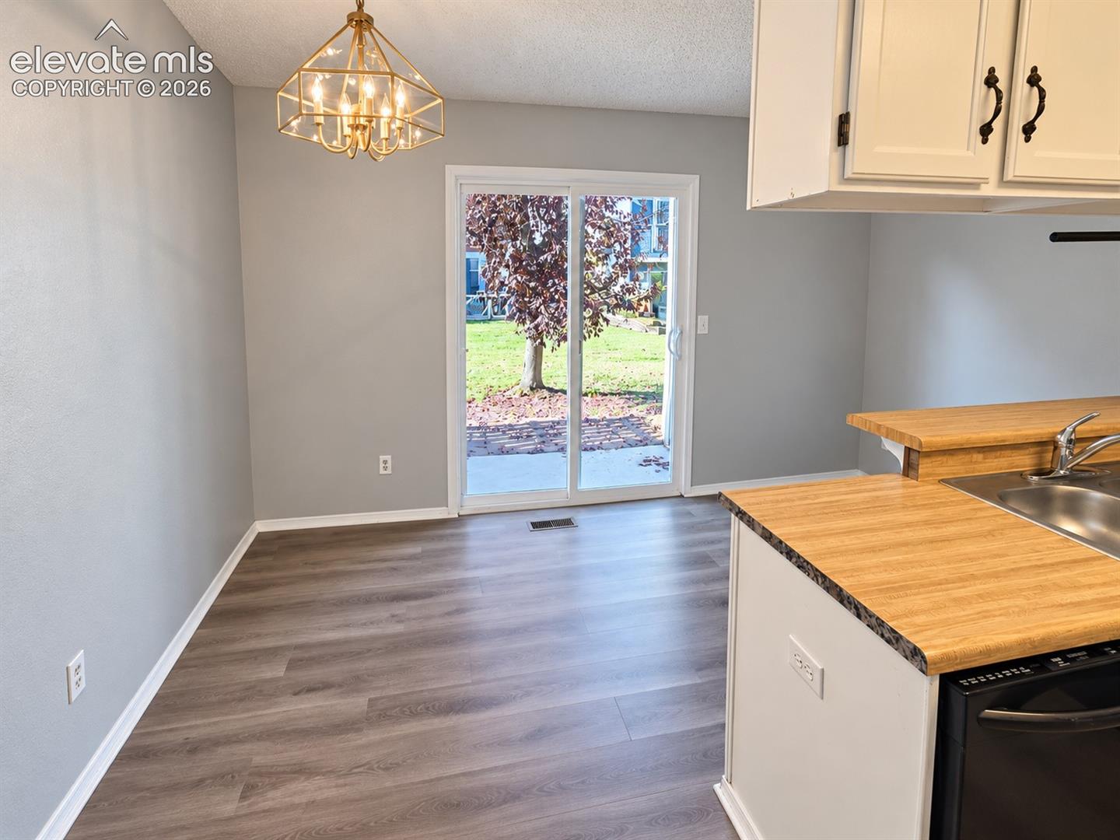
Charming townhome with inviting living Spaces and beautiful green space! Discover comfort, convenience, and outstanding value in this inviting Colorado Springs townhome! Nestled in an established community surrounded by mature trees and landscaped green spaces, this home offers a peaceful setting with easy access to everyday amenities. Step inside to a welcoming living room featuring a beautiful stone fireplace, ceiling fan, and large windows that bring in abundant natural light. The functional kitchen offers crisp white cabinetry, generous countertop space, black appliances, and an adjoining dining area with sliding glass doors leading to the outdoor patio. Upstairs, enjoy comfortable bedrooms with ample closet space and flexible options for guests or a home office. Neutral interior colors and attractive flooring provide a great foundation for making this home your own. Outside, relax on the patio or enjoy the expansive community green space with mature shade trees and an inviting park-like atmosphere. Conveniently located near shopping, dining, parks, and major commuting routes, this property offers an excellent opportunity for buyers seeking low-maintenance townhome living in an established Colorado Springs neighborhood. Whether you're purchasing your first home, downsizing, or looking for an investment opportunity, this townhome offers exceptional potential and a location you'll appreciate!
| 10 hours ago | Listing updated with changes from the MLS | |
| 13 hours ago | Listing first seen on site |

The real estate listing information and related content displayed on this site is provided exclusively for consumers’ personal, non-commercial use and may not be used for any purpose other than to identify prospective properties consumers may be interested in purchasing. This information and related content is deemed reliable but is not guaranteed accurate by the Pikes Peak REALTOR® Services Corp d/b/a elevateMLS. Copyright 2026
Last checked: 2026-10-30 09:21 AM UTC