Save
Ask
Tour
Hide
Share
$699,000
New Listing

1147 Panorama Drive
Colorado Springs, CO 80904

For Sale|Single Family Residence|Active
4
Beds
4
Total Baths
1
Full Bath
3
Partial Baths
2,840
SqFt
$246
/SqFt
1974
Built
County:
El Paso
Listing courtesy of Keller Williams Premier Realty: [email protected]
Call Now: 719-339-8909
Is this the listing for you? We can help make it yours.
719-339-8909
Upcoming Open Houses
Sat, Oct 17, 11:00 AM - 1:00 PM
1147 Panorama Drive1147 Panorama Drive1147 Panorama Drive1147 Panorama Drive
Save
Ask
Tour
Hide
Share

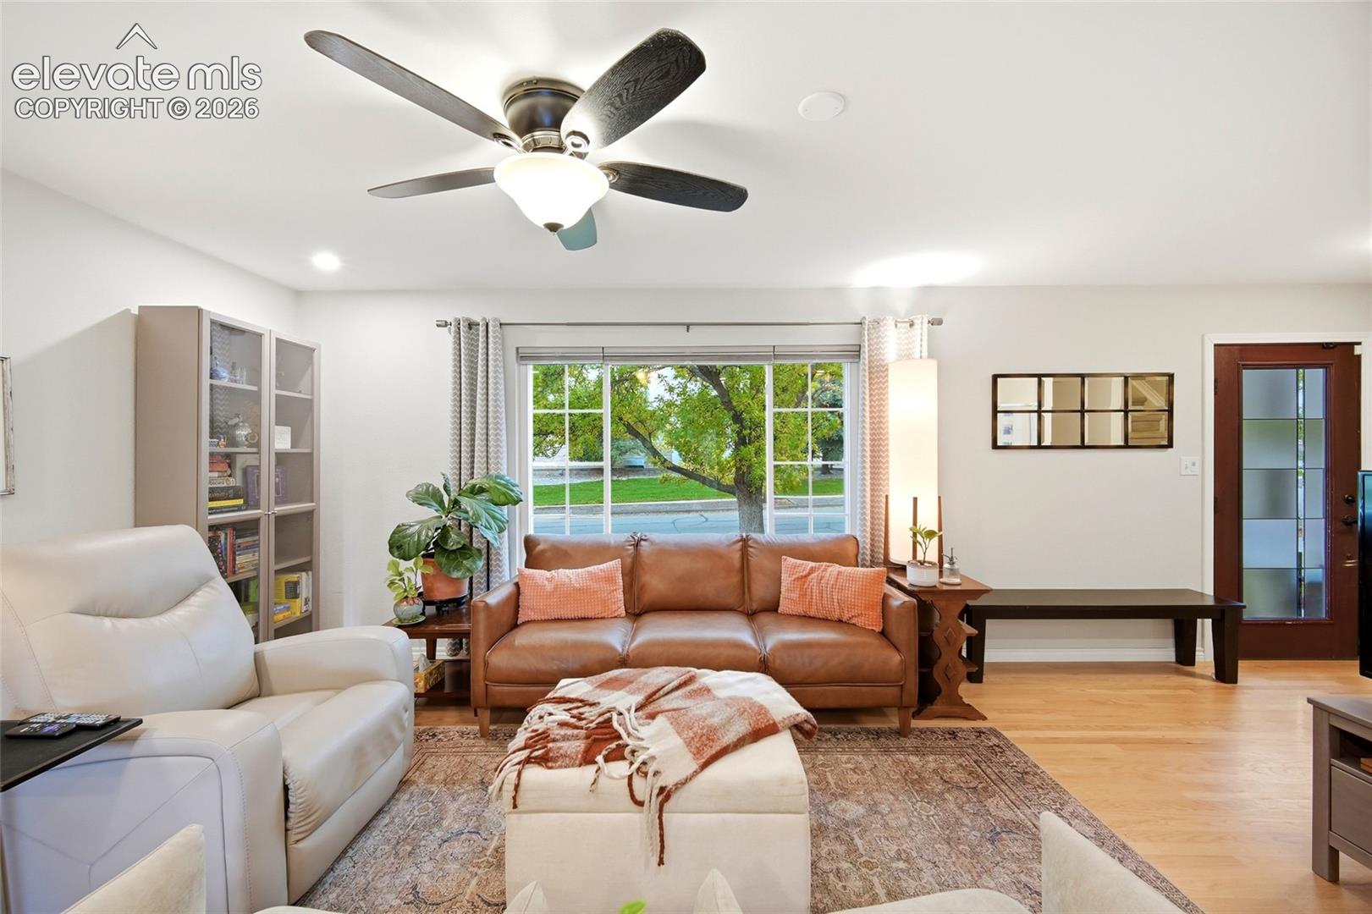
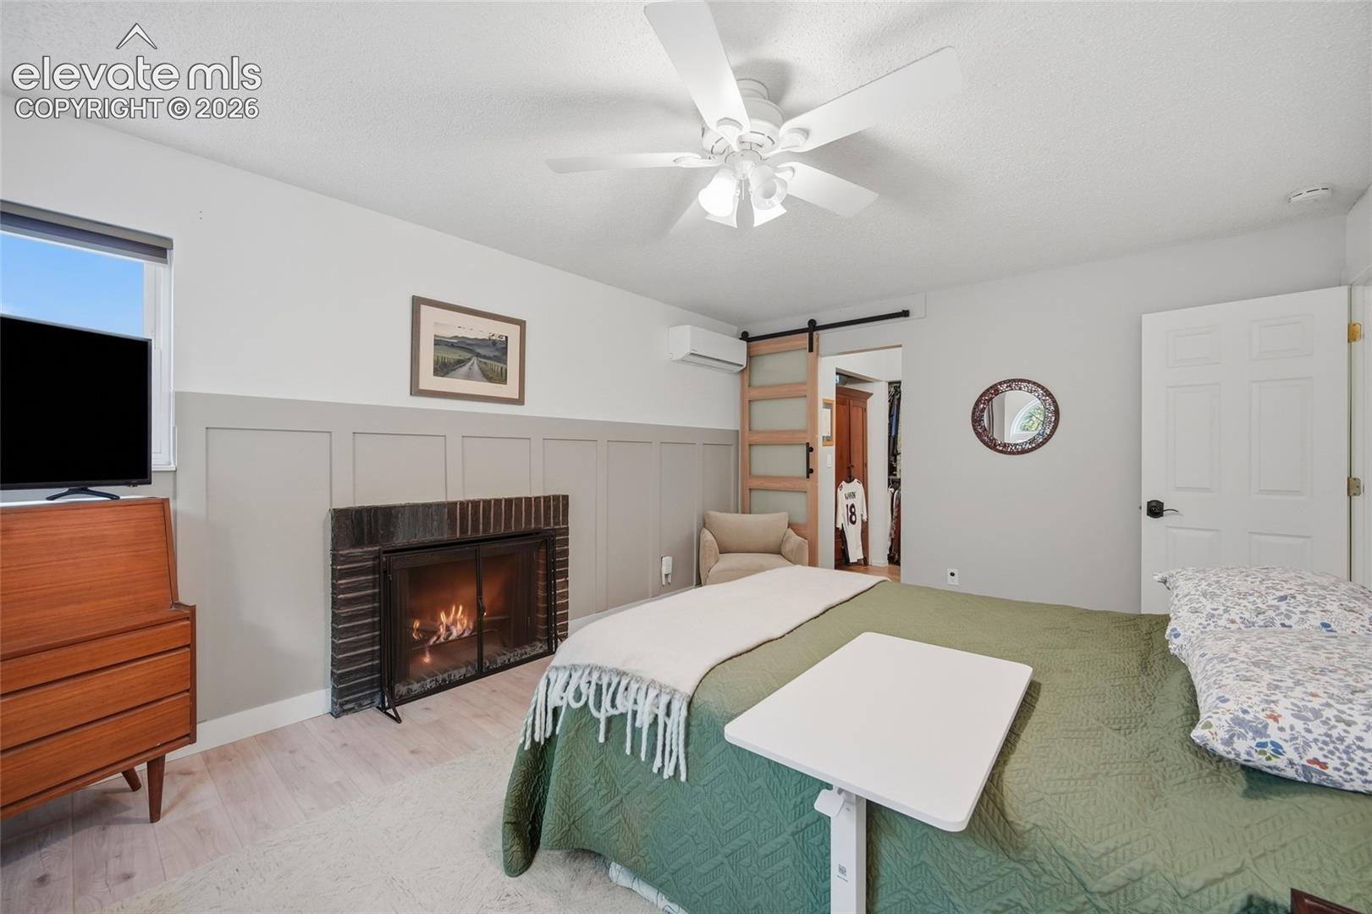
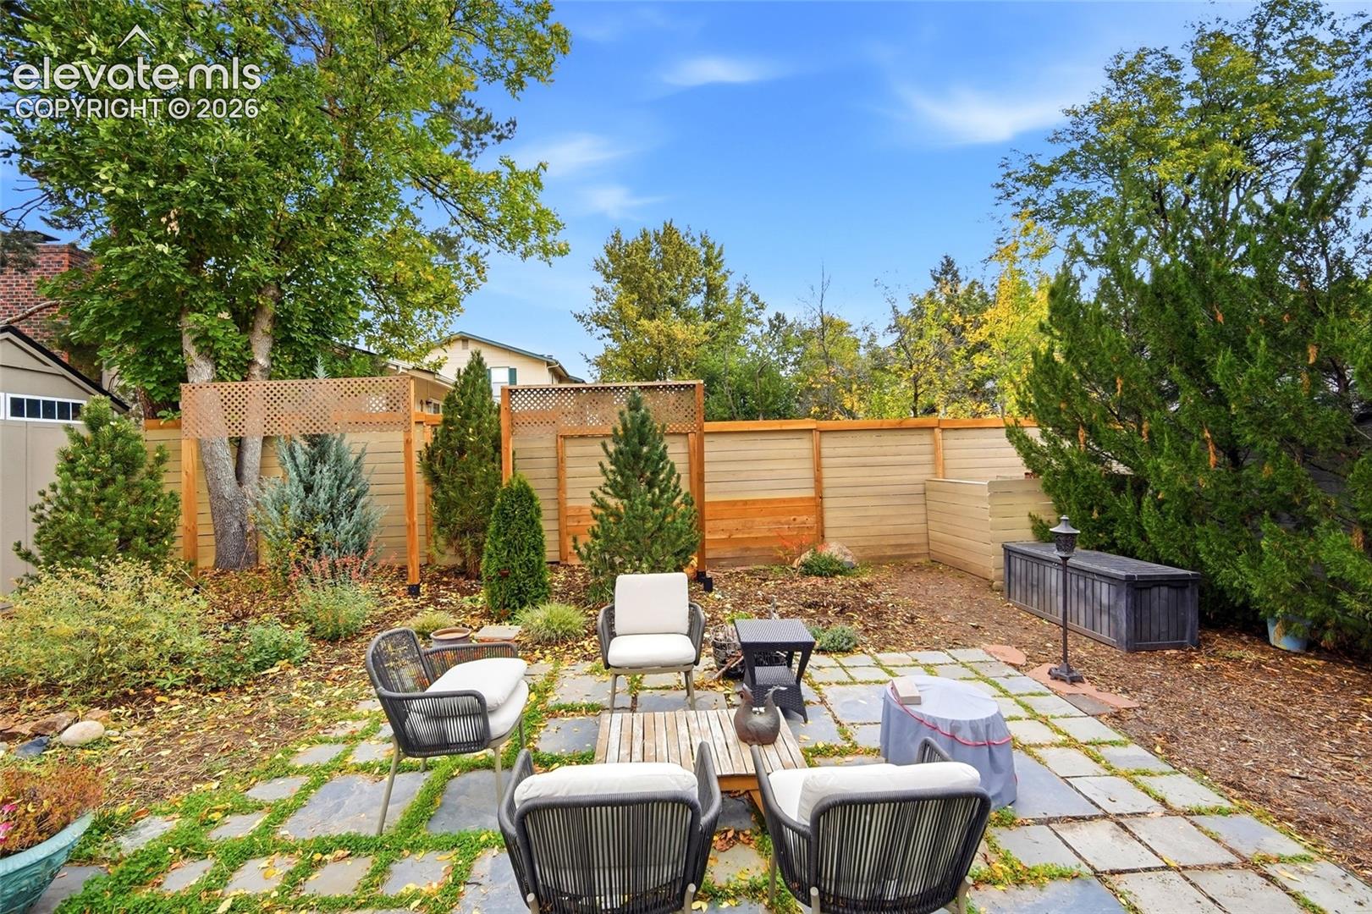
Fully remodeled Mesa Village home with built-in income! This 4 bed/4 bath, 2,880 sq ft home pairs a beautifully updated main residence with a 1 bed/1 bath basement apartment featuring a private exterior entrance, full kitchen, and its own laundry room with cast-iron utility sink and cabinets. The apartment has a strong STR history with significant income production, and a couple of added stairs would easily reconnect it to the main home for multigenerational living. Recent upgrades include: New Class 4 Roof (2026), New Water Heater (2025), New Garage Door System and Opener (2025), Mini-Split Heat/AC in Primary (2023), Hardwood Floors on Main, New Upper-Level Flooring, New Front Door, Newer Furnace with Central AC, Newer Concrete Driveway and Patio, New Fencing, and the list goes on. The remodeled main floor features a resurfaced den fireplace and added pantry, and the upper level offers convenient laundry and an extra-large linen closet. Outside, enjoy a 38x16 deck, rustic pergola, all-new landscaping and trees, a garden patio, and two sheds. The painted and paneled 2-car garage includes French doors to the backyard for easy equipment access. Pioneer Park, a gem of the westside, is just a 3-minute walk away, with Garden of the Gods, neighborhood trails, and the I-25 corridor all minutes from your door. A home this versatile will not last long.

Save
Ask
Tour
Hide
Share
Listing Snapshot
Price 
$699,000
Days On Site 
0 Days
Bedrooms 
4
Inside Area (SqFt) 
2,840 sqft
Total Baths 
4
Full Baths 
1
Partial Baths 
3
Lot Size 
0.1953 Acres
Year Built 
1974
MLS® Number 
4915645
Status 
Active
Property Tax 
$1,900.22
HOA/Condo/Coop Fees 
N/A
Sq Ft Source 
N/A
Friends & Family
Recent Activity
3 hours agoListing updated with changes from the MLS®
4 hours agoListing first seen on site
General Features
Acres 
0.1953
Attached Garage 
Yes
Garage 
Yes
Garage Spaces 
2
Parking 
Attached
Property Sub Type 
Single Family Residence
SqFt Above 
1926
SqFt Total 
2889
Style 
2 Story
Utilities 
Cable ConnectedElectricity ConnectedNatural Gas ConnectedNatural Gas Available
Water Source 
Public
Interior Features
Appliances 
DishwasherDisposalDryerOvenRangeRefrigeratorWasher
Basement 
FullPartially Finished
Cooling 
Central AirWall Unit(s)
Fireplace 
Yes
Fireplace Features 
Wood Burning
Fireplaces 
2
Flooring 
VinylLaminateCarpetWood
Heating 
Forced Air
Laundry Features 
In BasementUpper Level
Bathroom 
Level - Upper
Bedroom 
Dimensions - 12.0x11.0Level - Basement
Dining Room 
Dimensions - 12.0x10.0Level - Main
Family Room 
Dimensions - 16.0x14.0Level - Main
Kitchen 
Dimensions - 12.0x14.0Level - MainFeatures - Breakfast Bar
Laundry 
Dimensions - 8.0x10.0Level - Basement
Living Room 
Dimensions - 11.0x16.0Level - Main
Master Bedroom 
Dimensions - 15.0x14.0Level - Upper
Other Room 
Dimensions - 8.0x13.0Level - Basement
Save
Ask
Tour
Hide
Share
Exterior Features
Exterior 
Storage
Lot Features 
LevelWooded
Other Structures 
Shed(s)
Patio And Porch 
Covered
Roof 
Shingle
Community Features
MLS Area 
Mesa Village
School District 
Colorado Springs 11
Financing Terms Available 
CashConventionalFHAVA Loan
Schools
School District
Colorado Springs 11
Elementary School
Unknown
Middle School
Unknown
High School
Unknown
Listing courtesy of Keller Williams Premier Realty: [email protected]


The real estate listing information and related content displayed on this site is provided exclusively for consumers’ personal, non-commercial use and may not be used for any purpose other than to identify prospective properties consumers may be interested in purchasing. This information and related content is deemed reliable but is not guaranteed accurate by the Pikes Peak REALTOR® Services Corp d/b/a elevateMLS. Copyright 2026
Last checked: 2026-10-17 01:56 AM UTC

Neighborhood & Commute
Source: Walkscore
Disclosure: Community information and market data powered by Constellation Data Labs. Information is deemed reliable but not guaranteed.
Save
Ask
Tour
Hide
Share