Colorado Springs Real Estate Agents
JoAnn Gadkowski Team at Berkshire Hathaway HS Rocky Mountain Realtors
8234 Meadowcrest DriveFountain, CO 80817
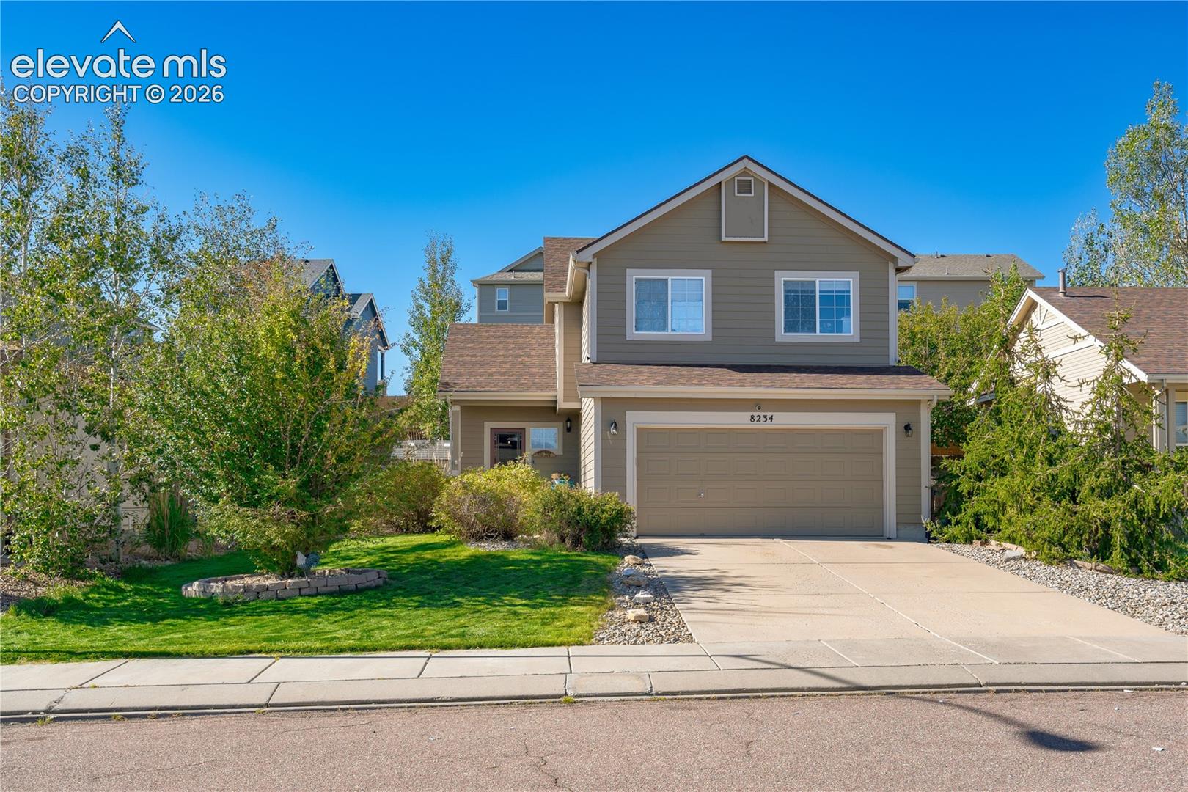
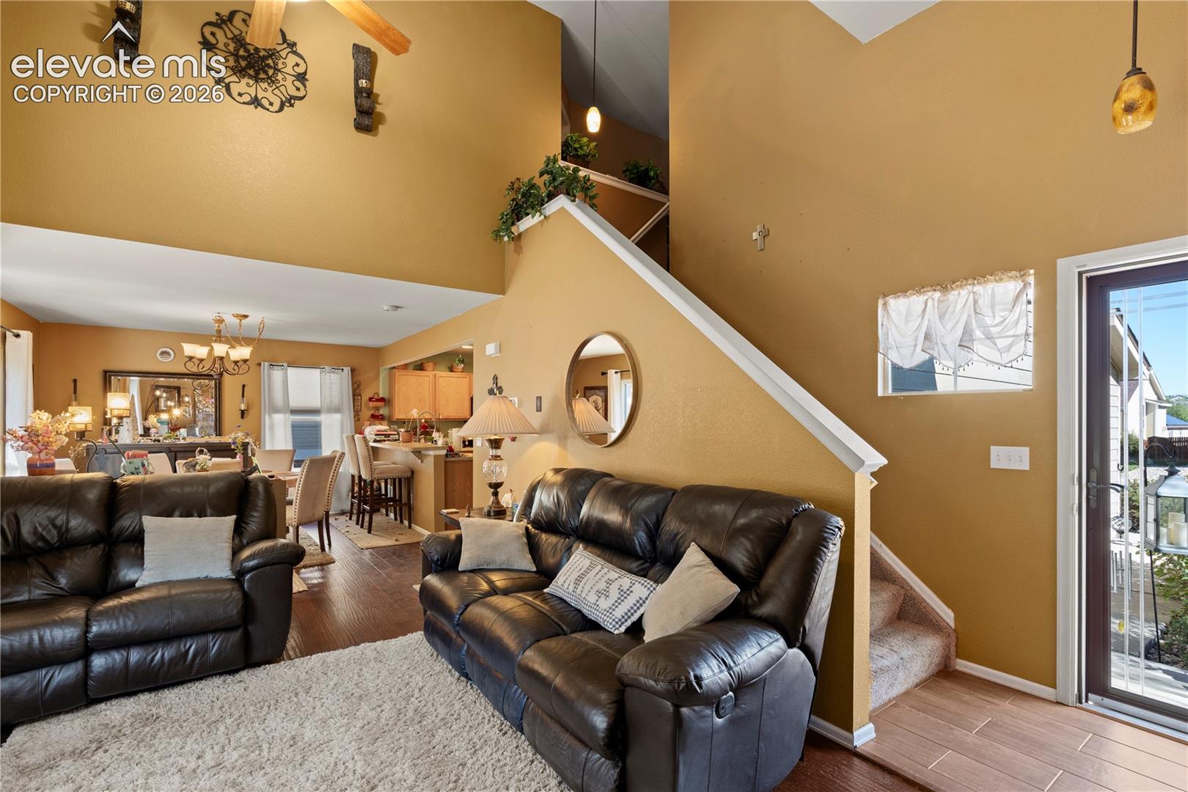
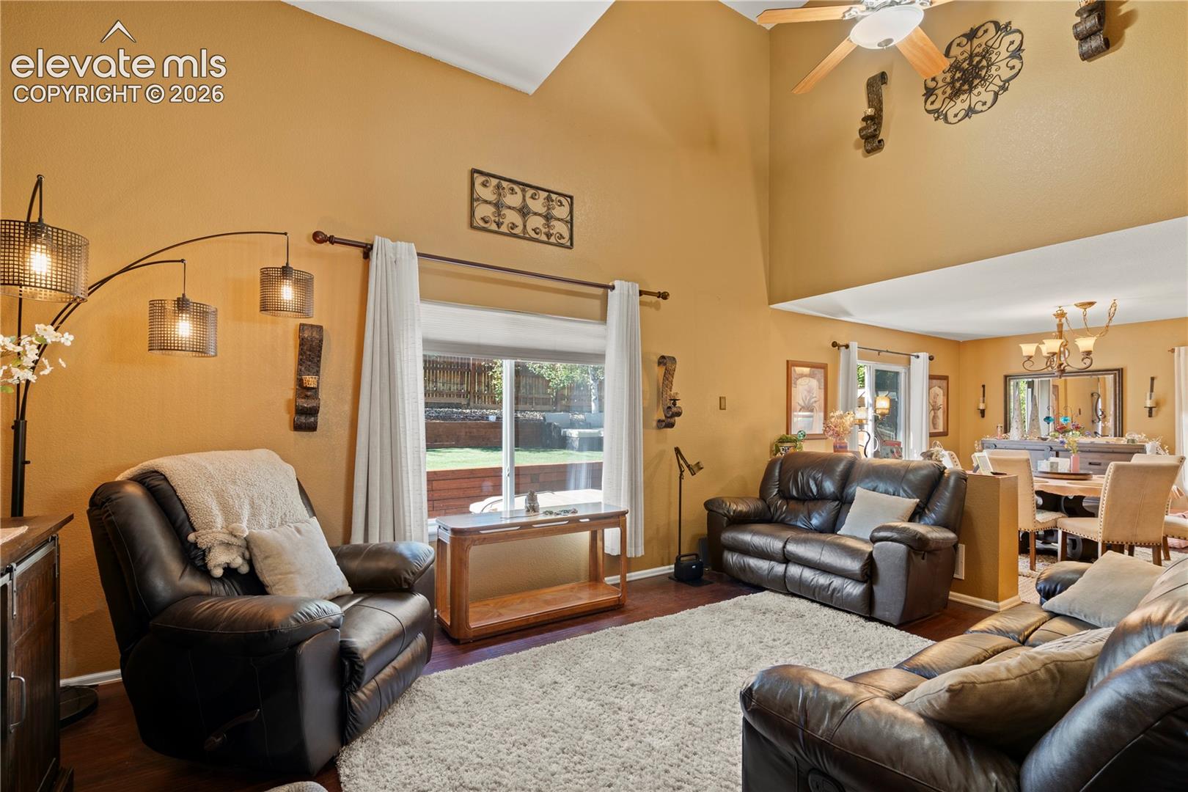
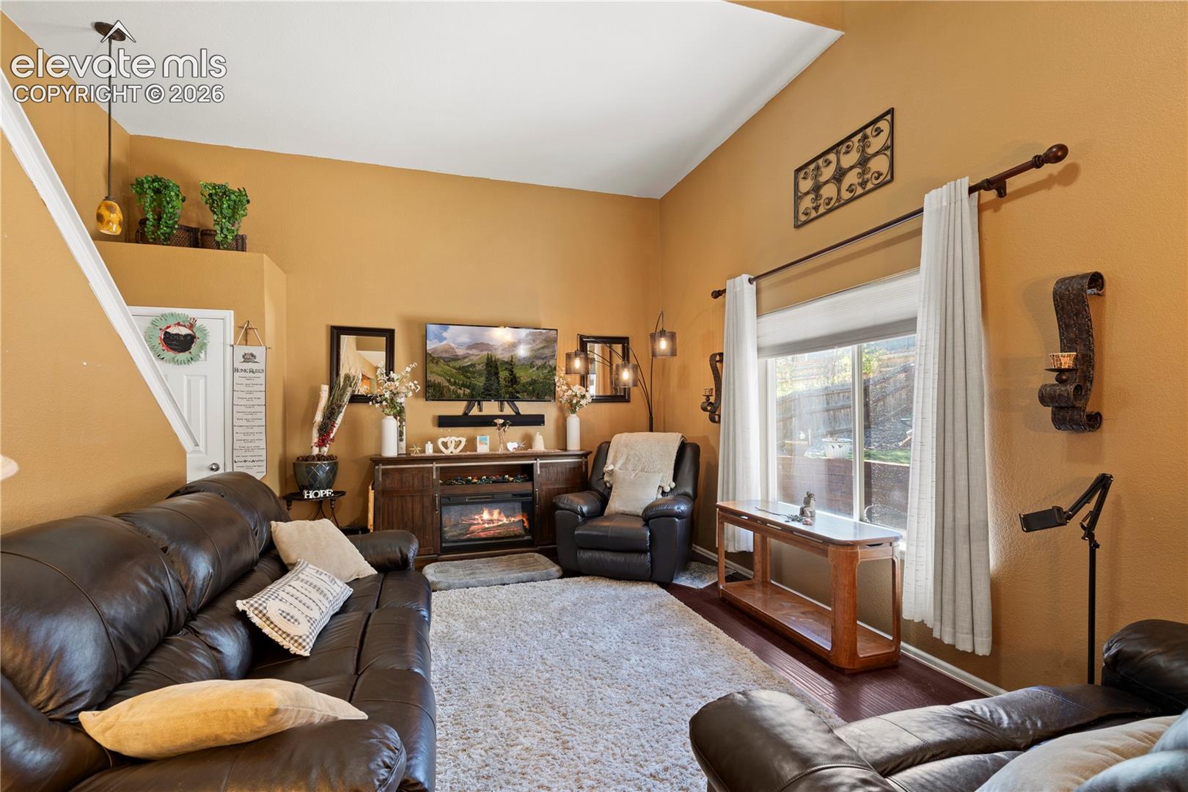
Welcome to your dream home! This exceptional single family residence perfectly balances spacious living with a warm, cozy atmosphere. Spanning an impressive 2,155 square feet of meticulously maintained living space. This beautiful 3 bedroom, 3 bathroom home captures your attention from the moment you pull up to the curb. Elegant architectural details and lush, curated landscaping create a striking and welcoming first impression that sets the tone for the rest of the property. Step inside to be greeted by dramatic vaulted ceilings that elevate the main living areas, flooding the interior expansive ambiance. The heart of the home features a spectacular, spacious kitchen that is truly a chef's delight. Boasting trendy stainless steel appliances and an incredible amount of premium counter space, it provides the ultimate functional setup for gourmet meal preparation, casual family dining, and effortlessly entertaining guests. The thoughtful layout flows seamlessly from the interior rooms to your private outdoor living area. Walk out to your beautiful back patio—a private oasis meticulously designed for ultimate relaxation and peaceful outdoor living. Whether you are hosting weekend barbecues or enjoying quiet evenings under the stars, this space has it all. Including a luxurious hot tub that is perfect for soaking away the stresses of the day. An attached 2 car garage provides secure parking and excellent additional storage options. One of the most exciting aspects of this property is the massive unfinished basement. This clean slate represents a golden opportunity for a DIY enthusiast or savvy homebuyer to customize the layout, add extra bedrooms or a rec room, and significantly increase equity by finishing the space. This house perfectly blends immediate comfort with boundless future potential. Schedule your private tour today to experience this magnificent gem!
| 17 hours ago | Listing updated with changes from the MLS® | |
| 17 hours ago | Listing first seen on site |

The real estate listing information and related content displayed on this site is provided exclusively for consumers’ personal, non-commercial use and may not be used for any purpose other than to identify prospective properties consumers may be interested in purchasing. This information and related content is deemed reliable but is not guaranteed accurate by the Pikes Peak REALTOR® Services Corp d/b/a elevateMLS. Copyright 2026
Last checked: 2026-09-23 11:03 PM UTC