Save
Ask
Tour
Hide
Share
$385,000
New Listing

4865 W Old Farm Circle
Colorado Springs, CO 80917

For Sale|Single Family Residence|Active
3
Beds
2
Total Baths
1
Full Bath
1
Partial Bath
1,668
SqFt
$231
/SqFt
1983
Built
County:
El Paso
Listing courtesy of The Cutting Edge: [email protected]
Call Now: 719-339-8909
Is this the listing for you? We can help make it yours.
719-339-8909
4865 W Old Farm Circle4865 W Old Farm Circle4865 W Old Farm Circle4865 W Old Farm Circle
Save
Ask
Tour
Hide
Share

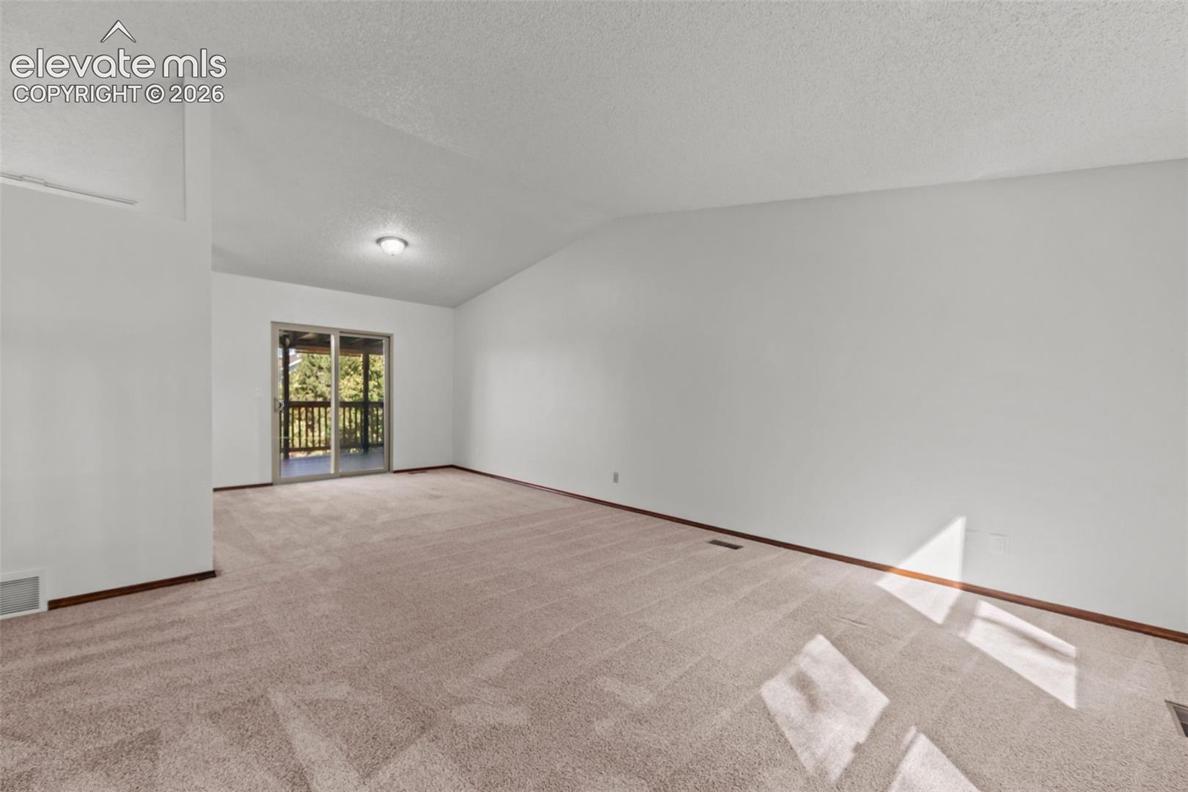
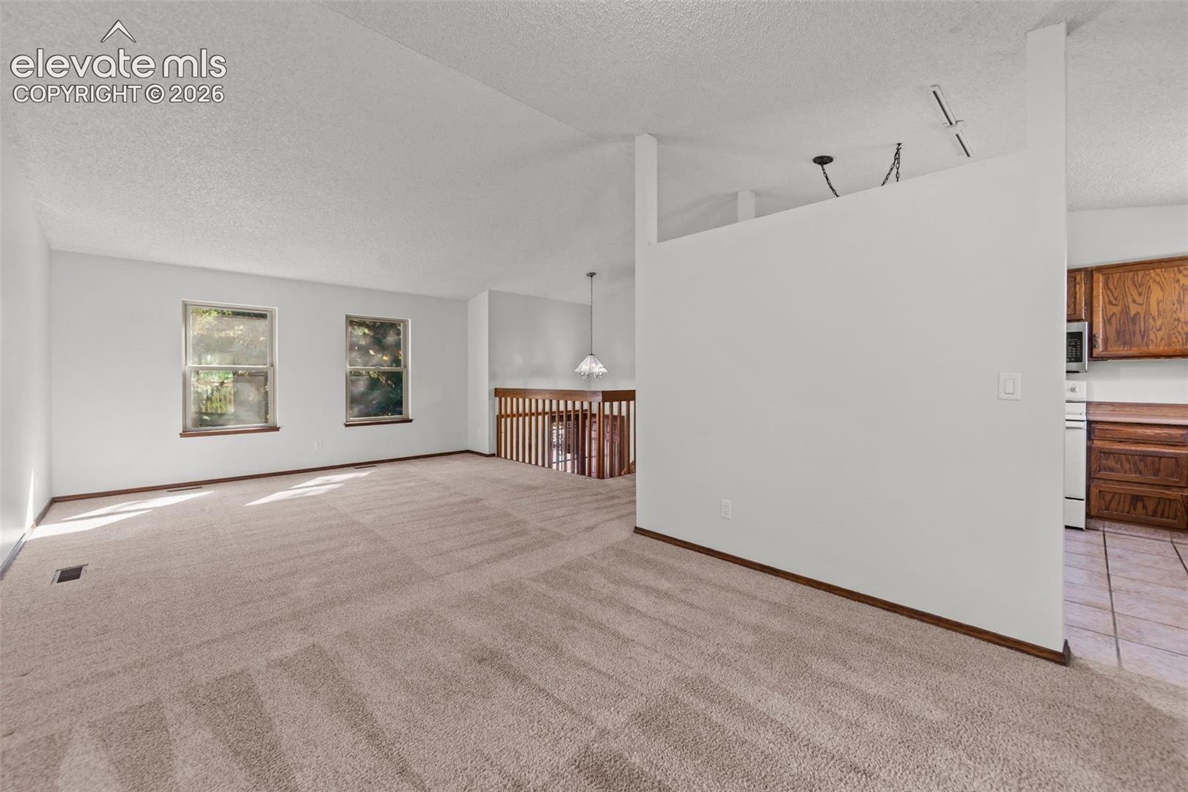
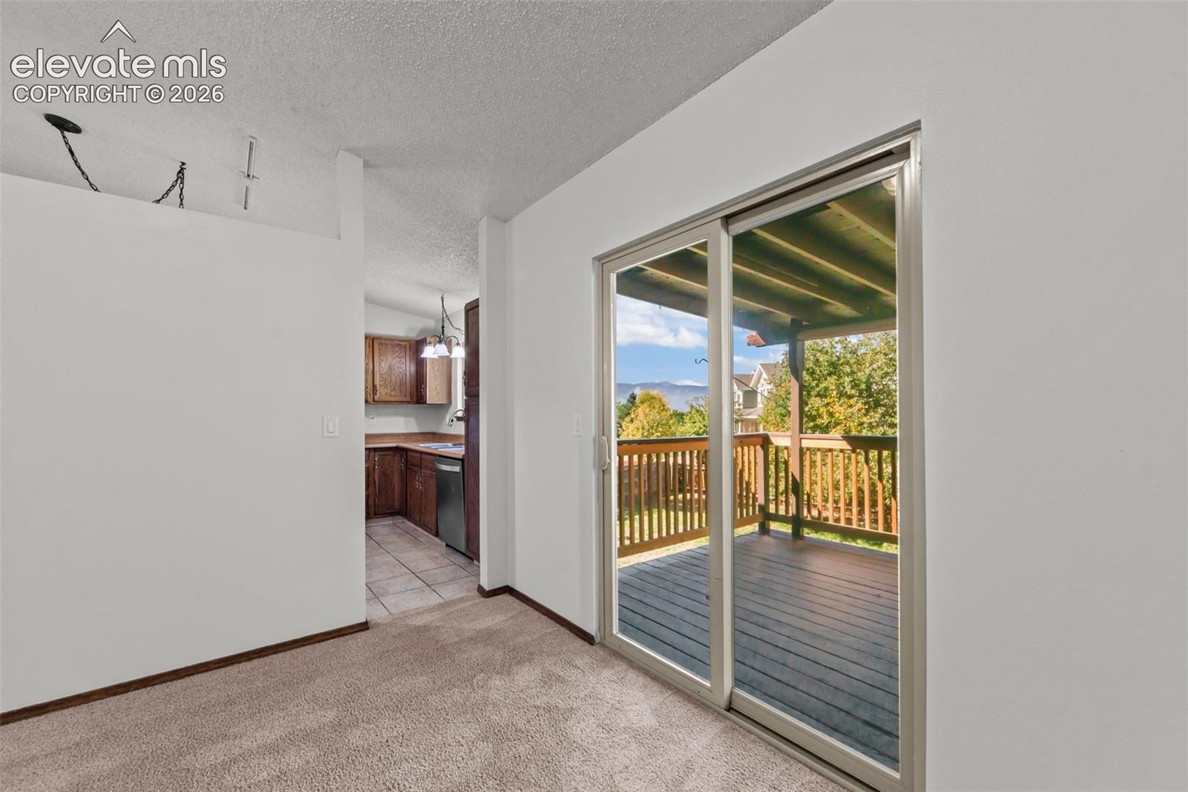
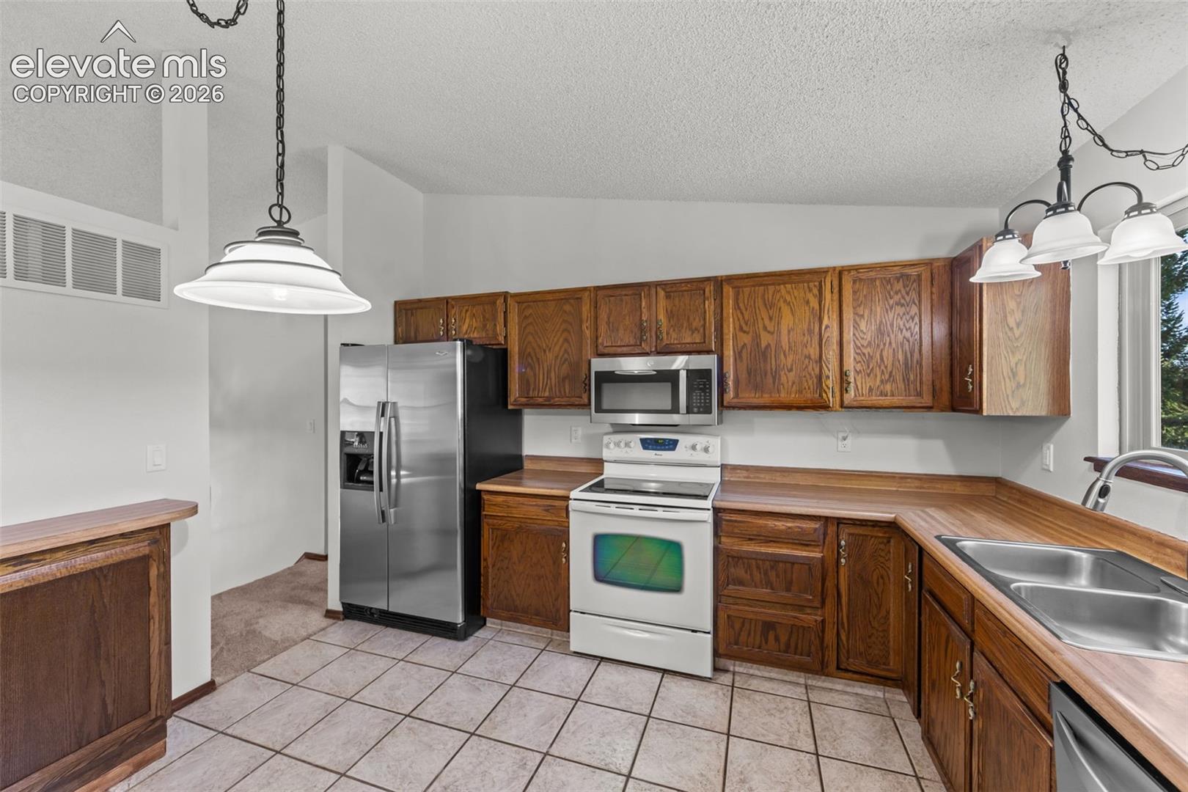
Welcome home to Old Farm, a wonderful community centrally located near all the great things Colorado Springs has to offer. Enjoy the neighborhood’s delightful community garden featuring the “old farm’s” charming silo, explore the trail system at nearby High Chaparral Open Space, or enjoy the playground just steps away. A charming front yard pond welcomes you home. Step inside to a fresh coat of interior paint and a bright, inviting living space that walks out to a 11 x 10 deck showcasing beautiful mountain views. The main level offers three bedrooms and a full bath. Skylights provide lots of natural light. The lower level provides additional living space with a comfortable family room, ¾ bath and wood-burning fireplace, plus a walkout to the 11 x 10 concrete patio and spacious backyard—plenty of room to relax, play or entertain. Good storage under the stairway. Laundry area is on the lower level as well. Important updates include HVAC in 2019 and electrical updates in 2025, offering added peace of mind. Clean, move-in ready and competitively priced, this home is a great opportunity to make Old Farm your home. Come see it today!

Save
Ask
Tour
Hide
Share
Listing Snapshot
Price 
$385,000
Days On Site 
0 Days
Bedrooms 
3
Inside Area (SqFt) 
1,668 sqft
Total Baths 
2
Full Baths 
1
Partial Baths 
1
Lot Size 
0.1882 Acres
Year Built 
1983
MLS® Number 
4941192
Status 
Active
Property Tax 
$1,126.39
HOA/Condo/Coop Fees 
N/A
Sq Ft Source 
N/A
Friends & Family
Recent Activity
6 hours agoListing updated with changes from the MLS®
6 hours agoListing first seen on site
General Features
Acres 
0.1882
Attached Garage 
Yes
Garage 
Yes
Garage Spaces 
2
Levels 
Two
Parking 
ConcreteDrivewayGarage Door OpenerOversizedAttached
Property Sub Type 
Single Family Residence
SqFt Above 
1140
SqFt Total 
1668
Style 
Bi-level
Utilities 
Electricity ConnectedNatural Gas ConnectedNatural Gas Available
Water Source 
Public
Interior Features
Appliances 
DishwasherDryerOvenRangeRefrigeratorMicrowave
Cooling 
Attic FanCeiling Fan(s)Central Air
Fireplace Features 
MasonryWood Burning
Flooring 
CarpetCeramic Tile
Heating 
Forced Air
Interior 
Vaulted Ceiling(s)
Laundry Features 
Lower Level
Window Features 
Aluminum FramesSkylight(s)
Bathroom 
Level - Upper
Bedroom 
Dimensions - 9.0x11.0Level - Upper
Dining Room 
Dimensions - 11.0x11.0Level - Upper
Family Room 
Dimensions - 13.0x23.0Level - Lower
Kitchen 
Dimensions - 12.0x10.0Level - Upper
Laundry 
Level - Lower
Living Room 
Dimensions - 15.0x15.0Level - Upper
Master Bedroom 
Dimensions - 12.0x14.0Level - Upper
Save
Ask
Tour
Hide
Share
Exterior Features
Exterior 
Storage
Fencing 
Back Yard
Lot Features 
Near Public TransitLandscapedLevel
Other Structures 
Shed(s)
Patio And Porch 
Deck
Road Frontage 
City Street
Roof 
Shingle
View 
Mountain(s)
Waterview 
Mountain(s)
Windows/Doors 
Aluminum FramesSkylight(s)
Community Features
MLS Area 
Old Farm
School District 
Colorado Springs 11
Financing Terms Available 
CashConventionalFHAVA Loan
Schools
School District
Colorado Springs 11
Elementary School
Unknown
Middle School
Unknown
High School
Unknown
Listing courtesy of The Cutting Edge: [email protected]


The real estate listing information and related content displayed on this site is provided exclusively for consumers’ personal, non-commercial use and may not be used for any purpose other than to identify prospective properties consumers may be interested in purchasing. This information and related content is deemed reliable but is not guaranteed accurate by the Pikes Peak REALTOR® Services Corp d/b/a elevateMLS. Copyright 2026
Last checked: 2026-10-05 09:46 PM UTC

Neighborhood & Commute
Source: Walkscore
Disclosure: Community information and market data powered by Constellation Data Labs. Information is deemed reliable but not guaranteed.
Save
Ask
Tour
Hide
Share