Colorado Springs Real Estate Agents
JoAnn Gadkowski Team at Berkshire Hathaway HS Rocky Mountain Realtors
10576 Wells PointFountain, CO 80817
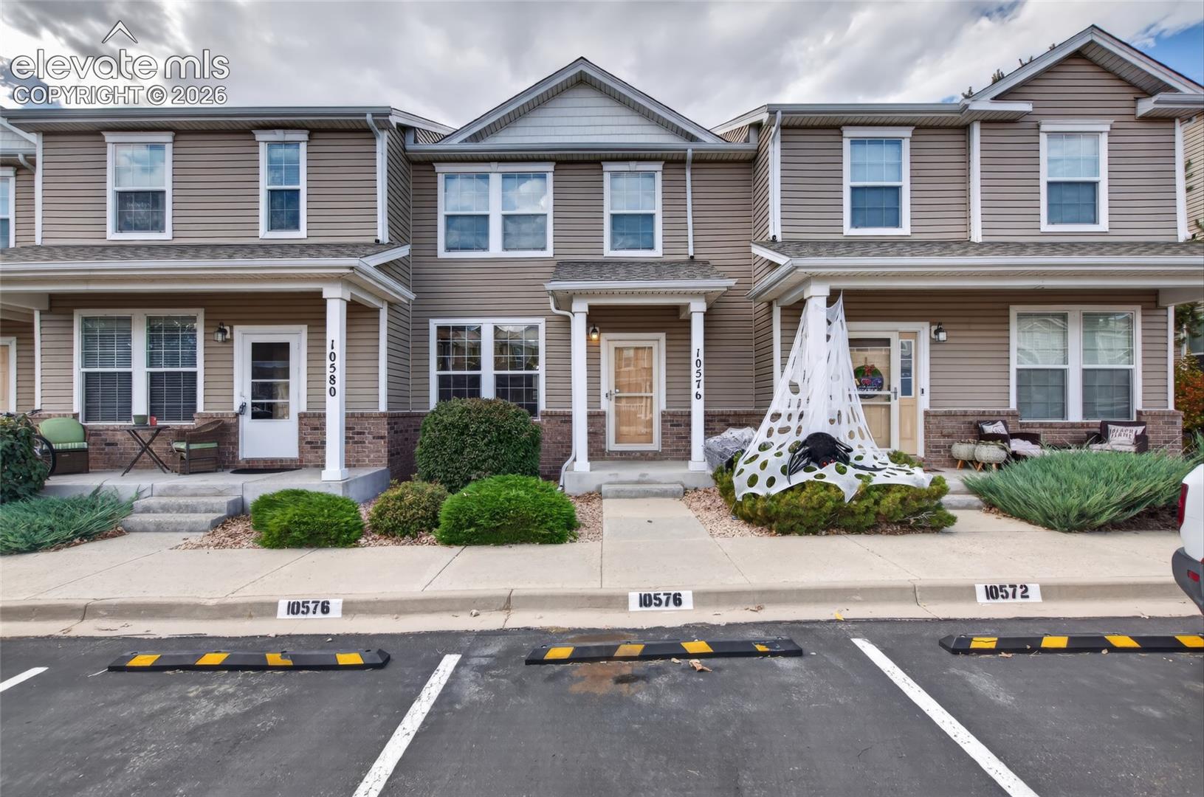
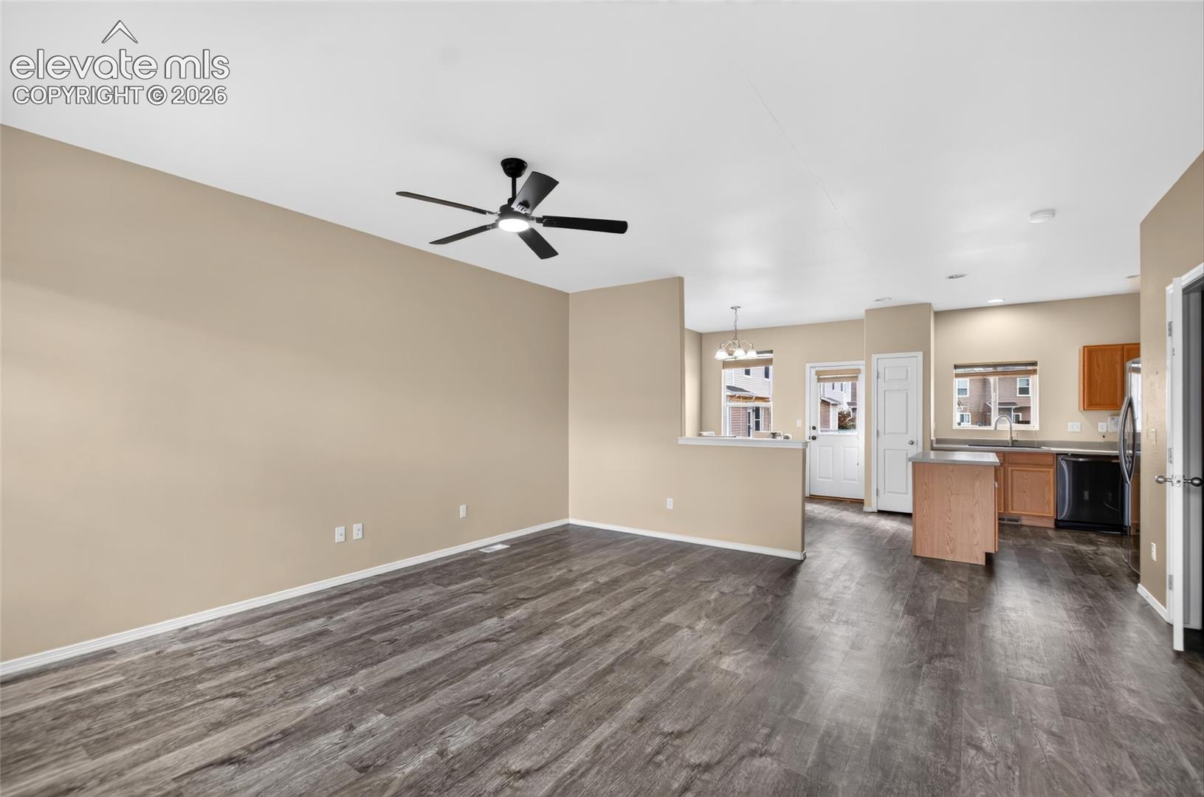
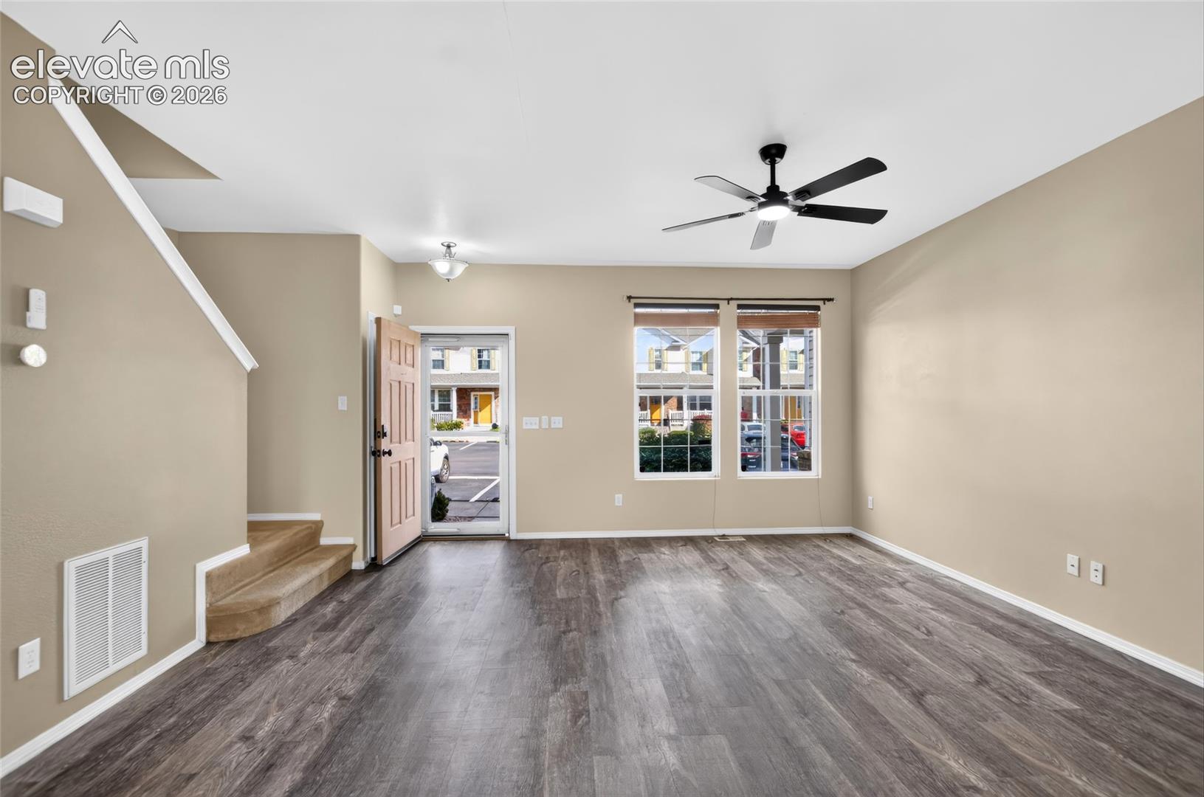
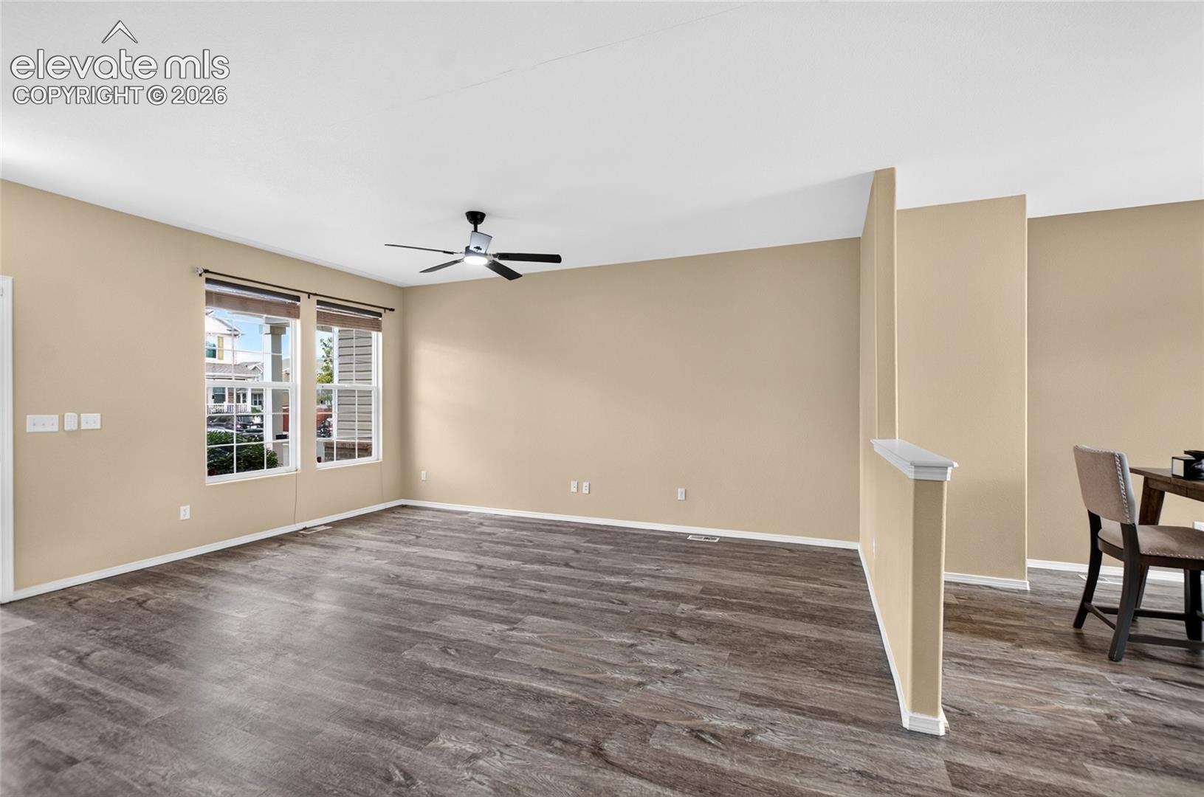
Enjoy low-maintenance living, modern conveniences, and valuable updates in this 2-bedroom, 3-bathroom home in the Fountain–Fort Carson area! Backing to community open space and within walking distance of a neighborhood park, this property offers a great combination of convenience and outdoor enjoyment. Spend less time worrying about outdoor maintenance in summer or winter and more time enjoying life. Smart-home features include a Ring doorbell and smart thermostat. Major updates include a new roof, hot water heater, and updated fuse box in 2025, a new furnace in 2024, siding and one replacement window in 2026. The AC was installed in 2017. Conveniently located near Fort Carson, Fountain-Fort Carson High School, and Conrad Early Learning Center, this home is worth a look for military households, first-time buyers, and anyone seeking a convenient location. Enjoy proximity to the King Soopers shopping area and up-and-coming commercial developments offering access to everyday shopping and services. Assigned parking and nearby guest parking spaces add everyday convenience. With important improvements already completed, smart-home features, community open space, and easy access to schools, shopping, and recreation, this home offers an appealing opportunity for buyers seeking comfortable, low-maintenance living in a growing community.
| 6 hours ago | Listing updated with changes from the MLS | |
| 6 hours ago | Listing first seen on site |

The real estate listing information and related content displayed on this site is provided exclusively for consumers’ personal, non-commercial use and may not be used for any purpose other than to identify prospective properties consumers may be interested in purchasing. This information and related content is deemed reliable but is not guaranteed accurate by the Pikes Peak REALTOR® Services Corp d/b/a elevateMLS. Copyright 2026
Last checked: 2026-10-22 04:06 AM UTC
Did you know? You can invite friends and family to your search. They can join your search, rate and discuss listings with you.