Colorado Springs Real Estate Agents
JoAnn Gadkowski Team at Berkshire Hathaway HS Rocky Mountain Realtors
848 Wahsatch Ridge PointColorado Springs, CO 80903
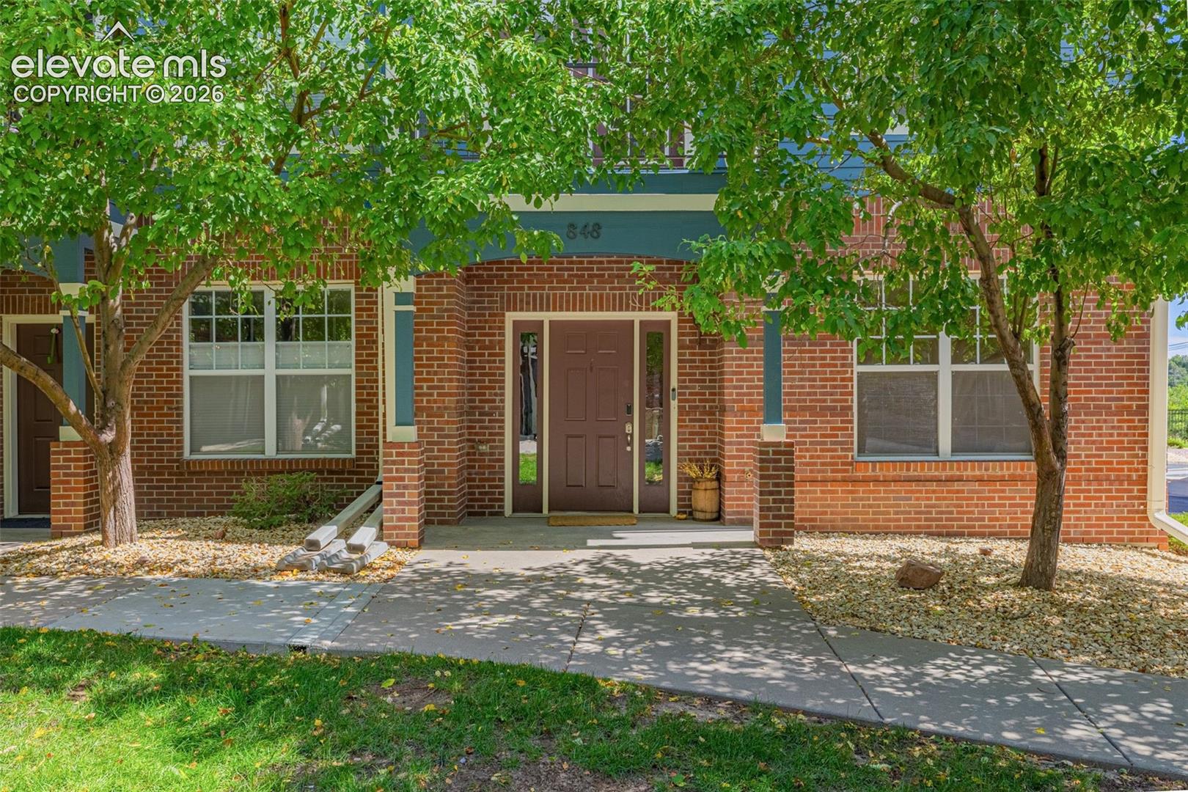
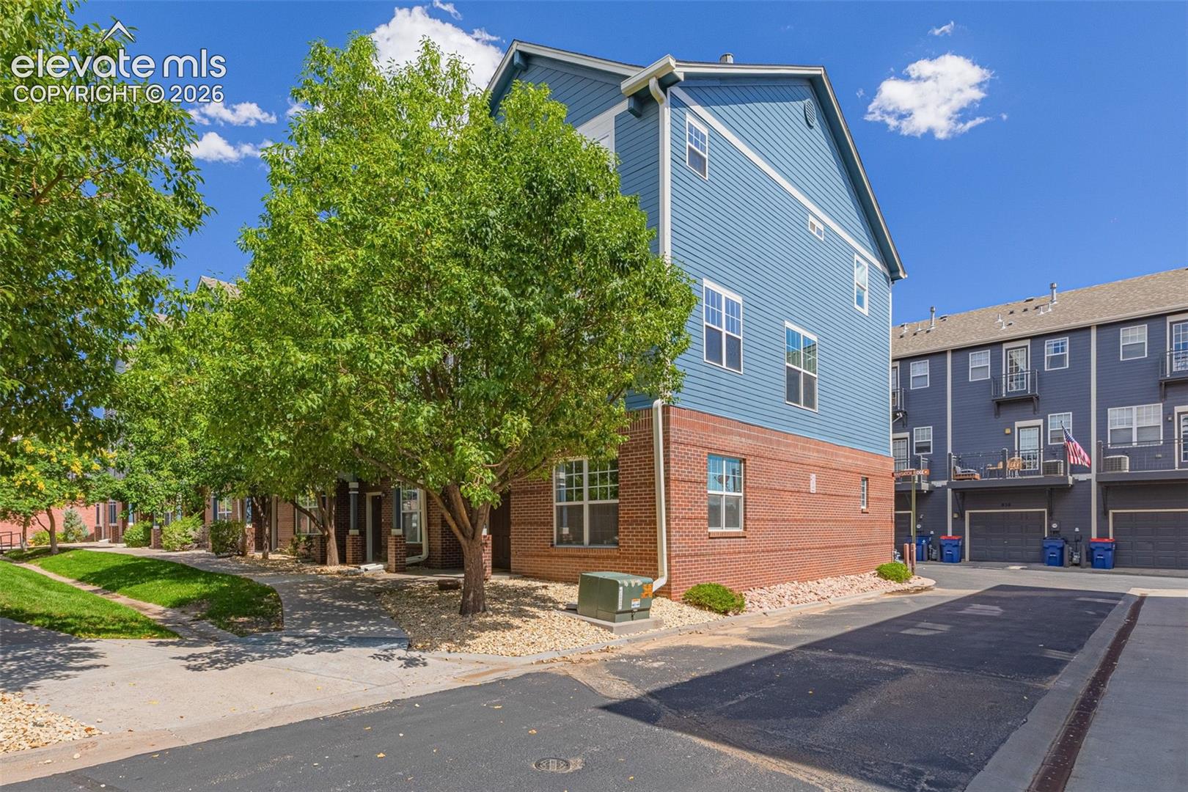
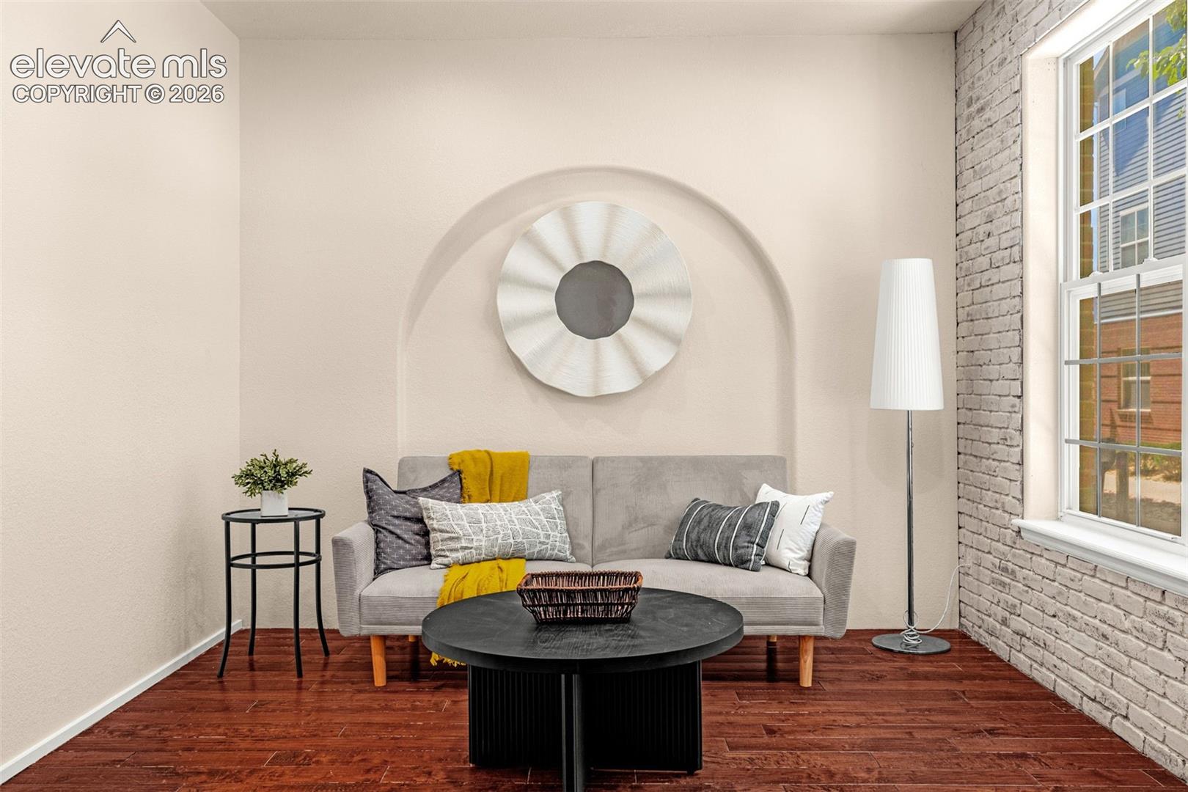
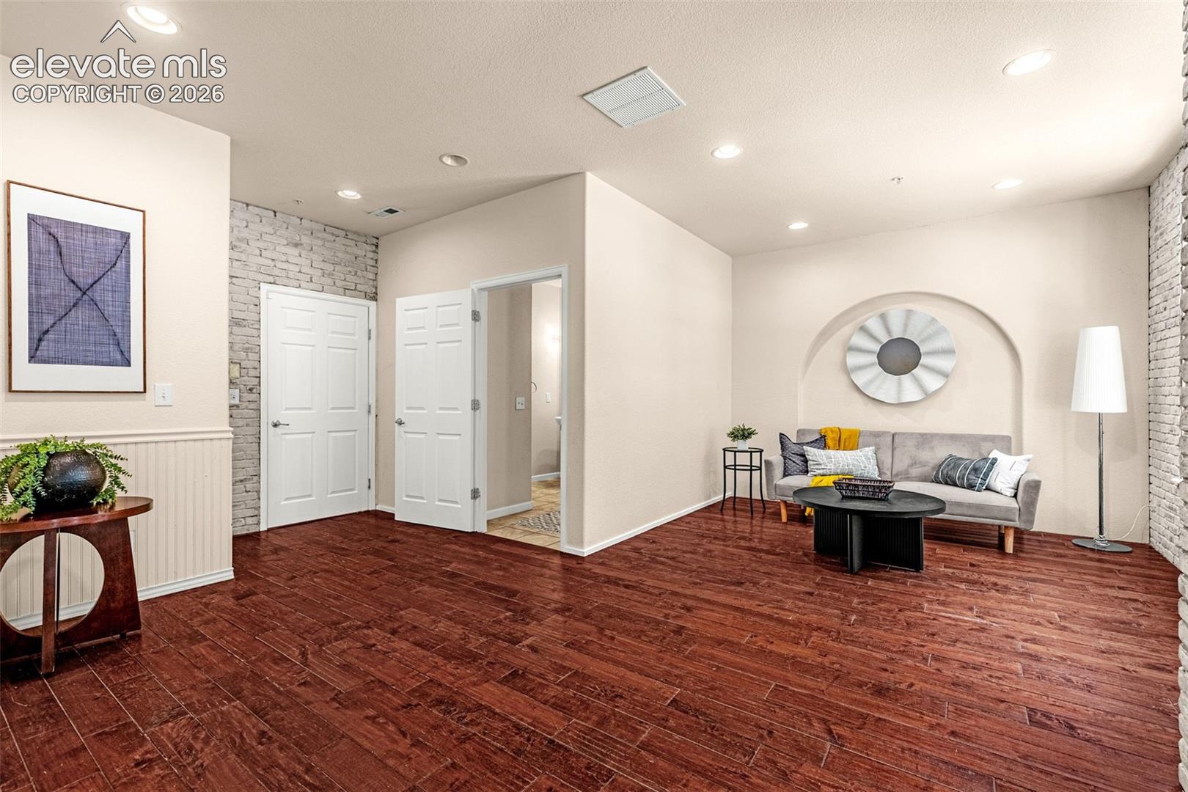
Space, style, and an unbeatable downtown location — this 3-bed, 4-bath, 3-story townhome checks every box. With over 2,300 square feet, this end unit gets extra windows that flood every room with natural light. Step outside to one of four private balconies to take in Colorado mornings and mountain views. The primary suite is a true retreat, featuring a 5-piece ensuite with a soaking tub, dual vanities, and a spacious walk-in closet — with laundry conveniently located right next to the bedrooms. The kitchen got a refresh in 2026 with newly painted cabinets and updated countertops, and recent updates throughout the home include new carpet (2023), updated bathroom flooring on the 2nd and 3rd floors (2026), a new furnace (2023), and a 2020 water heater. Storage won't be a problem here either, with a 2-car garage and a brand-new garage door opener — a rare find for downtown. Location seals the deal: half a mile to Weidner Field, home to Switchbacks FC, and minutes to Tejon Street, downtown dining, coffee shops, and the Pikes Peak Center. Downtown living has never looked this good — let's schedule your tour today.
| 14 hours ago | Listing updated with changes from the MLS® | |
| 14 hours ago | Listing first seen on site |

The real estate listing information and related content displayed on this site is provided exclusively for consumers’ personal, non-commercial use and may not be used for any purpose other than to identify prospective properties consumers may be interested in purchasing. This information and related content is deemed reliable but is not guaranteed accurate by the Pikes Peak REALTOR® Services Corp d/b/a elevateMLS. Copyright 2026
Last checked: 2026-09-10 08:57 AM UTC
Did you know? You can invite friends and family to your search. They can join your search, rate and discuss listings with you.