Save
Ask
Tour
Hide
Share
$660,000
New Listing

416 S Calle Antigua NA
Pueblo West, CO 81007

For Sale|Single Family Residence|Active
4
Beds
3
Total Baths
2
Full Baths
1
Partial Bath
3,630
SqFt
$182
/SqFt
2004
Built
County:
Pueblo
Listing courtesy of Exp Realty LLC: [email protected]
Call Now: 719-339-8909
Is this the listing for you? We can help make it yours.
719-339-8909
416 S Calle Antigua NA416 S Calle Antigua NA416 S Calle Antigua NA416 S Calle Antigua NA
Save
Ask
Tour
Hide
Share

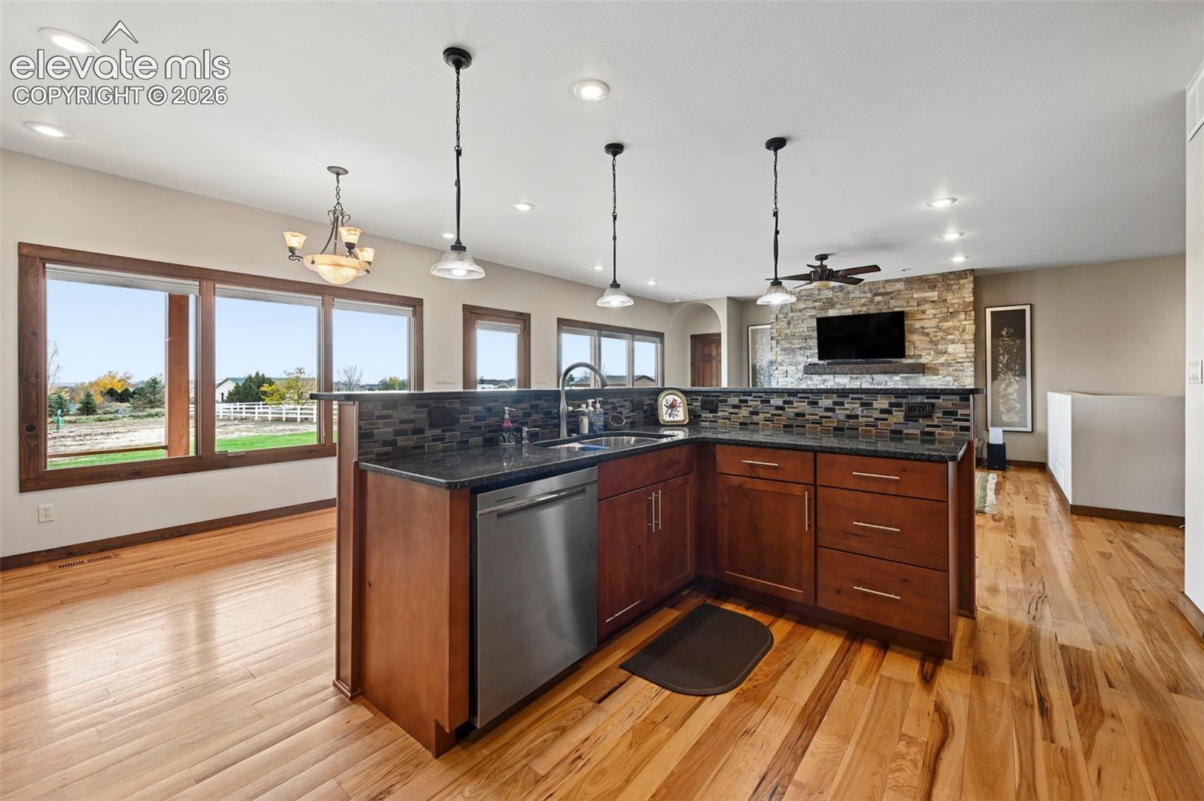
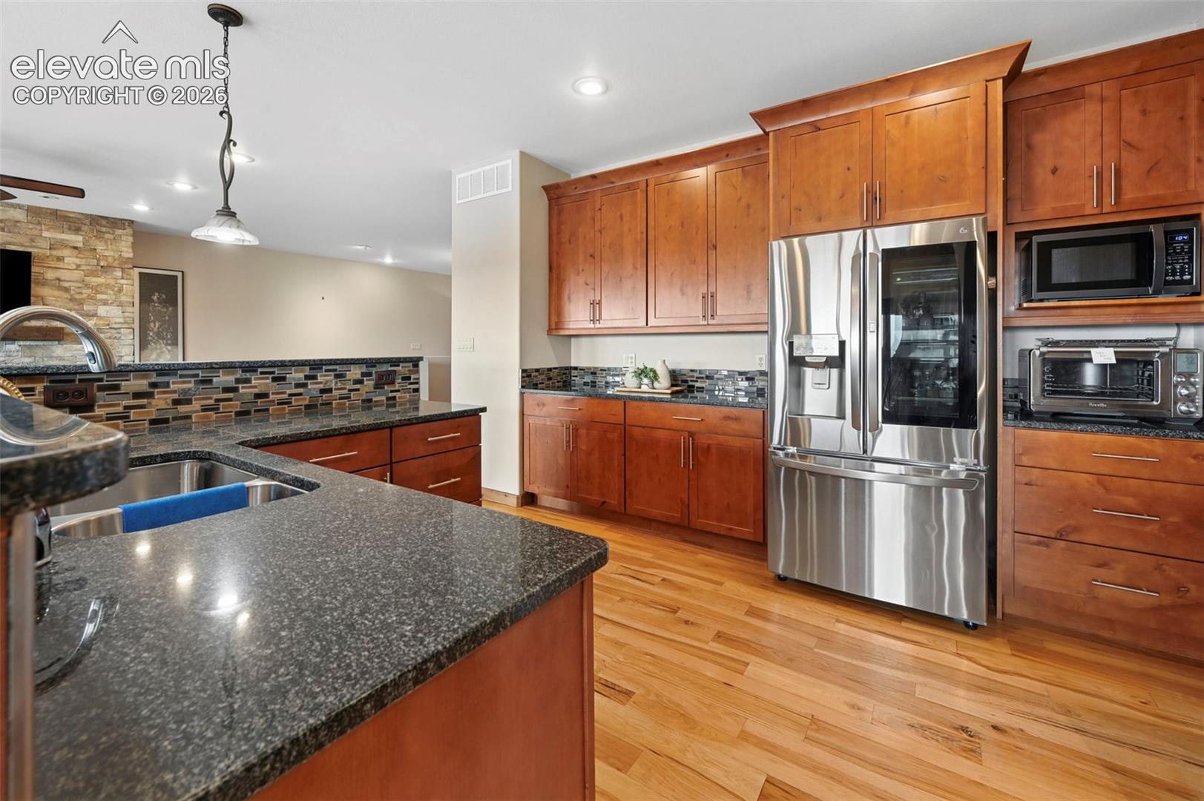
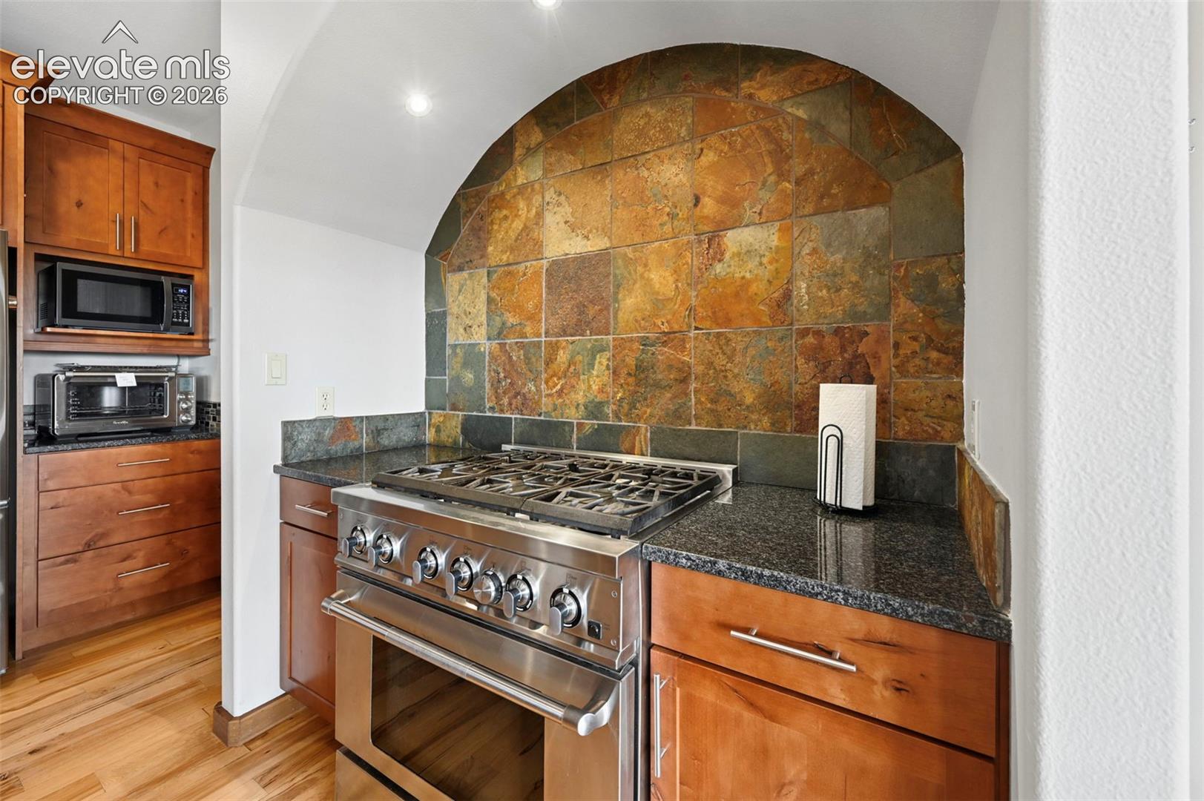
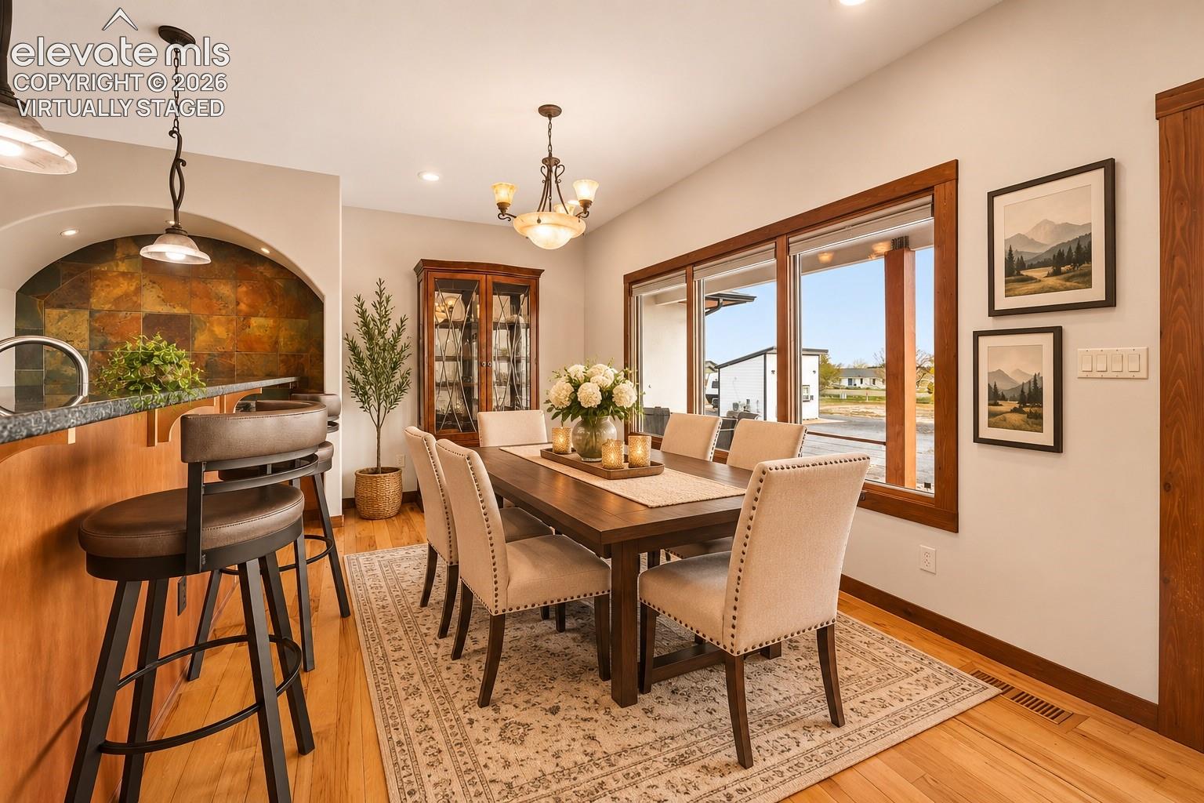
Morning light reaches Pikes Peak first, and from this acre you can see the whole range. The 360-degree mountain views set the tone for this updated ranch home: 3,724 square feet on a little over an acre, with no HOA. Inside, natural wood floors and knotty alder woodwork bring warmth to the great room, centered around a gas fireplace. The renovated kitchen flows from there, with new cabinetry, stainless steel appliances and stone counters set off by a designer backsplash. An island with a breakfast bar draws people in, and a walk-in pantry keeps everything in its place. The primary suite has a walk-in closet and a 5-piece bath with a new shower, a jetted tub and a heat lamp for cold Colorado mornings. A second bedroom, a 3/4 bath and a laundry room with a sink finish the main level. Downstairs, the walk-out lower level opens to a 31x18 recreation room with plenty of space for movie night. Lower level also gives you a private enterance, with a full kitchen with endless opportunities. Two more bedrooms and a full bath complete the lower level. The wrap around covered porch brings the beauty of this home outside. Enjoy new landscaping, concrete patio that surround the home and views around the home. A separate outbuilding works as a bonus room and has a large high-impact golf simulator screen. There's also RV parking and an attached 3-car garage. Recent updates include a septic tank, HVAC, roof/gutters, a water heater, blinds, radon mitigation, a water softner.

Save
Ask
Tour
Hide
Share
Listing Snapshot
Price 
$660,000
Days On Site 
0 Days
Bedrooms 
4
Inside Area (SqFt) 
3,630 sqft
Total Baths 
3
Full Baths 
2
Partial Baths 
1
Lot Size 
1.01 Acres
Year Built 
2004
MLS Number 
4979480
Status 
Active
Property Tax 
$4,066.62
HOA/Condo/Coop Fees 
N/A
Sq Ft Source 
N/A
Friends & Family
Recent Activity
22 minutes agoListing updated with changes from the MLS
4 hours agoListing first seen on site
General Features
Acres 
1.01
Attached Garage 
Yes
Garage 
Yes
Garage Spaces 
3
Parking 
RV Access/ParkingConcreteDrivewayGarage Door OpenerAttached
Property Sub Type 
Single Family Residence
SqFt Above 
1862
SqFt Total 
3724
Style 
Ranch
Utilities 
Electricity Connected
Water Source 
Public
Interior Features
Appliances 
HumidifierWater SoftenerDishwasherOvenRefrigeratorMicrowave
Basement 
FullWalk-Out AccessSump PumpPartially Finished
Cooling 
Central Air
Fireplace 
Yes
Fireplace Features 
Gas
Fireplaces 
1
Flooring 
CarpetWood
Heating 
Forced Air
Interior 
PantryBreakfast Bar
Laundry Features 
Main Level
Window Features 
Window Coverings
Bathroom 
Level - Main
Bedroom 
Dimensions - 14.0x13.0Level - Basement
Dining Room 
Dimensions - 9.0x15.0Level - Main
Family Room 
Dimensions - 18.0x31.0Level - Basement
Kitchen 
Dimensions - 12.0x13.0Level - MainFeatures - Breakfast Bar
Laundry 
Level - Main
Living Room 
Dimensions - 15.0x20.0Level - Main
Master Bedroom 
Dimensions - 16.0x16.0Level - Main
Save
Ask
Tour
Hide
Share
Exterior Features
Exterior 
Storage
Fencing 
Other
Lot Features 
LandscapedLevel
Other Structures 
Shed(s)Other
Patio And Porch 
Other
Roof 
Shingle
View 
Mountain(s)Panoramic
Waterview 
Mountain(s)Panoramic
Windows/Doors 
Window Coverings
Community Features
Accessibility Features 
Therapeutic Whirlpool
MLS Area 
Pueblo West
School District 
Pueblo-70
Financing Terms Available 
CashConventionalFHAVA Loan
Schools
School District
Pueblo-70
Elementary School
Sierra Vista
Middle School
Skyview
High School
Pueblo West
Listing courtesy of Exp Realty LLC: [email protected]


The real estate listing information and related content displayed on this site is provided exclusively for consumers’ personal, non-commercial use and may not be used for any purpose other than to identify prospective properties consumers may be interested in purchasing. This information and related content is deemed reliable but is not guaranteed accurate by the Pikes Peak REALTOR® Services Corp d/b/a elevateMLS. Copyright 2026
Last checked: 2026-11-19 08:47 PM UTC

Neighborhood & Commute
Source: Walkscore
Disclosure: Community information and market data powered by Constellation Data Labs. Information is deemed reliable but not guaranteed.
Save
Ask
Tour
Hide
Share