Save
Ask
Tour
Hide
Share
$640,000
4 Days On Site

1369 Spring Valley Drive
Divide, CO 80814

For Sale|Single Family Residence|Active
3
Beds
3
Total Baths
1
Full Bath
2
Partial Baths
1,748
SqFt
$366
/SqFt
1993
Built
County:
Teller
Listing courtesy of Coldwell Banker 1st Choice Realty: [email protected]
Call Now: 719-339-8909
Is this the listing for you? We can help make it yours.
719-339-8909
1369 Spring Valley Drive1369 Spring Valley Drive1369 Spring Valley Drive1369 Spring Valley Drive
Save
Ask
Tour
Hide
Share

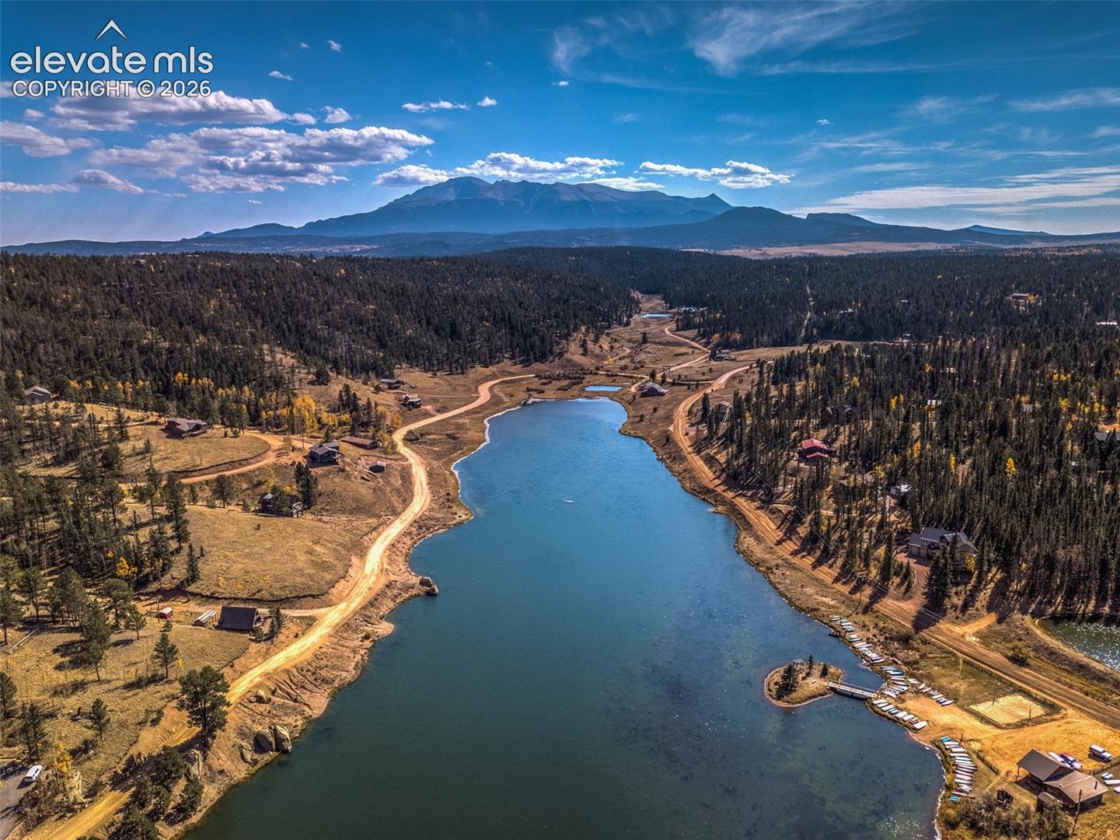
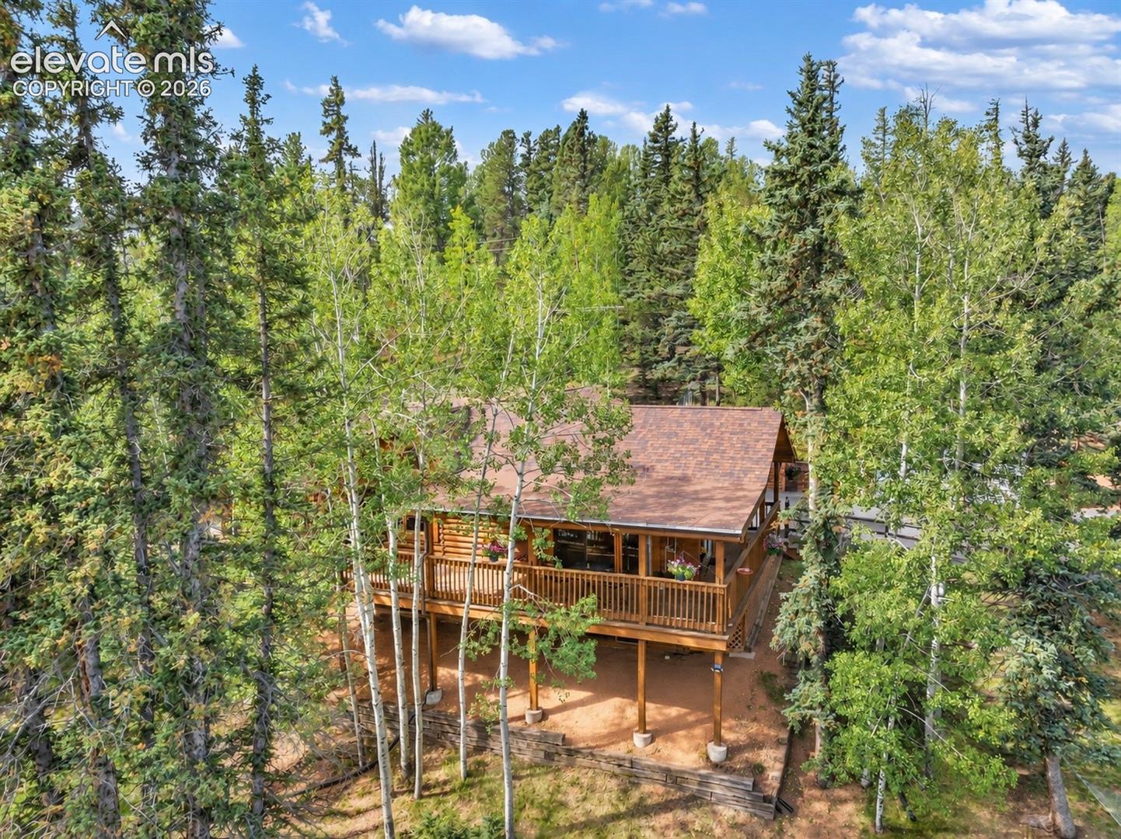
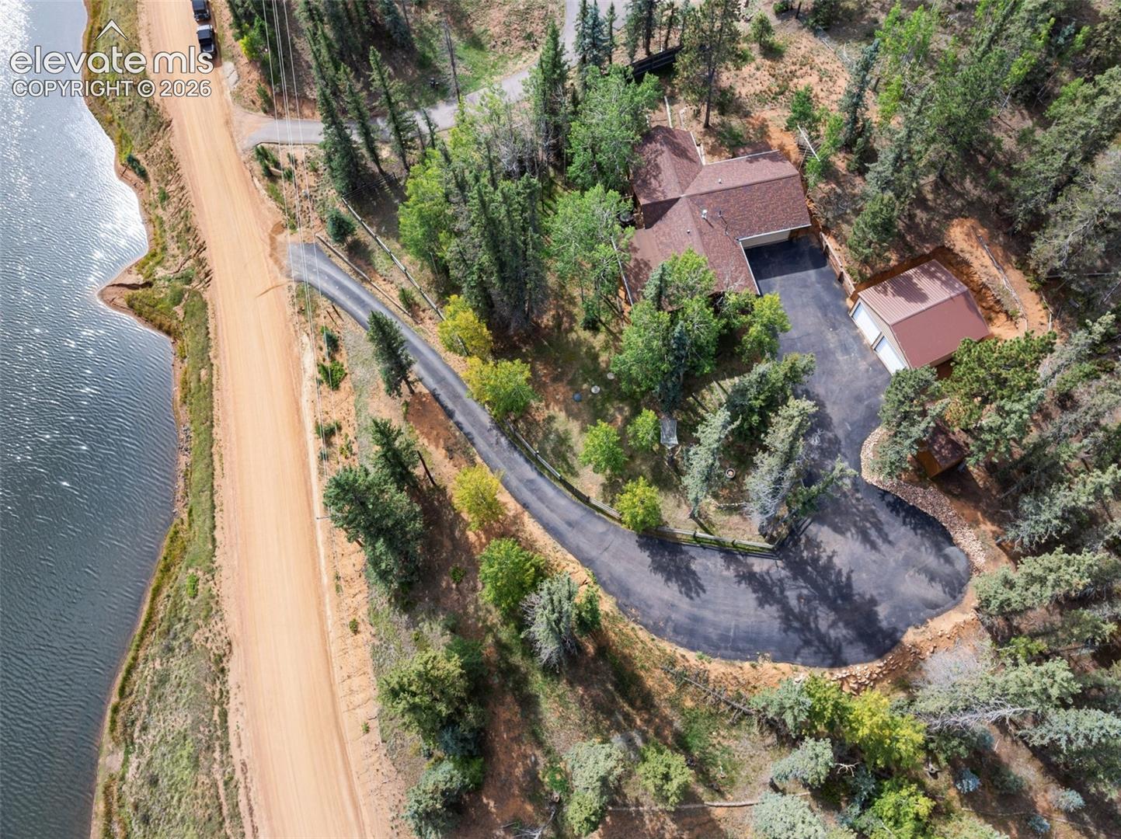
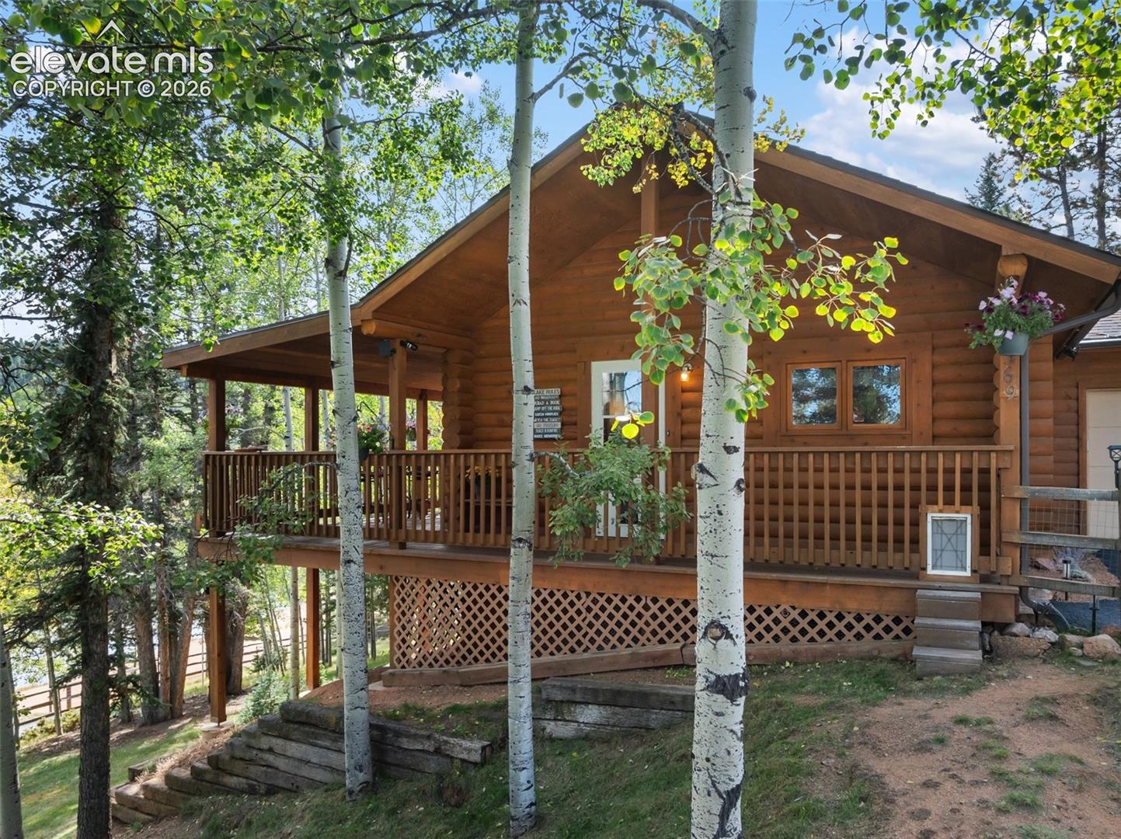
Welcome to the Colorado mountain lifestyle! This true log cabin combines cozy mountain character with beautiful lake views, plenty of garage space, and room for all your mountain toys. Warm log walls and hardwood floors create an inviting cabin feel, while the remodeled kitchen features gorgeous white oak cabinetry, granite countertops, a large island, gas range, and stainless-steel appliances. The spacious living area is filled with natural light and opens to the covered deck—the perfect place to relax and take in the peaceful mountain and lake setting. New carpet adds fresh comfort to the bedrooms. Outside, the property offers a fenced yard with a convenient dog door and an impressive amount of parking and storage. In addition to the attached 2-car garage, there is a detached 2-car garage plus a separate 1-car mountain-toy garage, providing plenty of space for vehicles, ATVs, kayaks, outdoor gear, hobbies, and more. Surrounded by aspens and evergreens, this warm and welcoming cabin has the kind of setting that makes you want to stay awhile. Whether enjoying morning coffee overlooking the lake, relaxing on the covered deck, or cozying up inside after a day in the mountains, this is a cabin that truly feels like home.

Save
Ask
Tour
Hide
Share
Listing Snapshot
Price 
$640,000
Days On Site 
4 Days
Bedrooms 
3
Inside Area (SqFt) 
1,748 sqft
Total Baths 
3
Full Baths 
1
Partial Baths 
2
Lot Size 
1.05 Acres
Year Built 
1993
MLS® Number 
4980084
Status 
Active
Property Tax 
$1,838
HOA/Condo/Coop Fees 
$12.5 monthly
Sq Ft Source 
N/A
Friends & Family
Recent Activity
4 days agoListing updated with changes from the MLS®
4 days agoListing first seen on site
General Features
Acres 
1.05
Attached Garage 
Yes
Garage 
Yes
Garage Spaces 
4
Parking 
PavedDrivewayAttachedDetached
Property Sub Type 
Single Family Residence
Security 
Security System
SqFt Above 
1000
SqFt Below 
748
SqFt Total 
1748
Style 
Ranch
Utilities 
Electricity ConnectedNatural Gas ConnectedNatural Gas Available
Interior Features
Appliances 
HumidifierDishwasherRangeRefrigeratorMicrowave
Basement 
FullPartially FinishedFinished
Cooling 
Ceiling Fan(s)
Fireplace Features 
Gas
Flooring 
VinylCarpetWood
Heating 
BaseboardNatural Gas
Interior 
Breakfast BarBeamed CeilingsVaulted Ceiling(s)Double Vanity
Laundry Features 
In Basement
Window Features 
Wood Frames
Bathroom 
Dimensions - 8.0x5.0Level - Basement
Bedroom 
Dimensions - 14.0x18.0Level - Main
Dining Room 
Dimensions - 9.0x14.0Level - Main
Kitchen 
Dimensions - 10.0x14.0Level - Main
Laundry 
Dimensions - 6.0x6.0Level - Basement
Living Room 
Dimensions - 19.0x15.0Level - Main
Master Bedroom 
Dimensions - 12.0x15.0Level - Basement
Other Room 
Dimensions - 5.0x6.0Level - Basement
Save
Ask
Tour
Hide
Share
Exterior Features
Exterior 
Storage
Fencing 
Front Yard
Lot Features 
SlopedWooded
Other Structures 
WorkshopShed(s)
Patio And Porch 
Deck
Road Frontage 
County Road
Roof 
Shingle
View 
Mountain(s)
Waterfront Features 
Pond
Waterview 
Mountain(s)
Windows/Doors 
Wood Frames
Community Features
Association Fee 
$150.0
Association Fee Frequency 
Annually
MLS Area 
Spring Valley
School District 
Woodland Park RE2
Financing Terms Available 
CashConventionalVA Loan
Roads 
Gravel
Schools
School District
Woodland Park RE2
Elementary School
Summit
Middle School
Woodland Park
High School
Woodland Park
Listing courtesy of Coldwell Banker 1st Choice Realty: [email protected]


The real estate listing information and related content displayed on this site is provided exclusively for consumers’ personal, non-commercial use and may not be used for any purpose other than to identify prospective properties consumers may be interested in purchasing. This information and related content is deemed reliable but is not guaranteed accurate by the Pikes Peak REALTOR® Services Corp d/b/a elevateMLS. Copyright 2026
Last checked: 2026-09-21 10:30 PM UTC

Neighborhood & Commute
Source: Walkscore
Disclosure: Community information and market data powered by Constellation Data Labs. Information is deemed reliable but not guaranteed.
Save
Ask
Tour
Hide
Share