Colorado Springs Real Estate Agents
JoAnn Gadkowski Team at Berkshire Hathaway HS Rocky Mountain Realtors
2252 Arikaree Heights 101Colorado Springs, CO 80908
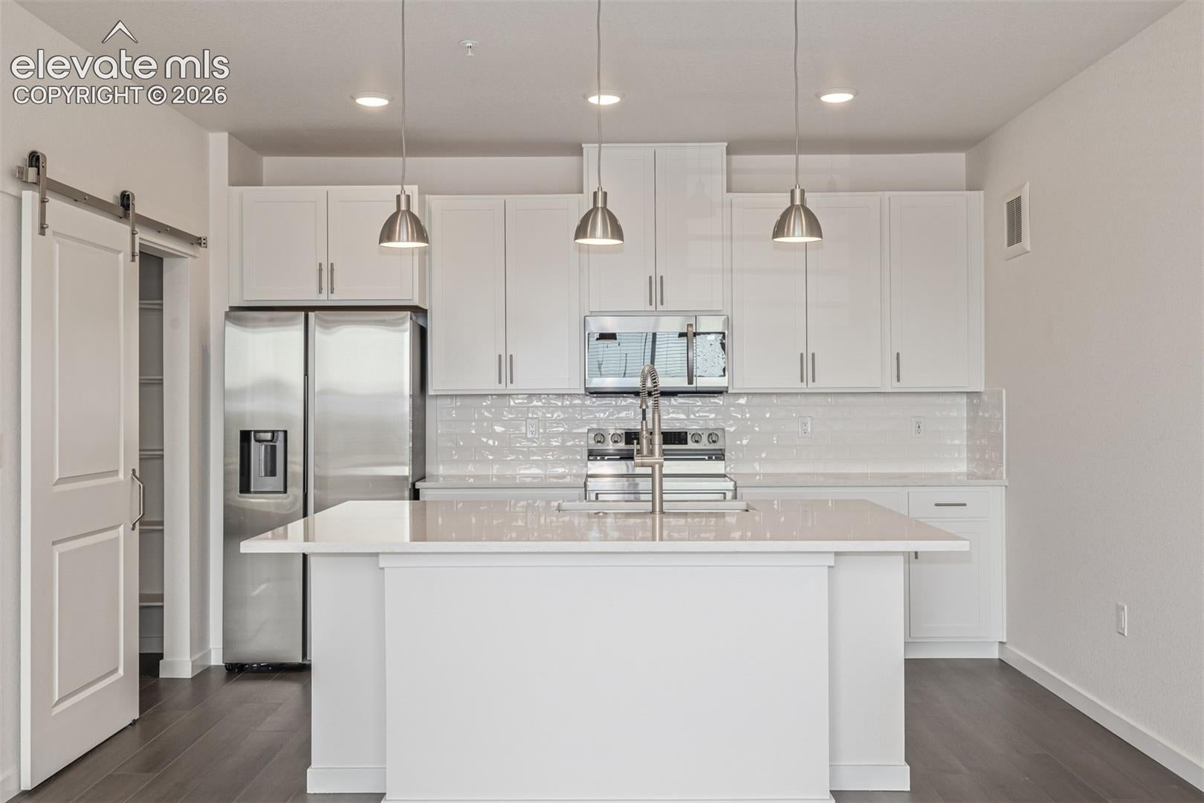
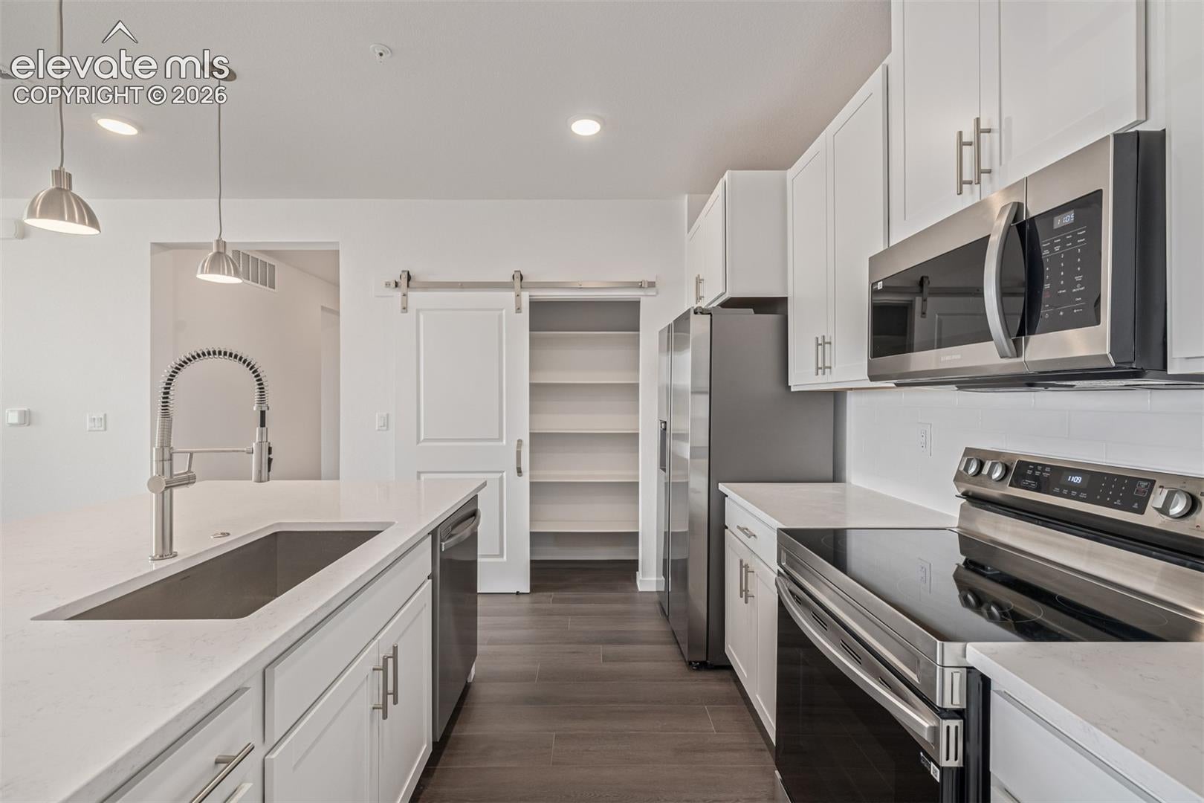
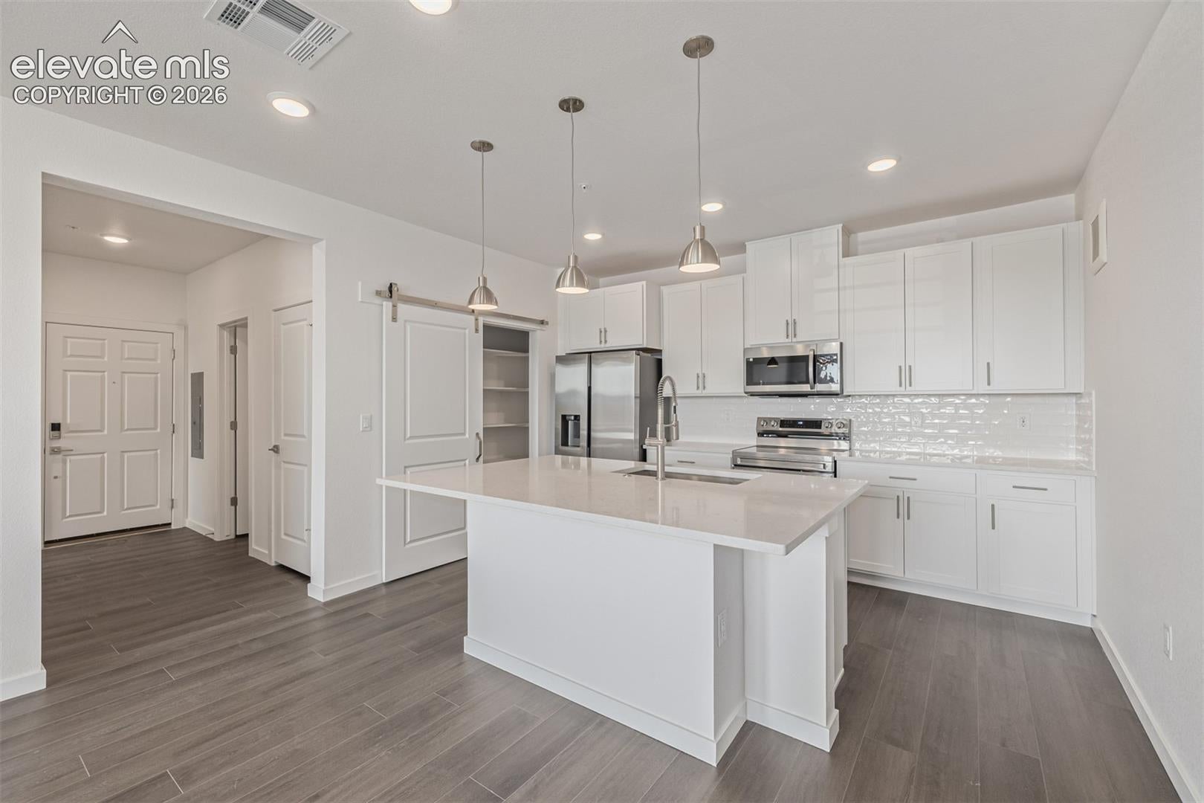
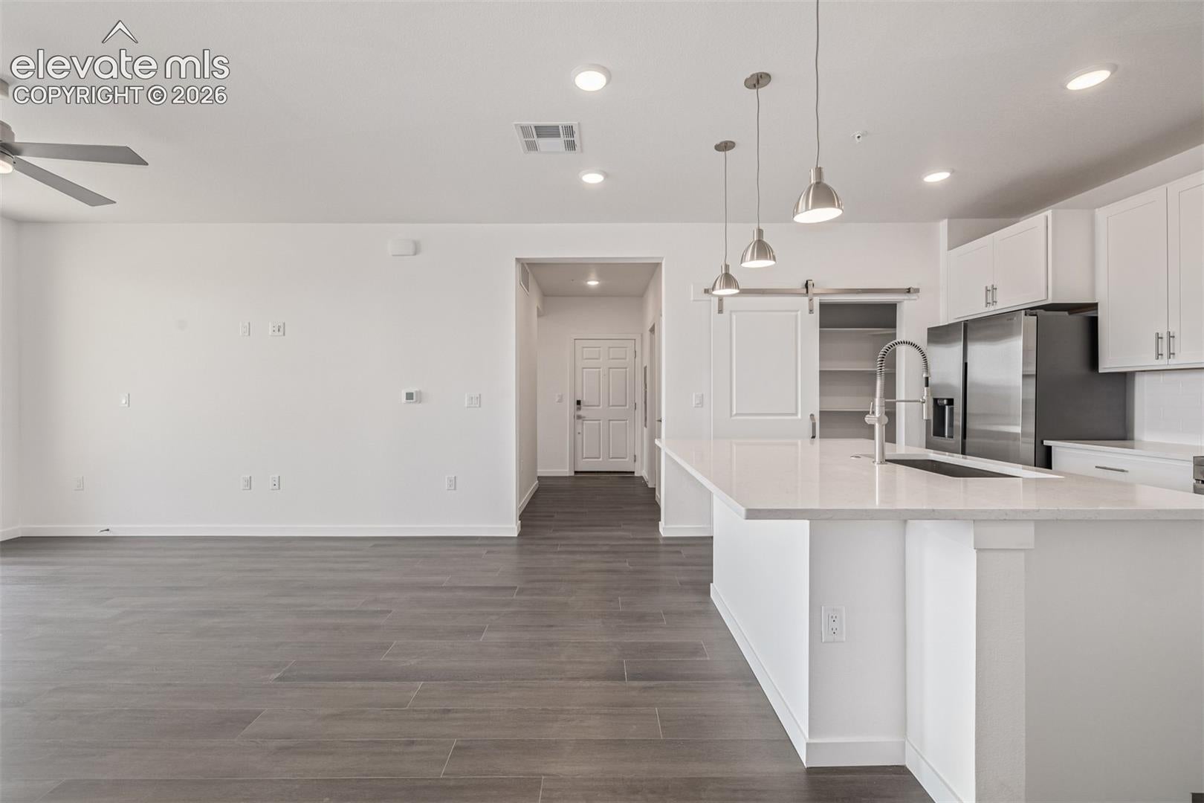
Discover the Tymbre floor plan in Colorado Springs’ Victory Ridge community, featuring convenient main-level living, an attached garage with covered entry, and a private outdoor patio or balcony. This thoughtfully designed home offers a functional layout, comfortable living spaces, and convenient access to I-25, the Air Force Academy, and Scheels. The kitchen serves as the heart of the home, with ample cabinetry, a pantry, and a center island with seating. Its open connection to the living room creates an inviting space for everyday living and entertaining, with direct access to the outdoor area. All appliances are included for added convenience. The primary suite offers a comfortable retreat with a private bathroom featuring dual vanities and a spacious walk-in closet. Two additional bedrooms provide flexibility for guests, a home office, or other lifestyle needs. A second bathroom and a conveniently located laundry room near the entry add to the home's practical design. Situated on the main level, this ground-floor residence offers easy access without interior stairs. The attached building garage provides a covered entrance directly into the home. Located in Victory Ridge, enjoy proximity to shopping, dining, recreation, and major commuter routes throughout Colorado Springs and the greater Pikes Peak region.
| 7 hours ago | Listing updated with changes from the MLS | |
| 8 hours ago | Status changed to Active | |
| yesterday | Listing first seen on site |

The real estate listing information and related content displayed on this site is provided exclusively for consumers’ personal, non-commercial use and may not be used for any purpose other than to identify prospective properties consumers may be interested in purchasing. This information and related content is deemed reliable but is not guaranteed accurate by the Pikes Peak REALTOR® Services Corp d/b/a elevateMLS. Copyright 2026
Last checked: 2026-11-12 08:26 AM UTC
Did you know? You can invite friends and family to your search. They can join your search, rate and discuss listings with you.