Colorado Springs Real Estate Agents
JoAnn Gadkowski Team at Berkshire Hathaway HS Rocky Mountain Realtors
1004 Clinton WayColorado Springs, CO 80907
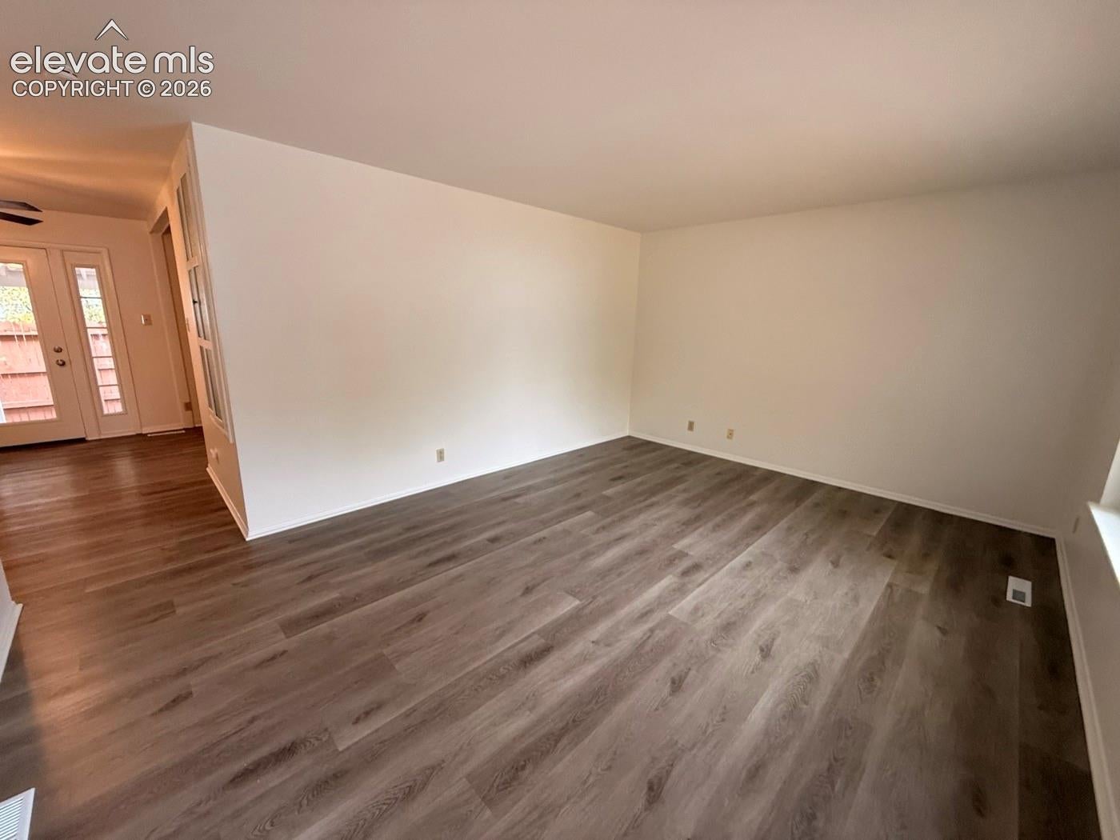
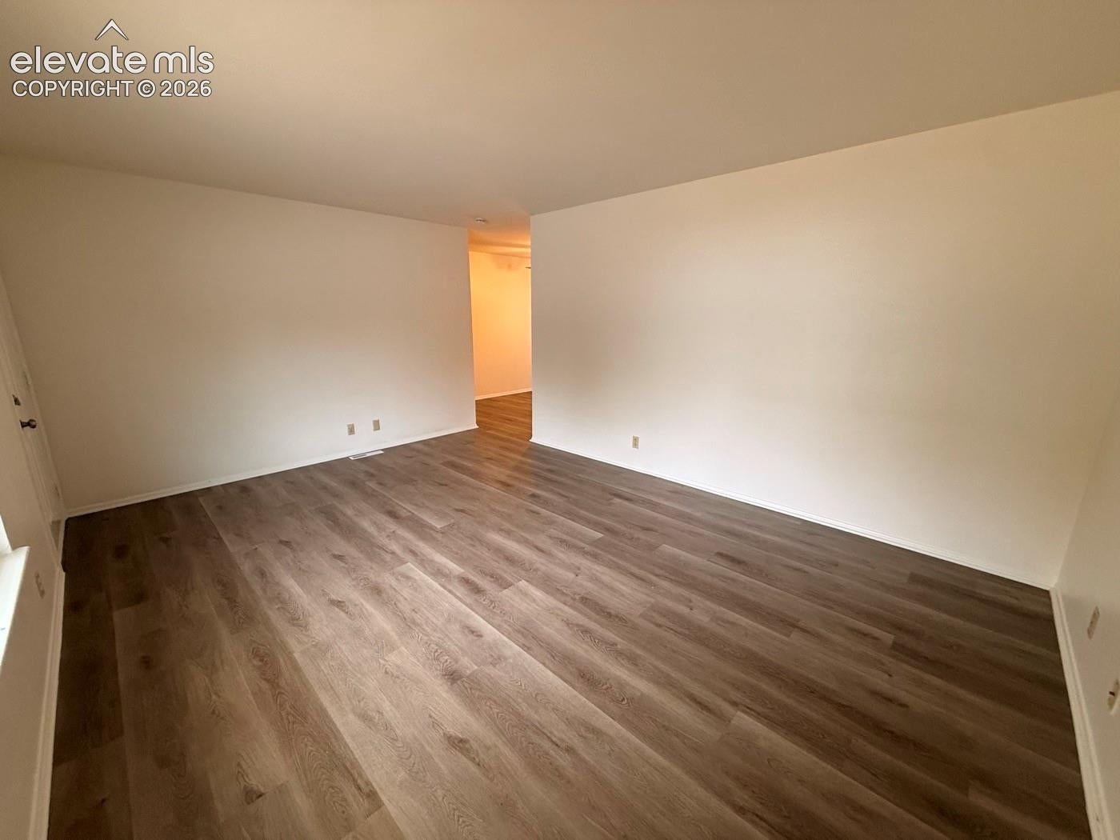
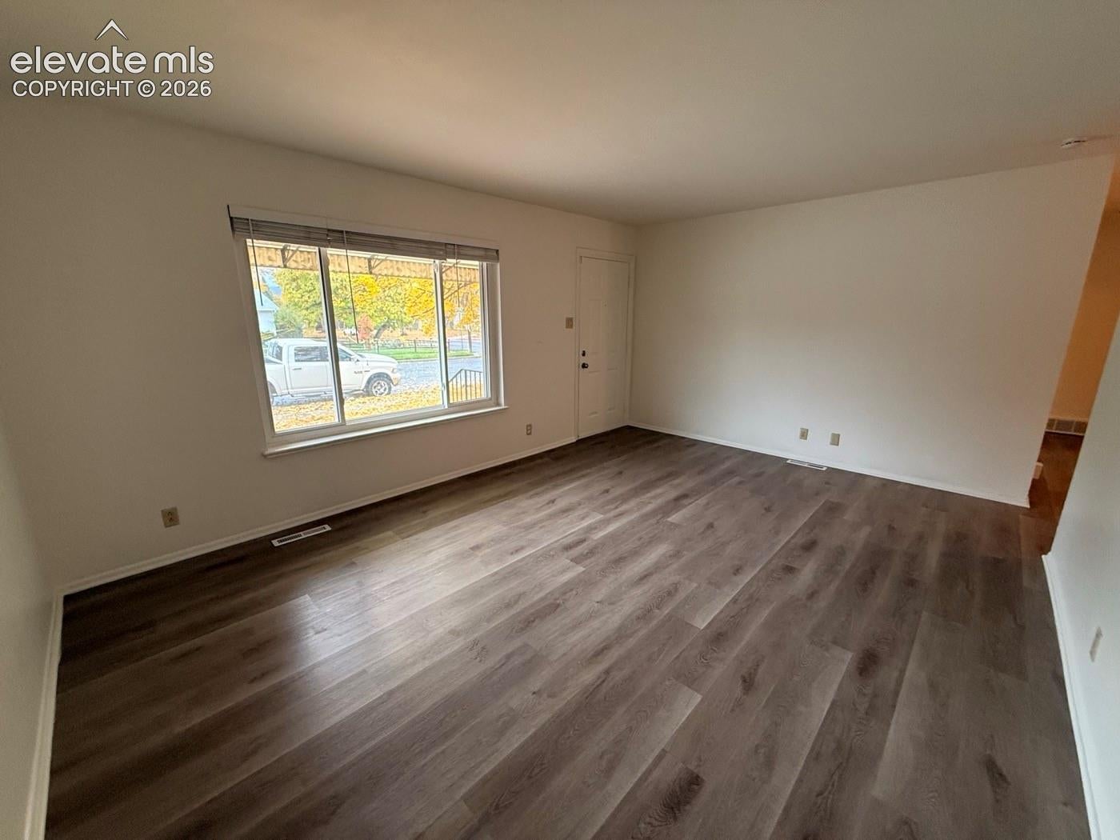
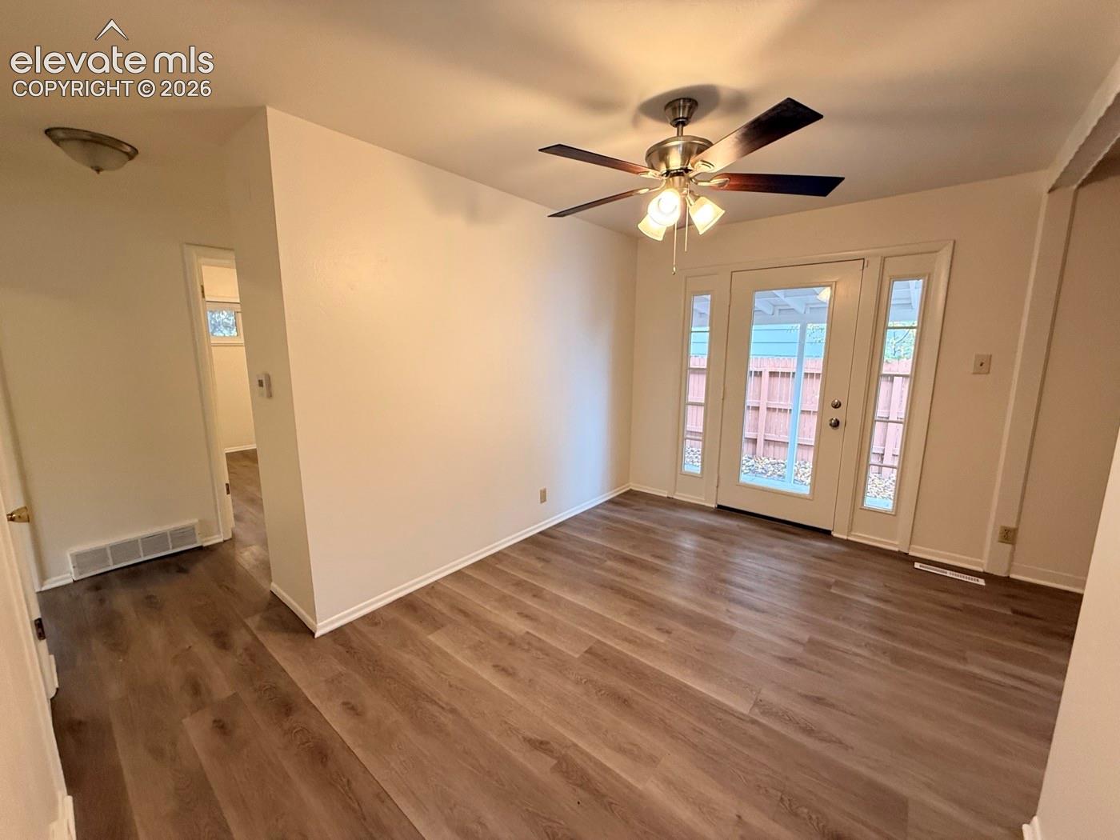
Fresh, inviting, and full of possibilities! This beautifully maintained home features all-new interior paint and LVP flooring throughout, creating a bright, refreshed feel from the moment you step inside. The spacious formal living room welcomes you with expansive windows that fill the home with natural light. A thoughtfully positioned dining room separates the living room and kitchen while maintaining an effortless flow and providing a walkout to the covered patio. The open kitchen offers abundant storage with tall cabinetry, ample countertops, a wraparound design, stainless steel appliances, recessed lighting, and space for a cozy breakfast table. The main level includes three spacious bedrooms, a full bathroom, and a built-in linen closet. Downstairs, the expansive family room provides additional living and entertaining space, accompanied by two generously sized bedrooms and a full bathroom. One bedroom features a built-in desk and cedar-lined cabinetry/display, adding character and functionality. The basement also a large laundry area with a sink, ample storage and counter tops, an additional pantry/closet with under-stair storage, and an oversized utility closet. Situated on a desirable corner lot with alley access and only one shared fence line, this property offers added privacy and separation. Enjoy outdoor living on the spacious 10-by-19-foot covered patio, while a large storage shed provides additional utility and storage. Conveniently located just minutes from shopping, restaurants, I-25, and downtown Colorado Springs, this versatile home offers comfort, functionality, and exceptional convenience!
| 4 hours ago | Listing updated with changes from the MLS | |
| 4 hours ago | Status changed to Active | |
| yesterday | Listing first seen on site |

The real estate listing information and related content displayed on this site is provided exclusively for consumers’ personal, non-commercial use and may not be used for any purpose other than to identify prospective properties consumers may be interested in purchasing. This information and related content is deemed reliable but is not guaranteed accurate by the Pikes Peak REALTOR® Services Corp d/b/a elevateMLS. Copyright 2026
Last checked: 2026-11-04 04:57 AM UTC