Save
Ask
Tour
Hide
Share
$425,000
New Listing

2250 Heathercrest Drive
Colorado Springs, CO 80915

For Sale|Single Family Residence|Active
5
Beds
2
Total Baths
2
Full Baths
1,976
SqFt
$215
/SqFt
1983
Built
County:
El Paso
Listing courtesy of Coldwell Banker Realty: [email protected]
Call Now: 719-339-8909
Is this the listing for you? We can help make it yours.
719-339-8909
2250 Heathercrest Drive2250 Heathercrest Drive2250 Heathercrest Drive2250 Heathercrest Drive
Save
Ask
Tour
Hide
Share

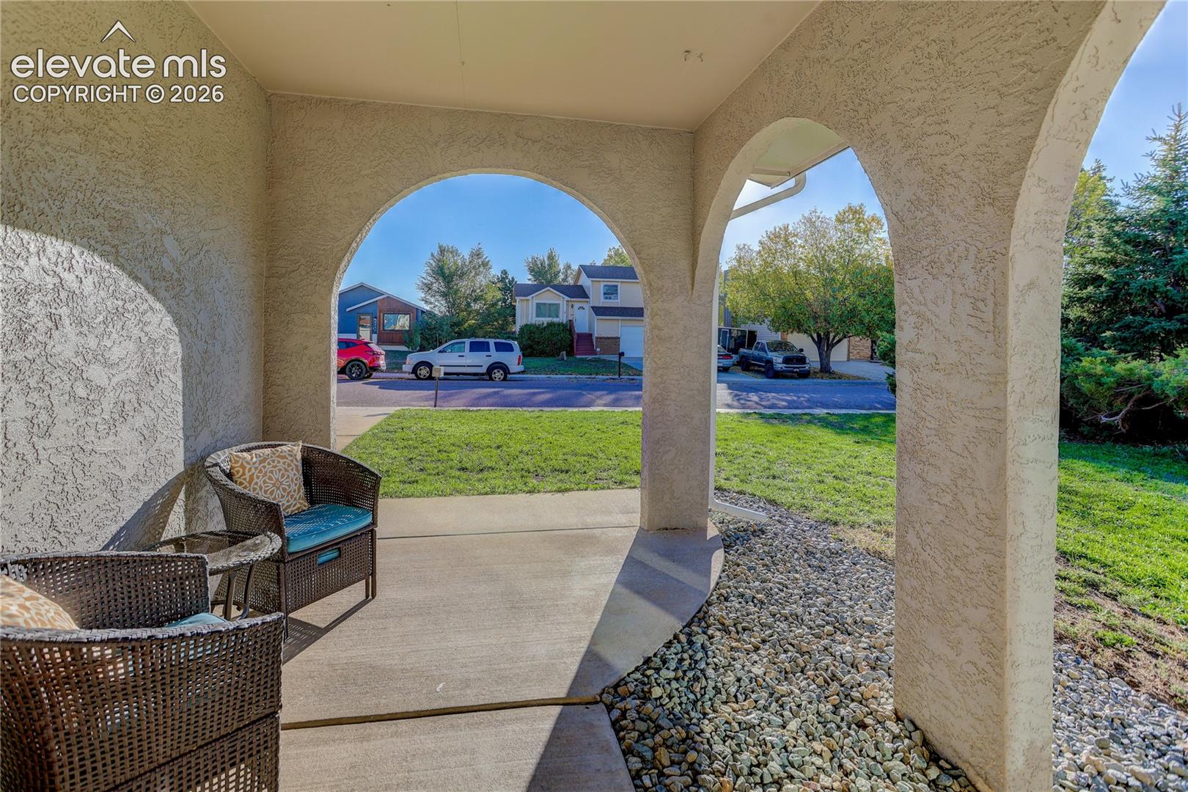
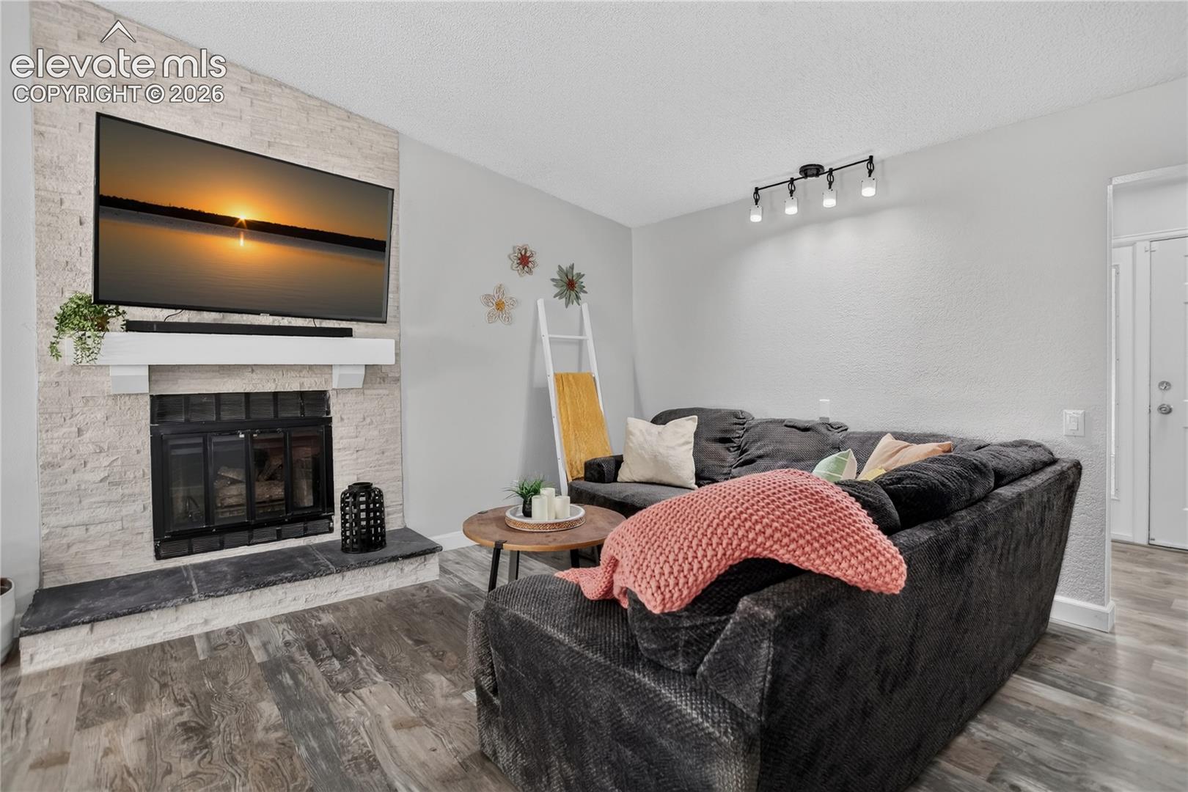
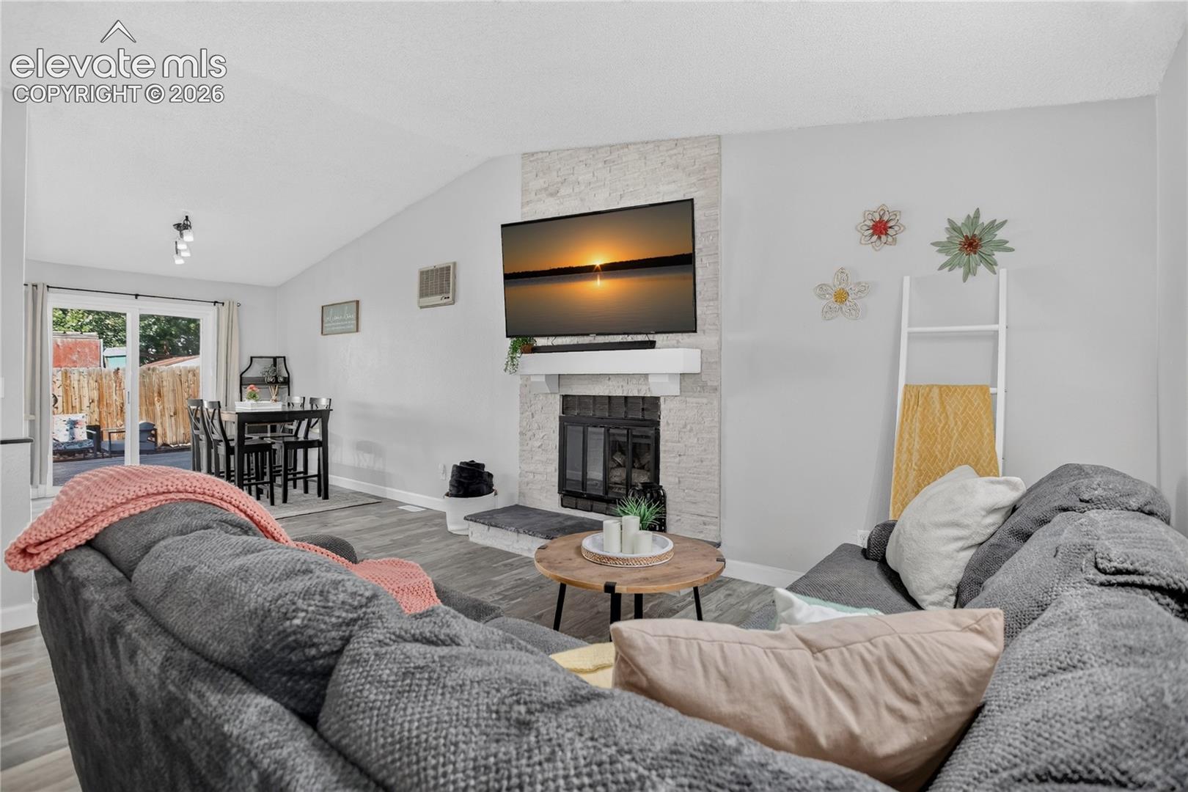
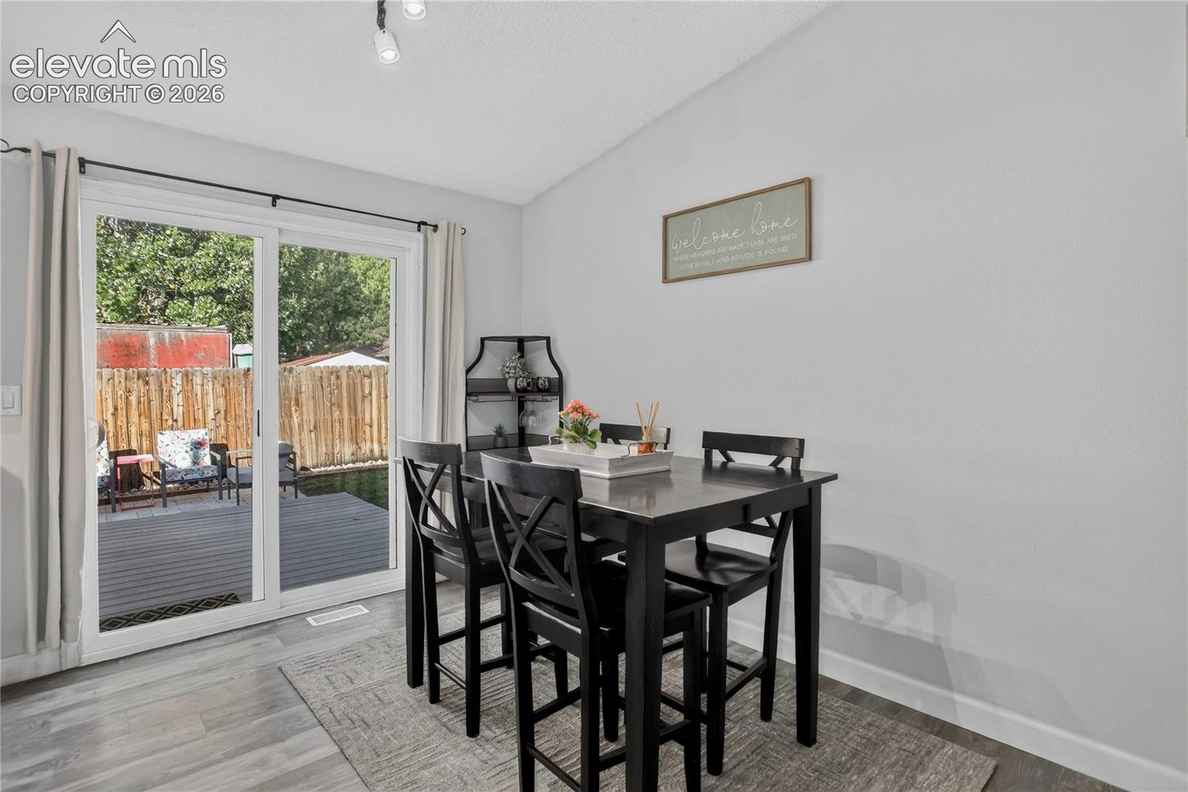
This charming 5 bed, 2 bath home combines an open-concept layout, vaulted ceilings, and versatile living spaces with thoughtful updates throughout. The main level welcomes with a bright, spacious living area that flows naturally into the adjoining dining area and kitchen. A peninsula island connects the kitchen and dining spaces, creating an easy setting for everyday meals and entertaining. Sliding glass doors from the dining area lead to the backyard deck, extending the living space outdoors. Three bedrooms on the main level offer comfortable accommodations. The finished basement provides a spacious family room, two additional bedrooms, and a guest bathroom. An unfinished utility and laundry area offers abundant storage space. Outside, the fully fenced backyard features a deck, white stone patio, and convenient side access gate, providing multiple options for outdoor relaxation and gatherings. Recent improvements include a new garage door in September 2026, updated interior lighting, and a swamp cooler replaced in 2023. An attached two-car garage provides parking away from the Colorado elements, additional storage options, and easy access to the home. The 2188 SqFt home offers convenient access to nearby Heathercrest Park, Rock Island Trail, & the Powers corridor, adding opportunities for outdoor recreation, shopping, and dining close to home.

Save
Ask
Tour
Hide
Share
Listing Snapshot
Price 
$425,000
Days On Site 
0 Days
Bedrooms 
5
Inside Area (SqFt) 
1,976 sqft
Total Baths 
2
Full Baths 
2
Partial Baths 
N/A
Lot Size 
0.1515 Acres
Year Built 
1983
MLS® Number 
5022050
Status 
Active
Property Tax 
$1,416.23
HOA/Condo/Coop Fees 
N/A
Sq Ft Source 
N/A
Friends & Family
Recent Activity
40 minutes agoListing updated with changes from the MLS®
3 hours agoListing first seen on site
General Features
Acres 
0.1515
Attached Garage 
Yes
Garage 
Yes
Garage Spaces 
2
Parking 
ConcreteDrivewayAttached
Property Sub Type 
Single Family Residence
SqFt Above 
1132
SqFt Total 
2188
Style 
Ranch
Utilities 
Cable AvailableElectricity ConnectedNatural Gas ConnectedNatural Gas Available
Water Source 
Public
Interior Features
Appliances 
DishwasherDryerOvenRefrigeratorWasherMicrowave
Basement 
FullPartially Finished
Cooling 
Evaporative Cooling
Fireplace 
Yes
Fireplaces 
1
Heating 
Forced AirNatural Gas
Laundry Features 
In Basement
Bathroom 
Level - Basement
Bedroom 
Dimensions - 11.0x9.0Level - Basement
Dining Room 
Dimensions - 14.0x10.0Level - Main
Family Room 
Dimensions - 19.0x26.0Level - Basement
Kitchen 
Dimensions - 10.0x9.0Level - Main
Living Room 
Dimensions - 14.0x15.0Level - Main
Master Bedroom 
Dimensions - 13.0x12.0Level - Main
Save
Ask
Tour
Hide
Share
Exterior Features
Fencing 
Full
Lot Features 
Near Public TransitLandscapedLevel
Road Frontage 
City Street
Roof 
Shingle
Community Features
MLS Area 
Heathercrest
School District 
Colorado Springs 11
Financing Terms Available 
CashConventionalFHAVA Loan
Roads 
Paved
Schools
School District
Colorado Springs 11
Elementary School
Wilson
Middle School
Sabin
High School
Mitchell
Listing courtesy of Coldwell Banker Realty: [email protected]


The real estate listing information and related content displayed on this site is provided exclusively for consumers’ personal, non-commercial use and may not be used for any purpose other than to identify prospective properties consumers may be interested in purchasing. This information and related content is deemed reliable but is not guaranteed accurate by the Pikes Peak REALTOR® Services Corp d/b/a elevateMLS. Copyright 2026
Last checked: 2026-10-15 10:01 PM UTC

Neighborhood & Commute
Source: Walkscore
Disclosure: Community information and market data powered by Constellation Data Labs. Information is deemed reliable but not guaranteed.
Save
Ask
Tour
Hide
Share