Colorado Springs Real Estate Agents
JoAnn Gadkowski Team at Berkshire Hathaway HS Rocky Mountain Realtors
6510 White Falcon CourtColorado Springs, CO 80919
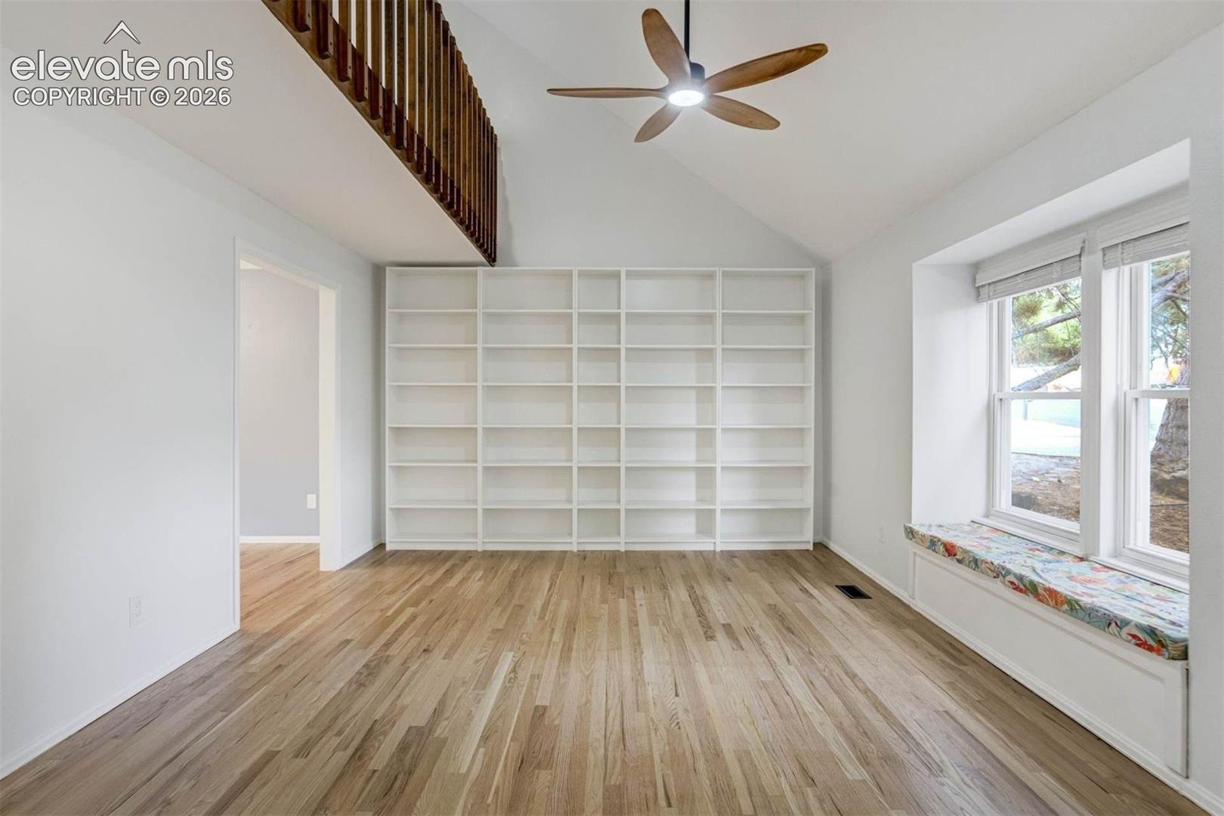
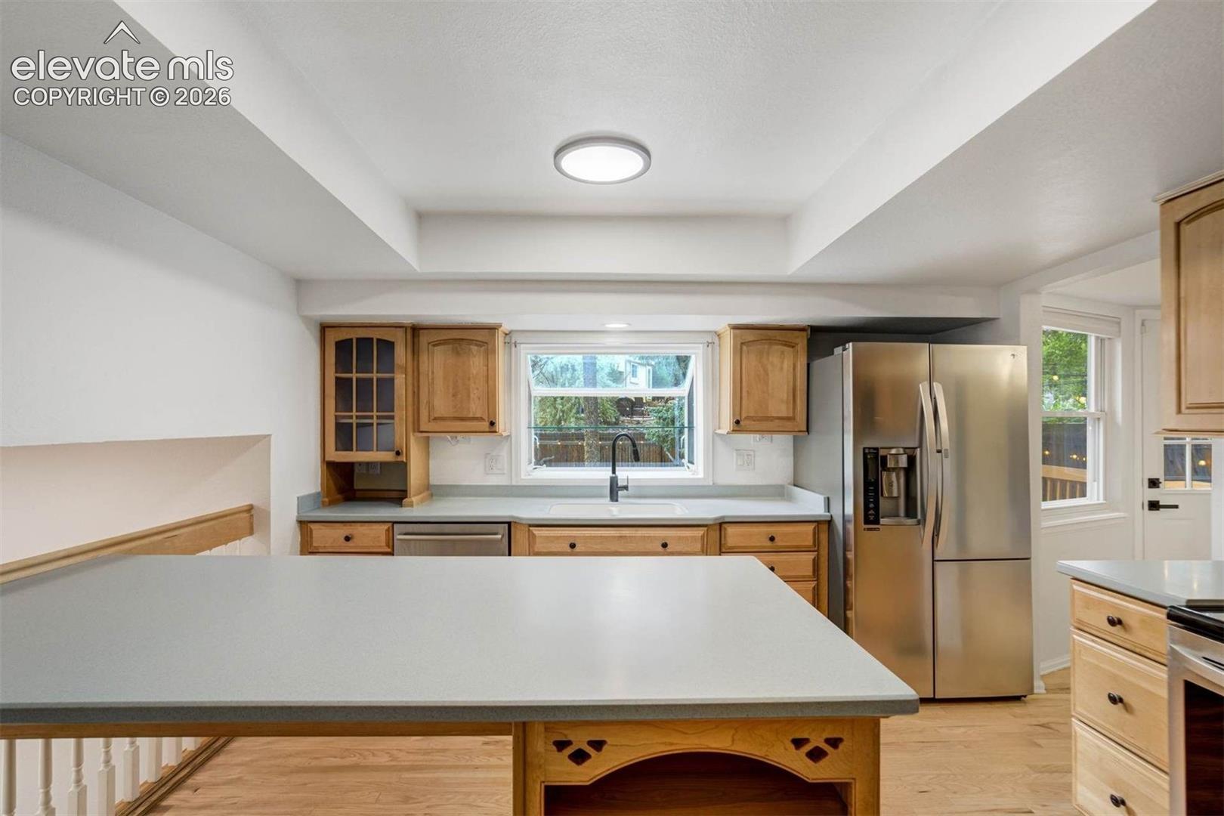
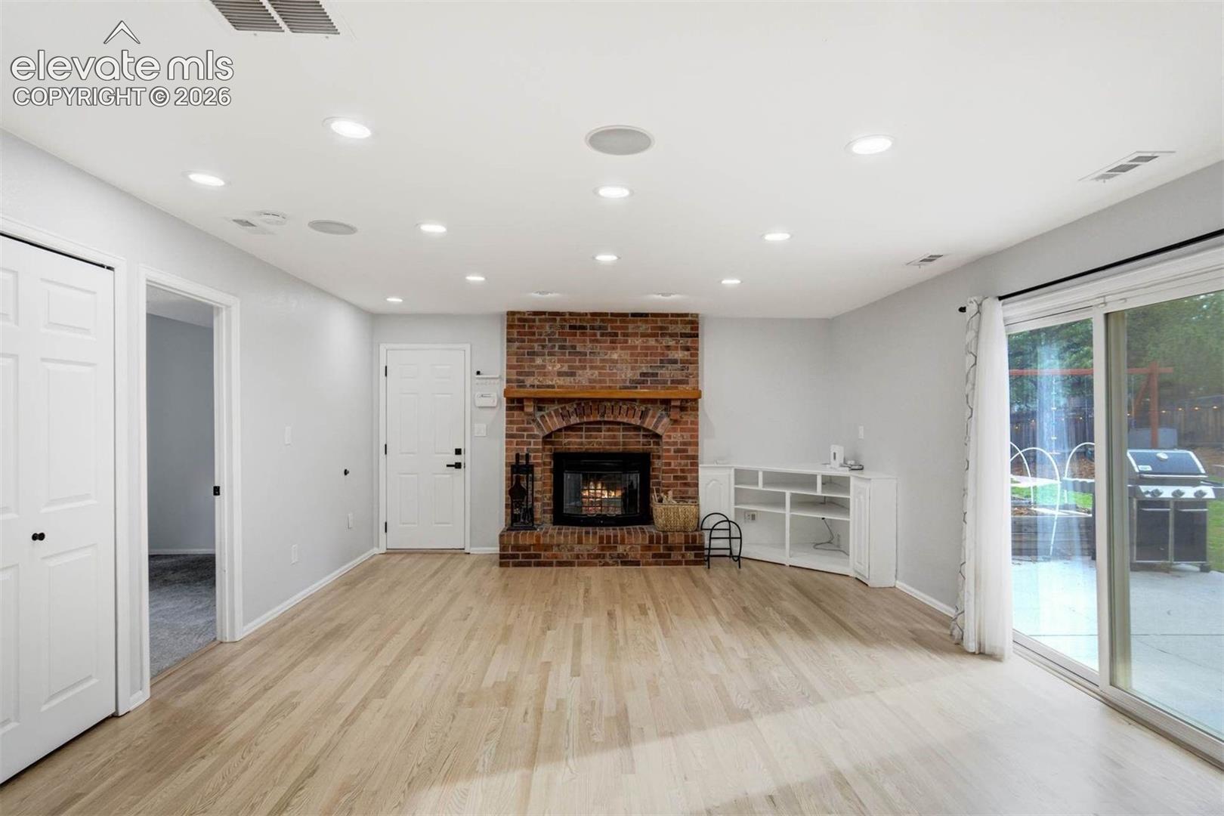
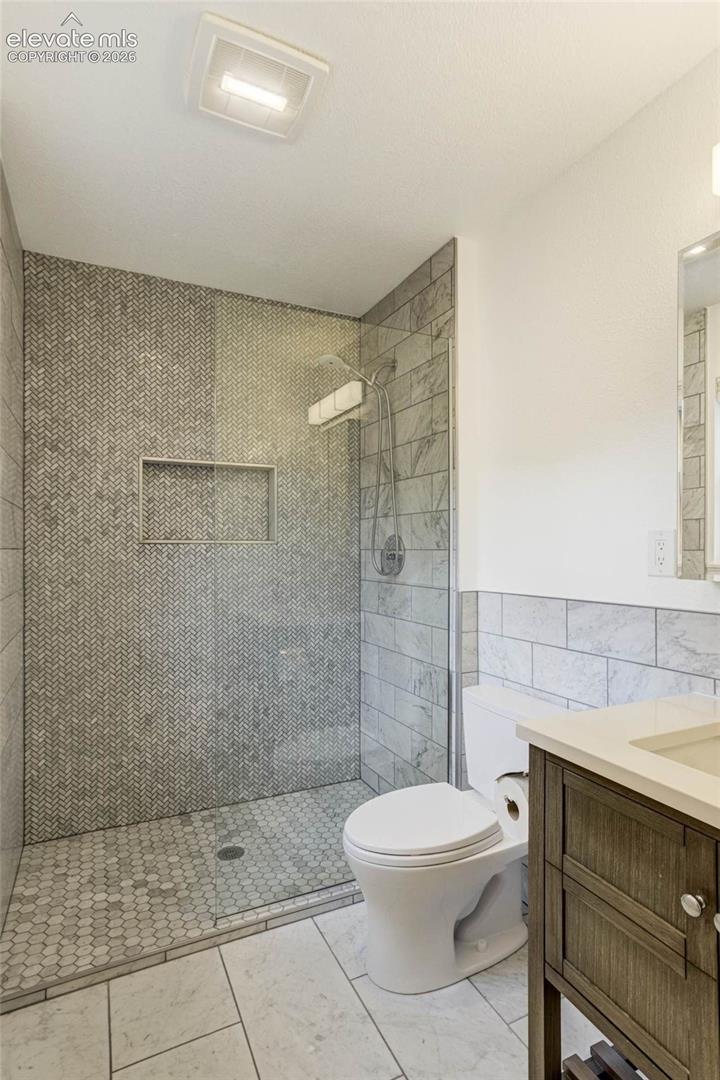
The Rockrimmon lifestyle you've been searching for. Tucked into a quiet cul-de-sac, this beautifully updated home offers four spacious bedrooms above grade, hardwood flooring, and a large, flat, fully fenced backyard designed for Colorado living. Gardening beds, deck, patio, and play area create a private retreat for entertaining, relaxing, and play. Walk to elementary and middle schools, neighborhood restaurants, and more than 500 acres of trails and open space in Ute Valley Park. Thoughtful updates include whole-home surge protection, Lutron dimmable lighting, extensive LED can lighting, and electrical improvements. All three baths are updated, including remodeled primary and lower-level baths with custom tilework, Toto fixtures, Panasonic whisper-quiet ventilation, and designer finishes. The kitchen features maple cabinetry, under-cabinet lighting, pull-out pantry storage, and excellent functionality. Cathedral ceilings and abundant windows fill the living room with natural light, highlighting hardwood floors and a wall-length built-in bookcase. The oversized dining room walks out to the rear deck, while a loft overlooks the living area and provides attic storage. The expansive family room features a brick hearth, wood-burning fireplace, and walkout to the patio and backyard. An adjacent fourth bedroom is fully above grade. Upstairs, the primary suite offers a walk-in closet and remodeled bath, plus two additional bedrooms. The partially finished basement includes a bonus room and ample storage. Washer, dryer, second refrigerator, and central A/C are included. Rarely do you find a backyard this usable and private while connected to everything that makes Rockrimmon special. Flat, fenced, and ready for gatherings, gardening, play, and quiet evenings under the pines, this outdoor space defines Colorado living.
| 11 hours ago | Listing updated with changes from the MLS® | |
| 13 hours ago | Listing first seen on site |

The real estate listing information and related content displayed on this site is provided exclusively for consumers’ personal, non-commercial use and may not be used for any purpose other than to identify prospective properties consumers may be interested in purchasing. This information and related content is deemed reliable but is not guaranteed accurate by the Pikes Peak REALTOR® Services Corp d/b/a elevateMLS. Copyright 2026
Last checked: 2026-09-17 08:40 AM UTC